
Location
Agent Comments
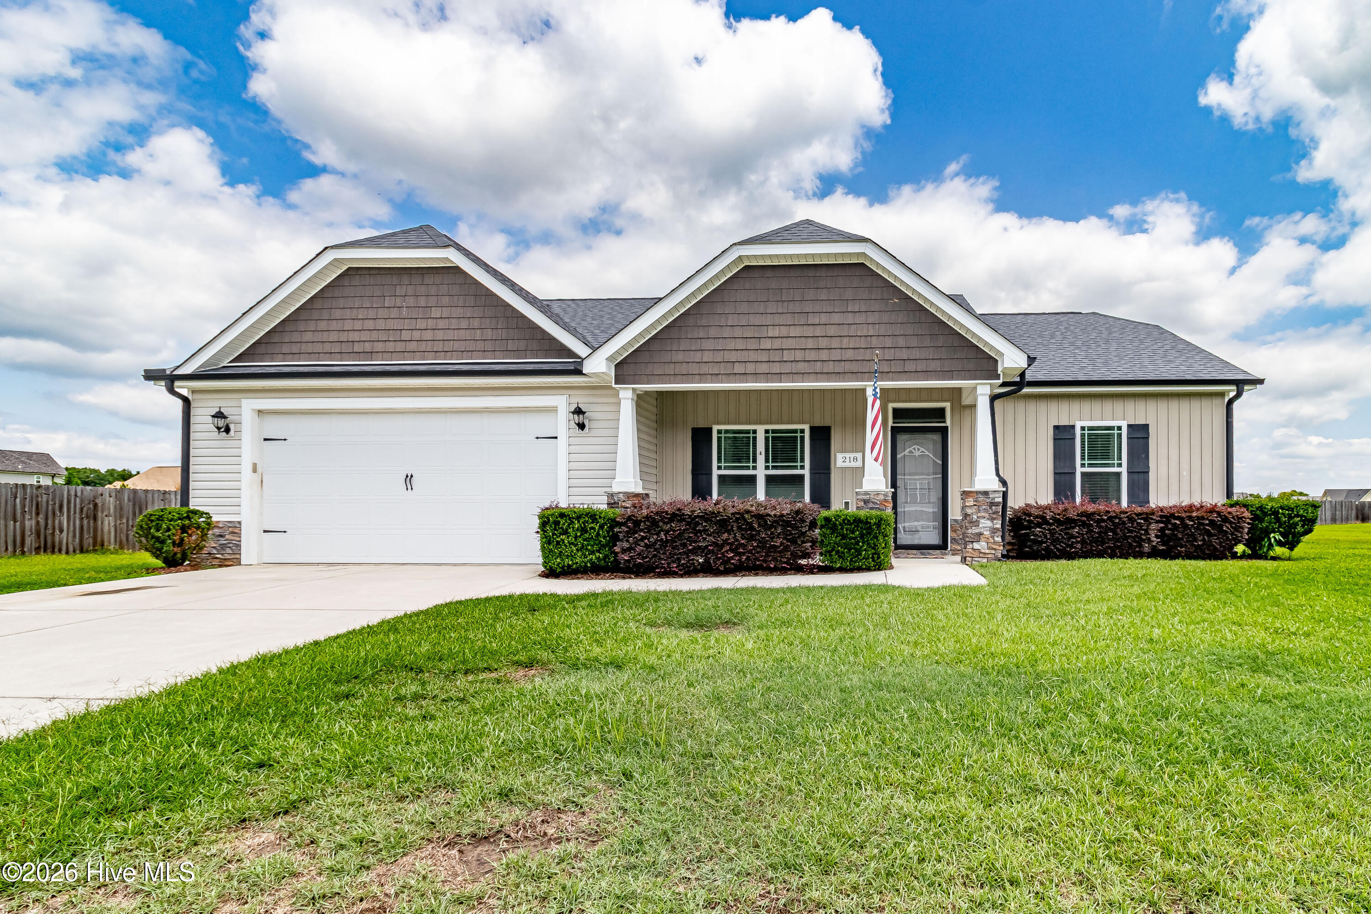
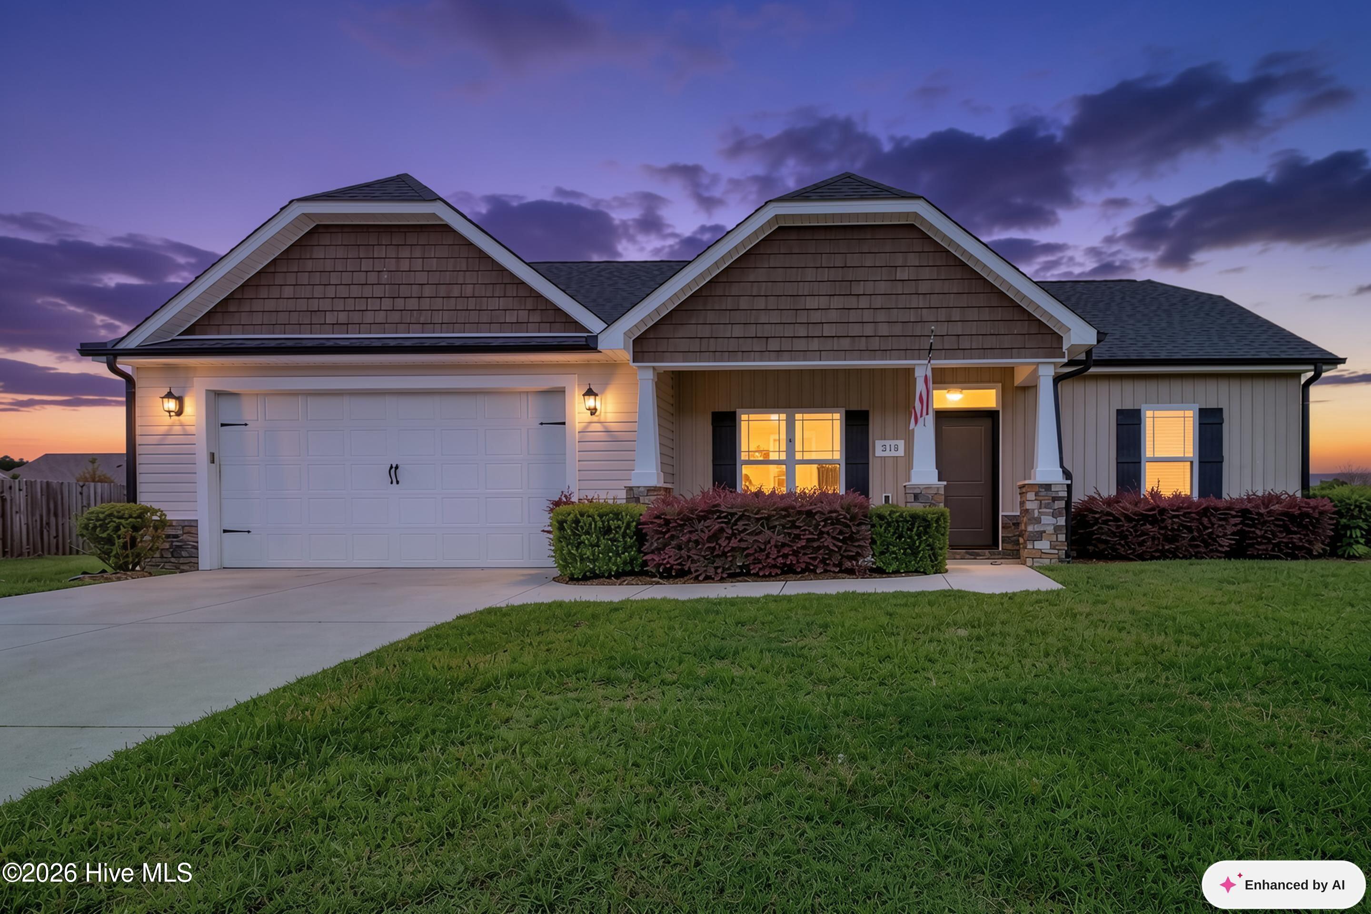
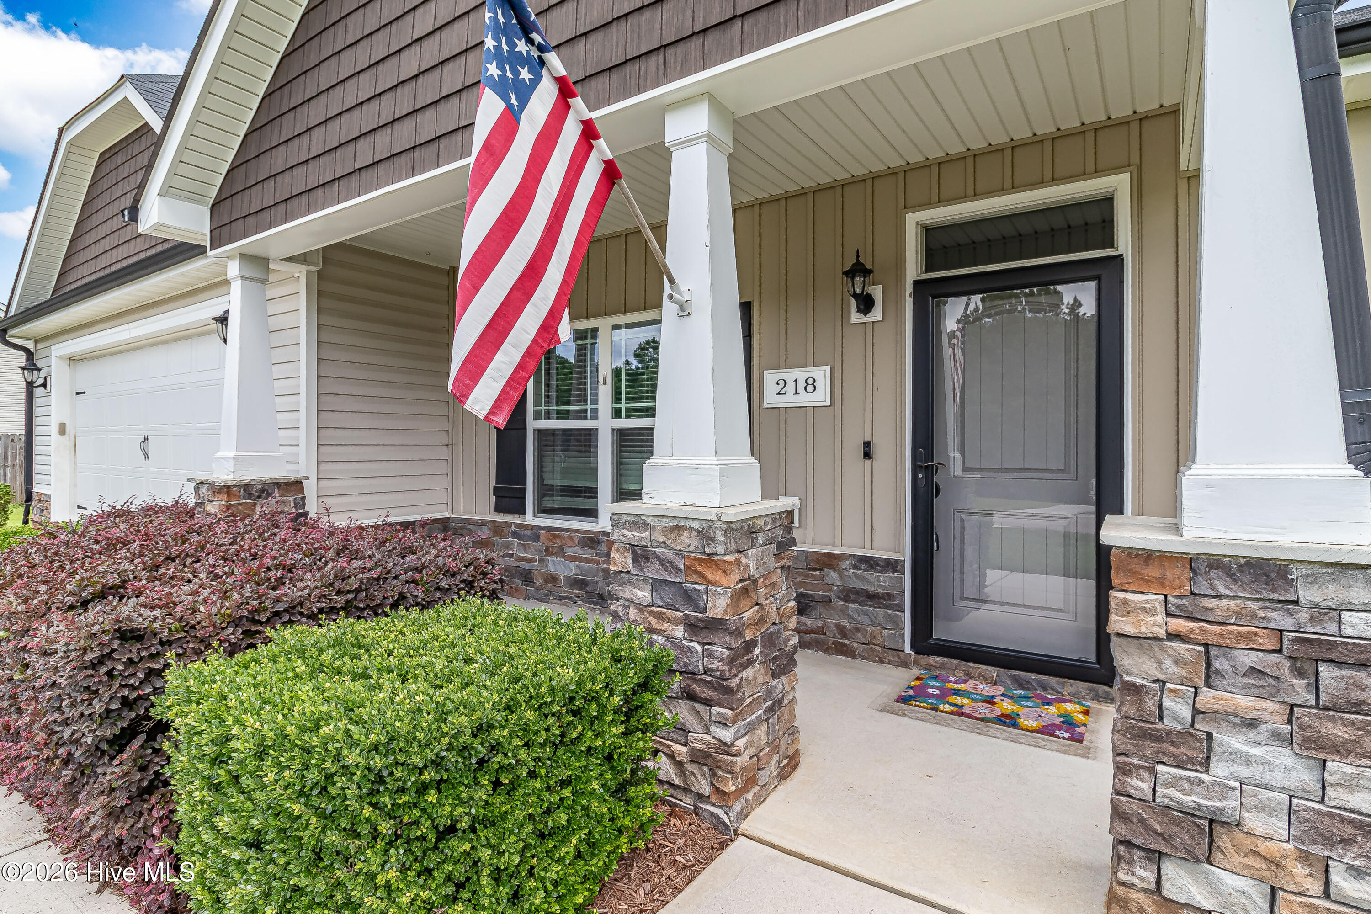
Welcome to **218 Planters Ridge Drive in Pikeville**, where charm, comfort, and convenience come together in one exceptional home! Built in 2018, this attractive cottage-style residence features beautiful curb appeal with vinyl siding accented by board and batten details, vinyl shake accents, stacked stone porch columns, and professionally refreshed landscaping.
Ideally situated in the highly desirable **Planters Ridge** community, this home is located just approximately 7 miles from Goldsboro and offers quick access to Seymour Johnson Air Force Base, shopping, restaurants, medical facilities, and entertainment.
Inside, you'll find a spacious open floor plan filled with abundant natural light. The oversized living room is highlighted by an electric fireplace with custom floating shelves on both sides, creating a warm and inviting gathering space. The beautiful kitchen is designed for both everyday living and entertaining, featuring granite countertops, a center island, pantry cabinet, recessed lighting, and newer stainless steel appliances.
The private owner's suite offers a trey ceiling, walk-in closet, and an impressive ensuite bath complete with a dual-sink vanity, relaxing soaking tub, and separate walk-in shower with built-in seat and sliding glass doors.
Wood laminate flooring extends throughout the main living areas, kitchen, breakfast area, and sunroom, while the bathrooms and laundry room feature durable vinyl flooring. All three bedrooms have been updated with brand-new carpet. The separate laundry room includes sh
elving above the washer and dryer, both of which can convey to a new buyer with an acceptable offer.
An enclosed 3-season sunroom, created by the current owner from the original covered porch, provides additional versatile living space with its own wall-mounted cooling unit and electric fireplace, making it ideal as a sunroom, hobby room, home office, a playroom, a pet containment area, or relaxing retreat for early mornings or late evenings. *(Buyer is encouraged to verify permits and square footage to their satisfaction.)*
Additional recent improvements include a freshly painted interior, new carpeting in all bedrooms, and newly mulched landscaping, all of which make for a truly move-in ready home.
If you've been searching for a beautifully maintained home in one of the Pikeville area's most desirable neighborhoods, this one deserves a place at the top of your list. **Beautifully updated, move-in ready, and priced to sell--schedule your private showing today!**
Amenities
- Built-In Microwave
- Dishwasher
- Electric Range
Additional Features
- Association Amenities: See Remarks
- County: Wayne
- Days on Market: 44
- Exterior: Cluster Mailboxes,Storm Doors
- Pool: No
- Tax Number: 2147483647
- Water/Sewer: Cable Available, Water Connected
- Year Built: 2018
- Property Type: Residential
- Property Sub Type: Single Family Residence
- Tax Year: 2025
- HOA Fees: $360.00
Financial
- Short Sale: Standard
Interior Features
- Cool System: Central Air, Wall/Window Unit(s), Ceiling Fan(s), Heat Pump
- Floors: LVT/LVP, Carpet, Vinyl
- Fireplaces: 1
- Heat System: Heat Pump, Electric
- Interior: Master Downstairs, Walk-in Closet(s), Vaulted Ceiling(s), Tray Ceiling(s), High Ceilings, Solid Surface, Kitchen Island, Ceiling Fan(s), Walk-in Shower, Blinds/Shades, Walk-In Closet(s), Other
- Room Type: Living Room, Dining Room, Dining Area, Sunroom, Laundry, Master Bedroom, Bedroom 2, Bedroom 3, Bathroom 1, Bathroom 2
- Total Rooms: 7
- Levels: One
- Heating Fuel: Electric
- Association Amenities: See Remarks
- Full Baths: 2
- 1/2 Baths: 0
- Furnished: Unfurnished
- Laundry: Dryer Hookup,Washer Hookup,Laundry Room
- Water Heater: Electric
- Attic Description: Access Only
- Basement Description: None
Exterior Features
- Exterior: Cluster Mailboxes, Storm Doors
- Fuel Tanks: None
- Parking: Workshop in Garage, Garage Faces Front, Concrete, Garage Door Opener, Garage
- Roof: Architectural Shingle
- Siding: Stone, Vinyl Siding
- Is New Construction: No
- Construction: Stone,Vinyl Siding,Wood Frame
- Foundation: Slab
- Water Source: County Water,Public
- Septic or Sewer: Septic Tank
- Water Provider: Wayne Water Districts
- Utilities: Cable Available,Water Connected
- Garage Spaces: 2
- Parking Spaces: 2
- Fencing: Back Yard
- Exterior: Stone,Vinyl Siding
- Patio/Deck Description: Covered,Patio,Front Porch
- Is Horse Property: No
- Zoning: Residential
- Building Total Area (Sq.Ft): 1602
- Road Description: Maintained,See Remarks,Paved
- Road Improvements: See Remarks
- View Description: None
Location
- Directions: Head North on Wayne Memorial Drive approximately 7 miles, left into Planters Ridge. Home is on the right just beyond the mailbox kiosk.
- Street Number: 218
- County: Wayne
- Latitude: 35.454615
- Longitude: -77.869616
- Marketing City: Pikeville
Listed by: Melanie L Gates from Executive Properties.