
Location
Agent Comments
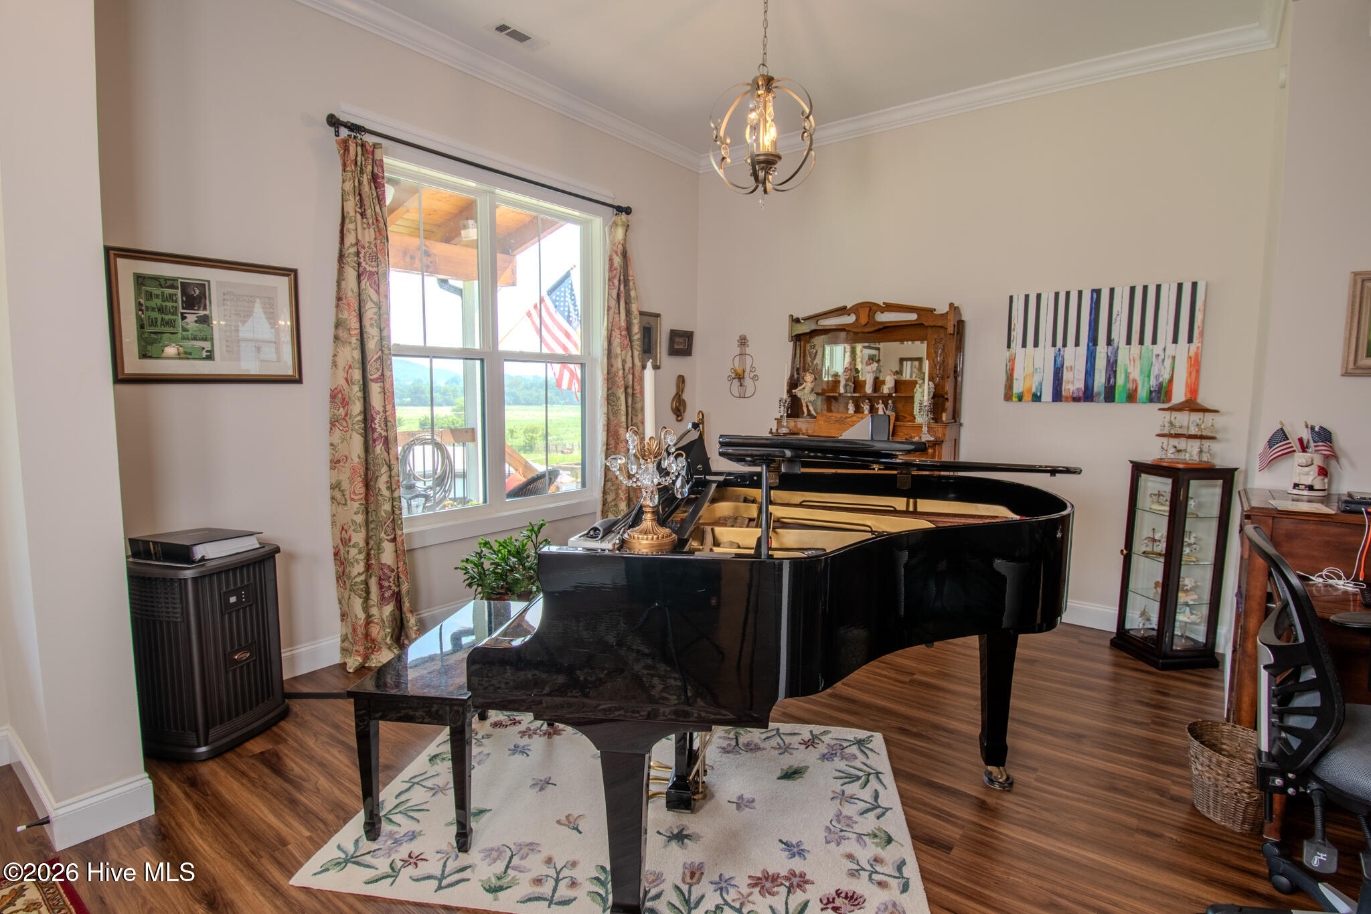
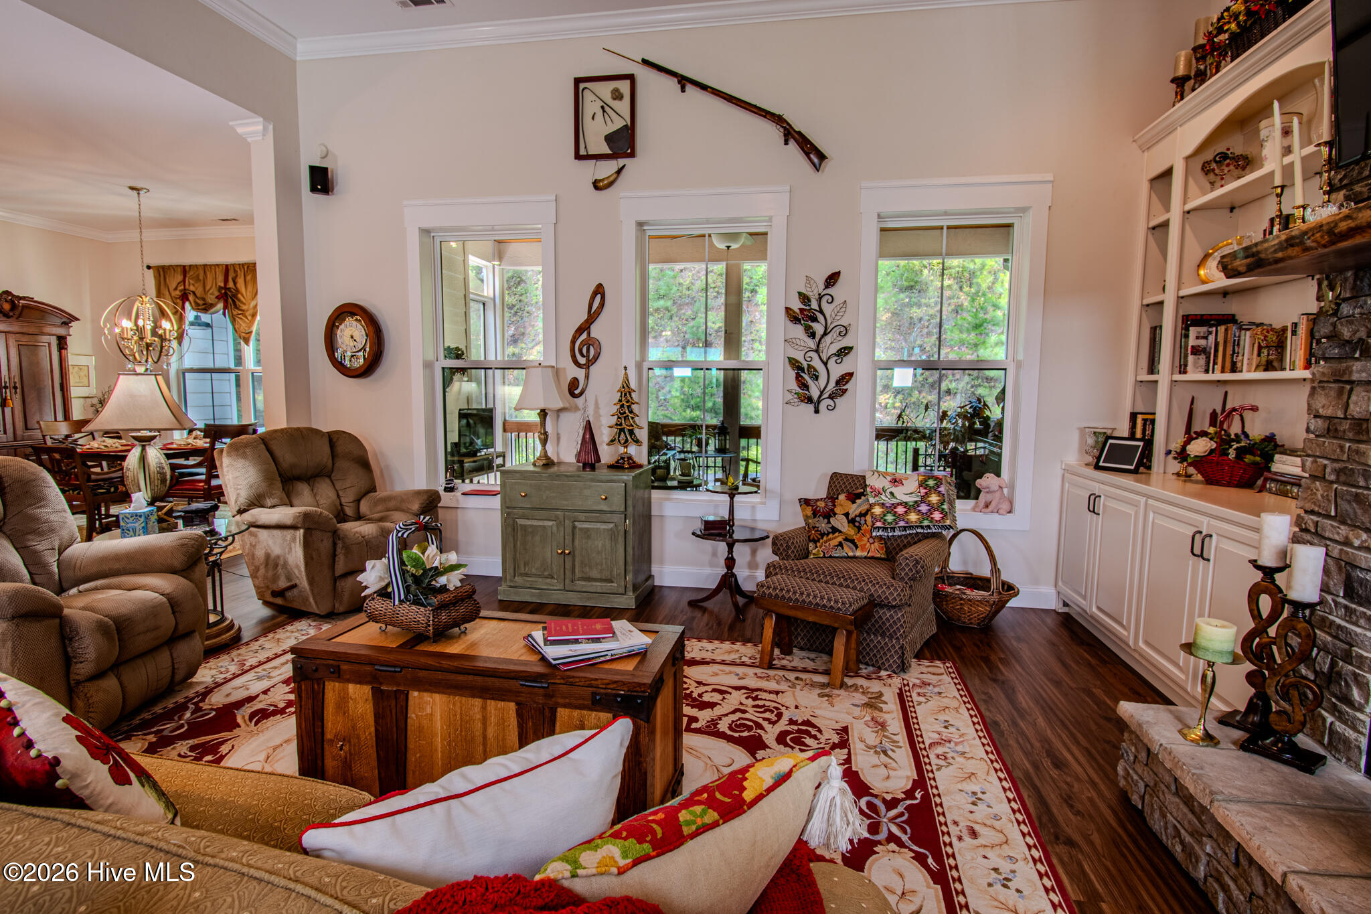
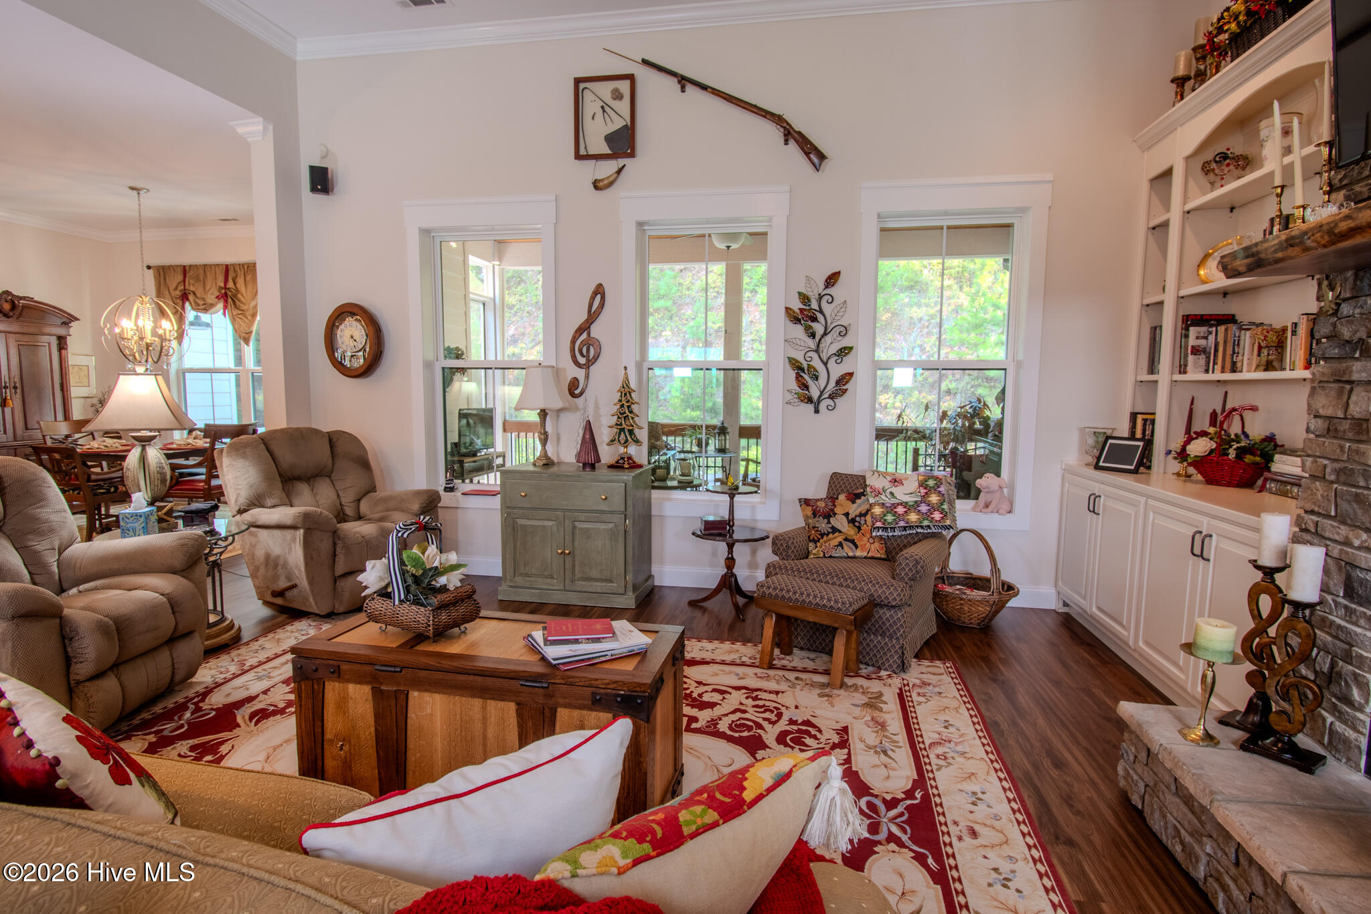
Located in the Peachtree area of Cherokee County in eastern North Carolina, this all-one-level home sits on 14.24 acres and offers beautiful views of the mountains and pasture land. It provides the perfect opportunity for country living while still being close to town. All paved access. Key features of the property include: - Interior: The heart of this home is the kitchen, which features upscale appliances and cabinetry, and opens into a great room with a stone fireplace. The layout includes two and a half baths, a pantry, and walk-in closets in all four bedrooms. The main bedroom suite features a dual-head walk-in shower, heated floors, a water closet, and a large walk-in closet that conveniently connects directly to the laundry room. - Exterior & Outdoor Living: A front porch, a screened porch, and a grilling deck off the kitchen make this home perfect for entertaining or quiet evenings. The hot tub is also easily accessible directly from the main level bedroom suite. - Property & Storage: Whole house generator. A small creek forms one of the property borders. Storage includes a two-car garage and a large workshop with a roll-up door. The free standing fireplace from the family home is a central focus to the patio. Exceptional home in an ideal mountain setting. It does not disappoint.
Amenities
- Gas Oven
- Gas Cooktop
- Refrigerator
- Range
- Gas Range
Additional Features
- County: Cherokee
- Days on Market: 65
- Exterior: Garden,Gas Log
- Pool: No
- Tax Number: 2147483647
- Waterfront Features: None
- Water/Sewer: High Speed Internet
- Year Built: 2019
- Property Type: Residential
- Property Sub Type: Single Family Residence
- Tax Year: 2025
- Tax Amount: $2,709.44
- Unit Type: 4 Bedroom Or More
Financial
- Short Sale: Standard
Interior Features
- Cool System: Central Air, None
- Floors: LVT/LVP, Ceramic Tile
- Fireplaces: 1
- Heat System: Fireplace(s), Heat Pump
- Interior: Walk-in Closet(s), Tray Ceiling(s), Entrance Foyer, Mud Room, Whole-Home Generator, Kitchen Island, Ceiling Fan(s), Pantry, Built-in Features, Gas Log, Walk-In Closet(s)
- Room Type: Master Bedroom, Laundry, Bathroom 1, Other, Dining Area, Dining Room, Utility Room, Living Room, Bedroom 2, Bedroom 3, Office
- Total Rooms: 8
- Levels: One
- Heating Fuel: Other
- Full Baths: 2
- 1/2 Baths: 0
- Furnished: Unfurnished
- Laundry: Laundry Room
- Water Heater: Electric
- Attic Description: Access Only
- Basement Description: None
Exterior Features
- Exterior: Garden, Gas Log
- Fuel Tanks: None
- Parking: Garage Faces Side, Additional Parking, Concrete, Paved, Garage, Storage
- Roof: Shingle
- Siding: Composition, See Remarks
- Waterfront Feature: None
- Is New Construction: No
- Construction: Composition,Wood Frame
- Foundation: Slab
- Water Source: Well
- Septic or Sewer: Septic Tank
- Utilities: High Speed Internet
- Garage Spaces: 2
- Parking Spaces: 4
- Fencing: None
- Exterior: Composition,See Remarks
- Patio/Deck Description: Porch,Screened,Front Porch,Rear Porch
- Zoning: None
- Building Total Area (Sq.Ft): 3260
- Road Description: Paved
- Road Improvements: Creek
- View Description: Mountain
Location
- Directions: From the intersection of Hwy141 and Hwy 64. Julie's restaurant is at the corner. Take 141 to a Right on Upper Peachtree Road. Follow to home on Left.
- Street Number: 1455
- County: Cherokee
- Latitude: 35.096742
- Longitude: -83.923374
- Marketing City: Peachtree
Listed by: Tiffany Towery from Anchor Brokerage.