
Location
Agent Comments
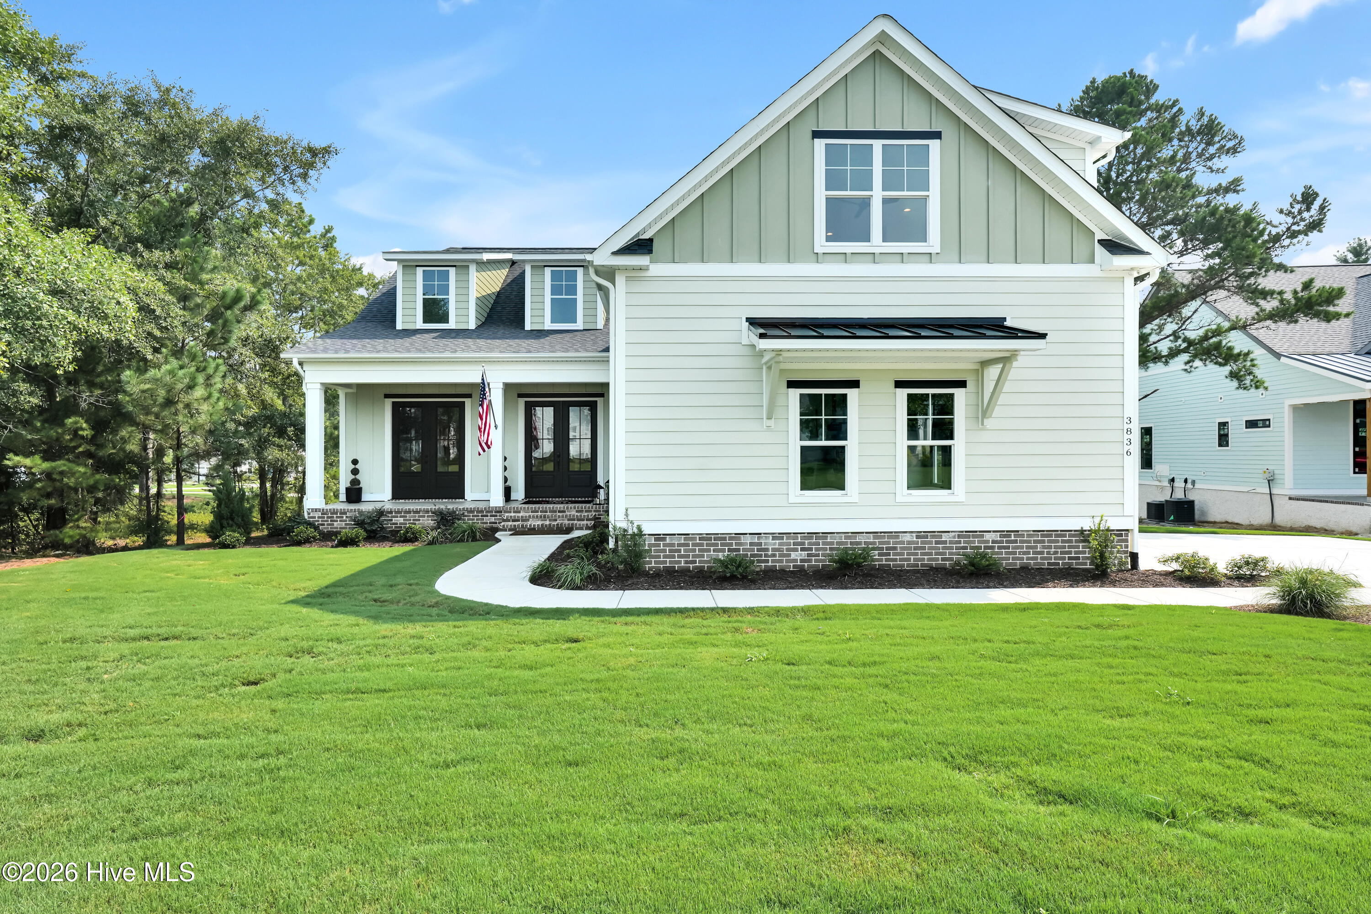
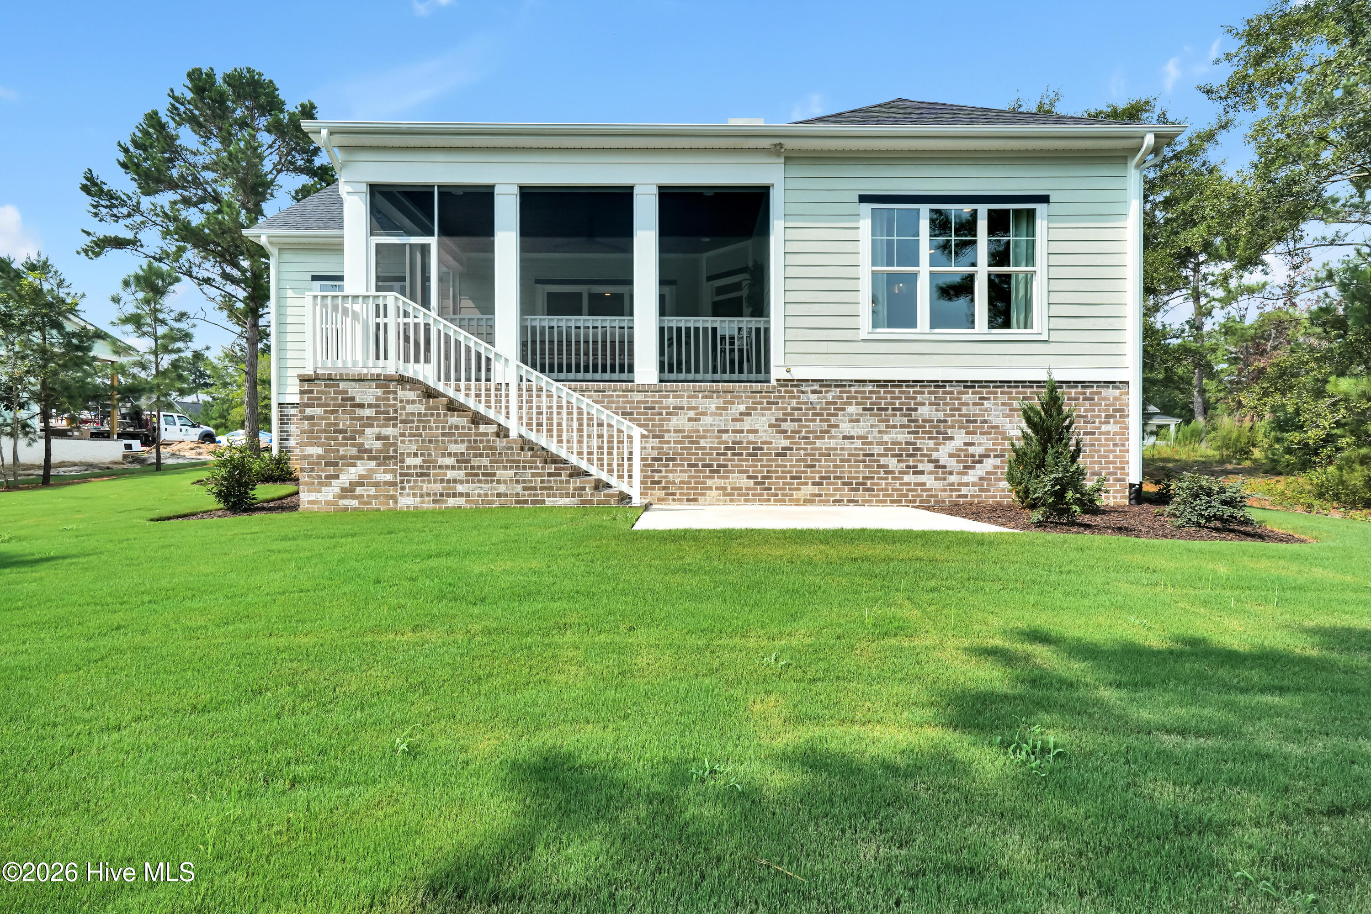
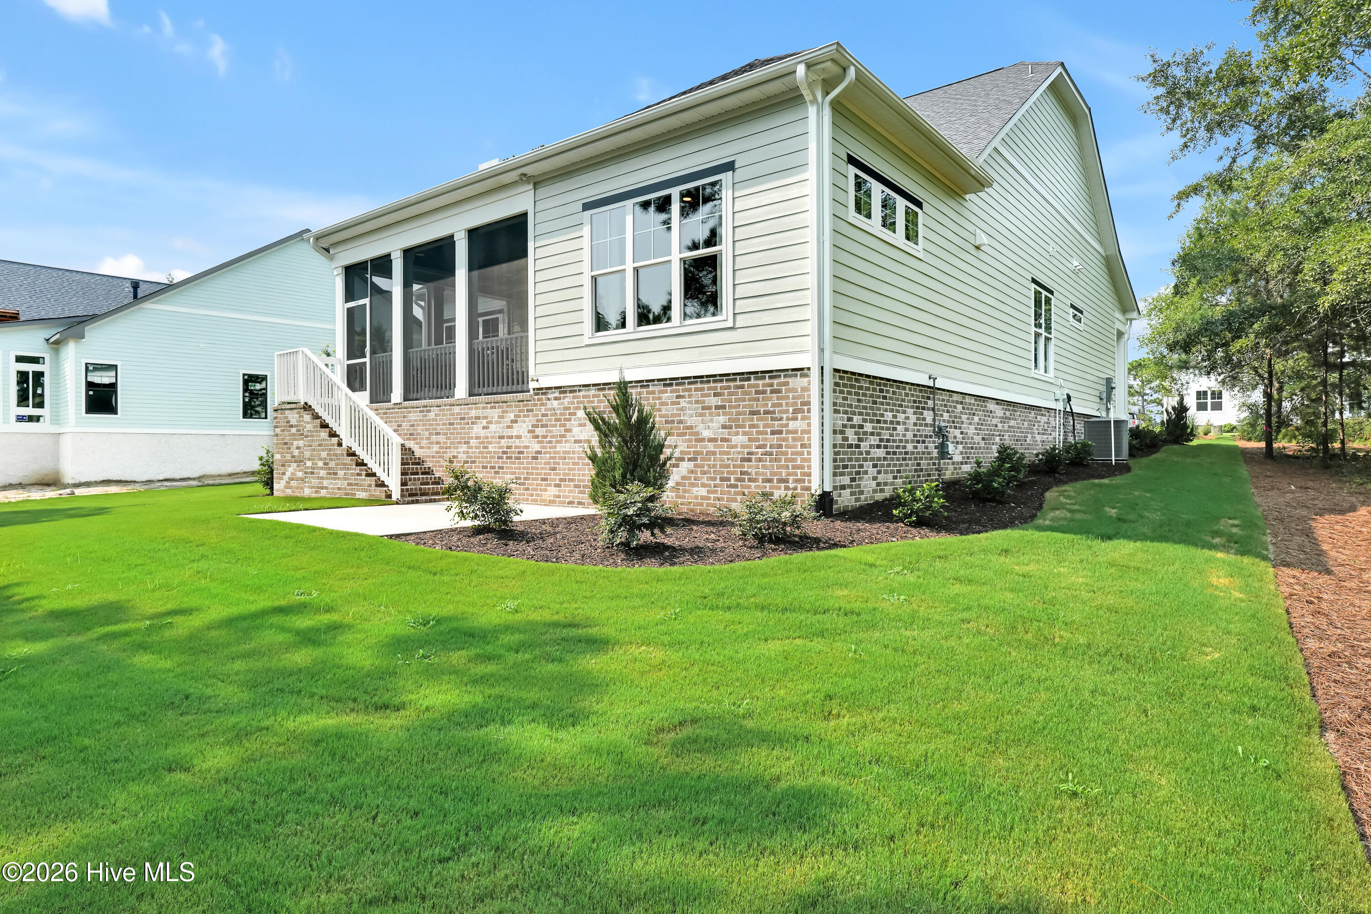
This home is being offered with a 1-year leaseback to Liberty Homes at $4,000 per month. The Mariner's Cove is a beautiful plan designed to fit on any lot.
An eye-catching exterior elevation with metal roof accents and
stained trim above the windows draws you onto a nice stamped
concrete front porch.
An 8-foot-tall double front door provides entry into a detailed
foyer with a double tray ceiling and arched openings through to
the rest of the home. One side of the home is dedicated to two
full bedrooms or a study with a full guest bath with garden tub
nestled between them. The front room is a flexible space with a
second 8-foot-tall double door exiting directly onto the front
porch.
The expansive family room, kitchen, and dining flow seamlessly
together within this stunning open floor plan, a hallmark of
Liberty Homes.
Upstairs, the Mariner's Cove allows for a front extra room over
the garage with or without a bathroom. And as always in all
Liberty Homes, the remaining unfinished attic space is fully
decked to compensate for the lack of basements here along the
coast, and ready for all of your storage needs.
Amenities
- Electric Oven
Additional Features
- Association Amenities: Basketball Court,Boat Slip - Assigned,Clubhouse,Comm Garden,Community Pool,Dog Park,Fitness Center,Game Room,Gated,Maintenance Roads,Management,Marina,Master Insure,Meeting Room,Park,Pickleball,Playground,Restaurant,RV/Boat Storage,Street Lights,Tennis Co
- County: Brunswick
- Days on Market: 65
- Pool: No
- Tax Number: 006na091
- Water/Sewer: See Remarks
- Year Built: 2026
- Property Type: Residential
- Property Sub Type: Single Family Residence
- Tax Year: 2025
- Tax Amount: $386.65
- HOA Fees: $1,920.00
- Unit Type: 3 Bedroom
Financial
- Short Sale: Standard
Interior Features
- Cool System: Heat Pump
- Fireplaces: 1
- Heat System: Heat Pump, Fireplace Insert, Electric
- Interior: Walk-in Closet(s), Walk-In Closet(s)
- Room Type: Master Bedroom, Bathroom 1, Bedroom 1, Family Room, Office, Dining Room, Dining Area
- Total Rooms: 7
- Levels: Two
- Heating Fuel: Electric
- Association Amenities: Basketball Court,Boat Slip - Assigned,Clubhouse,Comm Garden,Community Pool,Dog Park,Fitness Center,Game Room,Gated,Maintenance Roads,Management,Marina,Master Insure,Meeting Room,Park,Pickleball,Playground,Restaurant,RV/Boat Storage,Street Lights,Tennis Co
- Full Baths: 3
- 1/2 Baths: 1
- Water Heater: Electric
- Basement Description: None
Exterior Features
- Fuel Tanks: None
- Parking: Garage
- Roof: Architectural Shingle
- Siding: Fiber Cement
- Is New Construction: No
- Construction: Fiber Cement,Wood Frame
- Foundation: Raised,Slab
- Septic or Sewer: Brunswick County Public Utilities
- Water Provider: Brunswick County Public Utilities
- Utilities: See Remarks
- Garage Spaces: 2
- Parking Spaces: 2
- Fencing: None
- Exterior: Fiber Cement
- Patio/Deck Description: Porch,Front Porch
- Zoning: Co-R-7500
- Building Total Area (Sq.Ft): 3055
- Road Description: Private Road,Maintained
- Road Improvements: See Remarks
- View Description: None
Location
- Directions: From Wilmington, take US-74/76 W to Leland. Exit onto Lanvale Road NE, turn left onto Olde Waterford Way NE, then right onto Bay Colony Road NE. The home at 3836 Bay Colony Road NE will be on your right.
- Street Number: 3836
- County: Brunswick
- Latitude: 34.332754
- Longitude: -78.068022
- Marketing City: Leland
Listed by: Douglass S Talbot from The Bluffs Real Estate Company.