
Location
Agent Comments
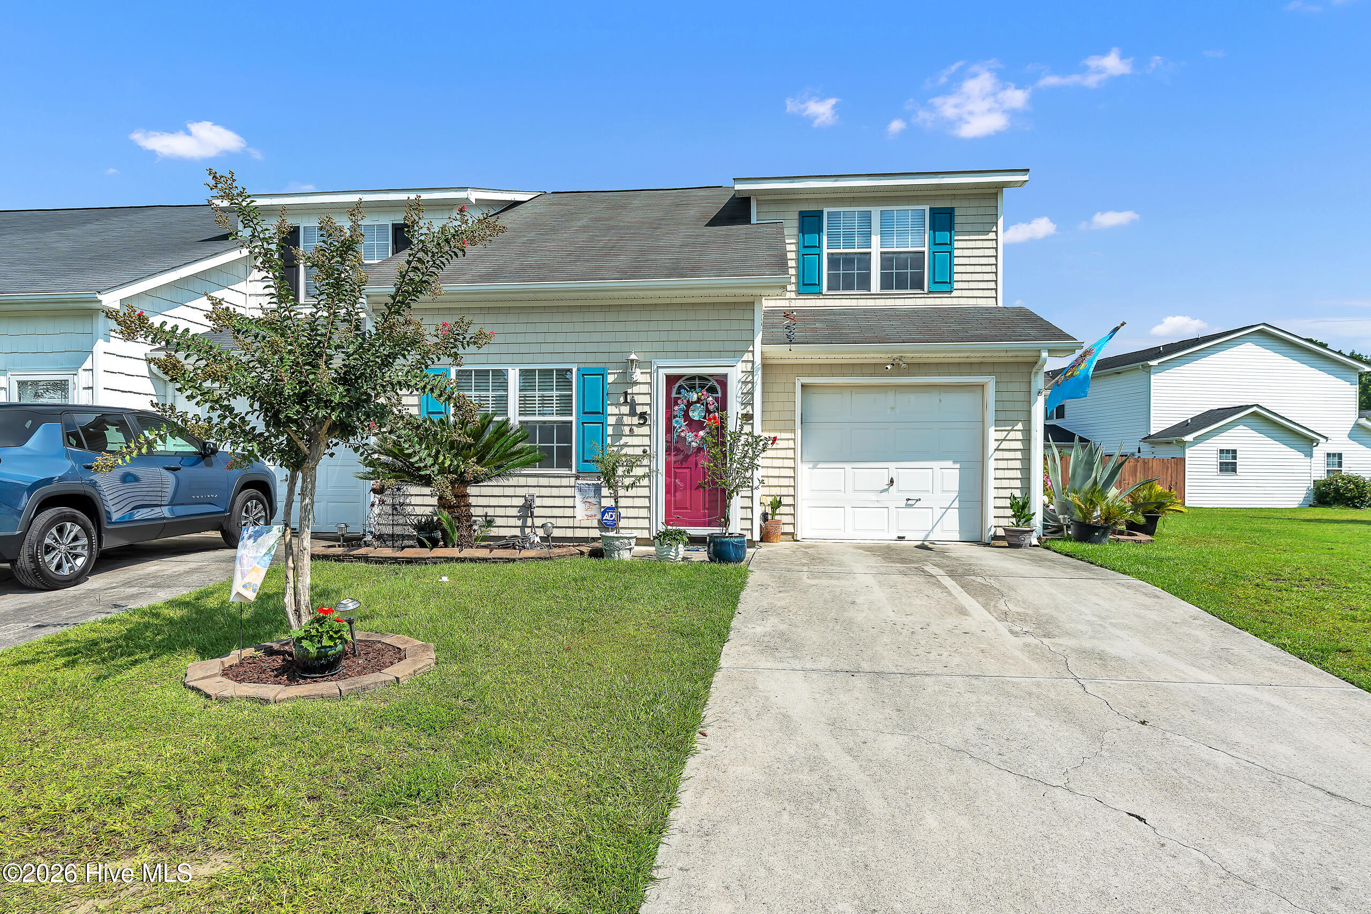
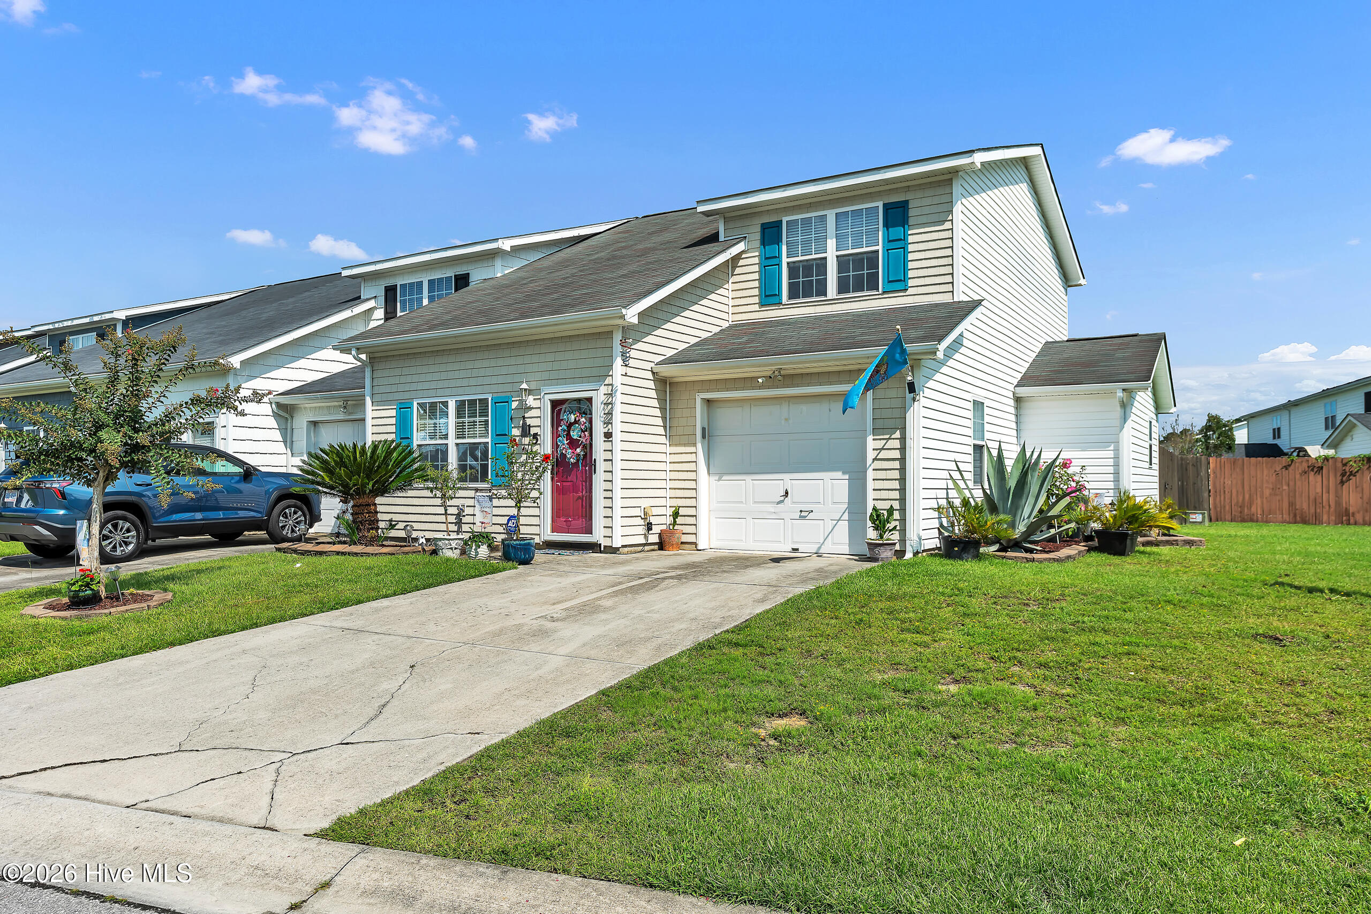
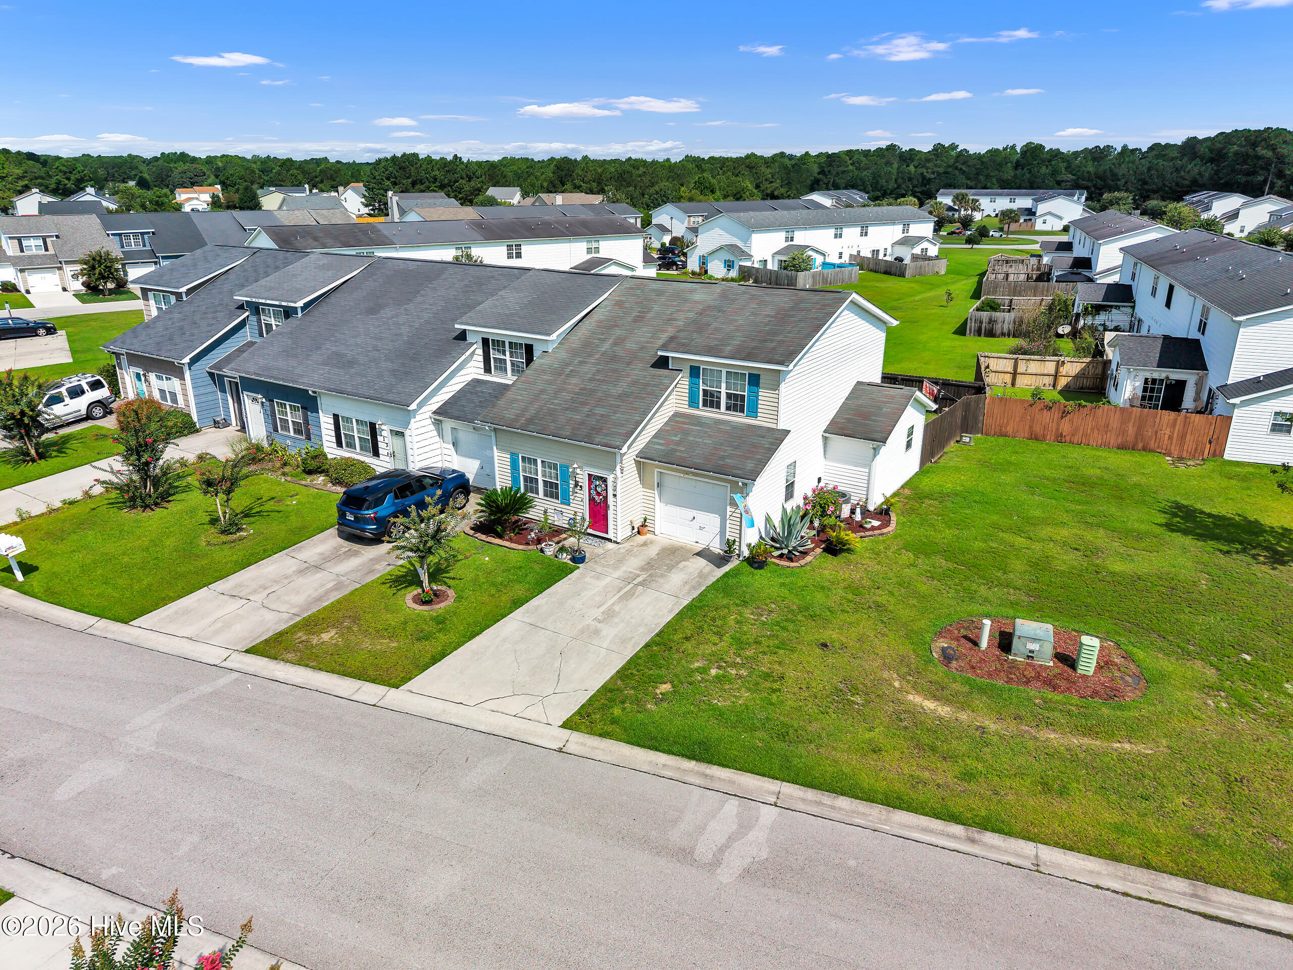
Beautifully maintained end-unit townhome offering 3 bedrooms, 2.5 baths, and a desirable first-floor primary suite with a walk-in closet, private bath, and sliding glass doors that open to the covered patio. The thoughtfully designed floor plan features updated downstairs flooring (2019), a kitchen with a large island with bar seating, and a dining area that opens to the patio and fenced backyard. Enjoy outdoor living under the retractable awning, perfect for relaxing or entertaining. Upstairs you'll find two additional bedrooms and a full bath. Additional updates include HVAC replacement (2020). Enjoy low-maintenance living in a gated community with a community pool, pool house, and RV/boat parking. All reasonable offers will be considered.
Amenities
- Built-In Microwave
- Dishwasher
- Electric Range
Additional Features
- Association Amenities: Community Pool,Gated,Maintenance Common Areas,Maintenance Roads
- County: Onslow
- Days on Market: 66
- Pool: No
- Tax Number: 1308k-144
- Water/Sewer: Sewer Connected, Water Connected
- Year Built: 2006
- Property Type: Residential
- Property Sub Type: Townhouse
- Tax Year: 2025
- Tax Amount: $975.86
- HOA Fees: $1,122.00
Financial
- Short Sale: Standard
Interior Features
- Cool System: Central Air
- Floors: LVT/LVP, Carpet
- Heat System: Electric, Heat Pump
- Interior: Master Downstairs, Walk-in Closet(s), Vaulted Ceiling(s), Walk-In Closet(s)
- Room Type: Master Bedroom, Bedroom 1, Bedroom 2, Dining Area, Living Room
- Total Rooms: 5
- Levels: Two
- Heating Fuel: Electric
- Association Amenities: Community Pool,Gated,Maintenance Common Areas,Maintenance Roads
- Full Baths: 2
- 1/2 Baths: 1
- Basement Description: None
Exterior Features
- Fuel Tanks: None
- Parking: Paved, Garage
- Roof: Shingle
- Siding: Vinyl Siding
- Is New Construction: No
- Construction: Vinyl Siding,Wood Frame
- Foundation: Slab
- Water Source: County Water
- Septic or Sewer: County Sewer,Onslow Sewer Authority
- Water Provider: Onslow Water Authority
- Utilities: Sewer Connected,Water Connected
- Garage Spaces: 2
- Parking Spaces: 2
- Fencing: Back Yard
- Exterior: Vinyl Siding
- Patio/Deck Description: Patio
- Zoning: R-5
- Building Total Area (Sq.Ft): 1590
- Road Description: Paved
- Road Improvements: See Remarks
- View Description: None
Location
- Directions: Hwy 24 W from Swansboro, L onto Queens Creek Rd, R onto Sandridge Rd., R into Creeker Town Villas. Gated community
- Street Number: 115
- County: Onslow
- Latitude: 34.666153
- Longitude: -77.192906
- Marketing City: Hubert
Listed by: Kristi Hayden from Hurst Realty LLC.