
Location
Agent Comments
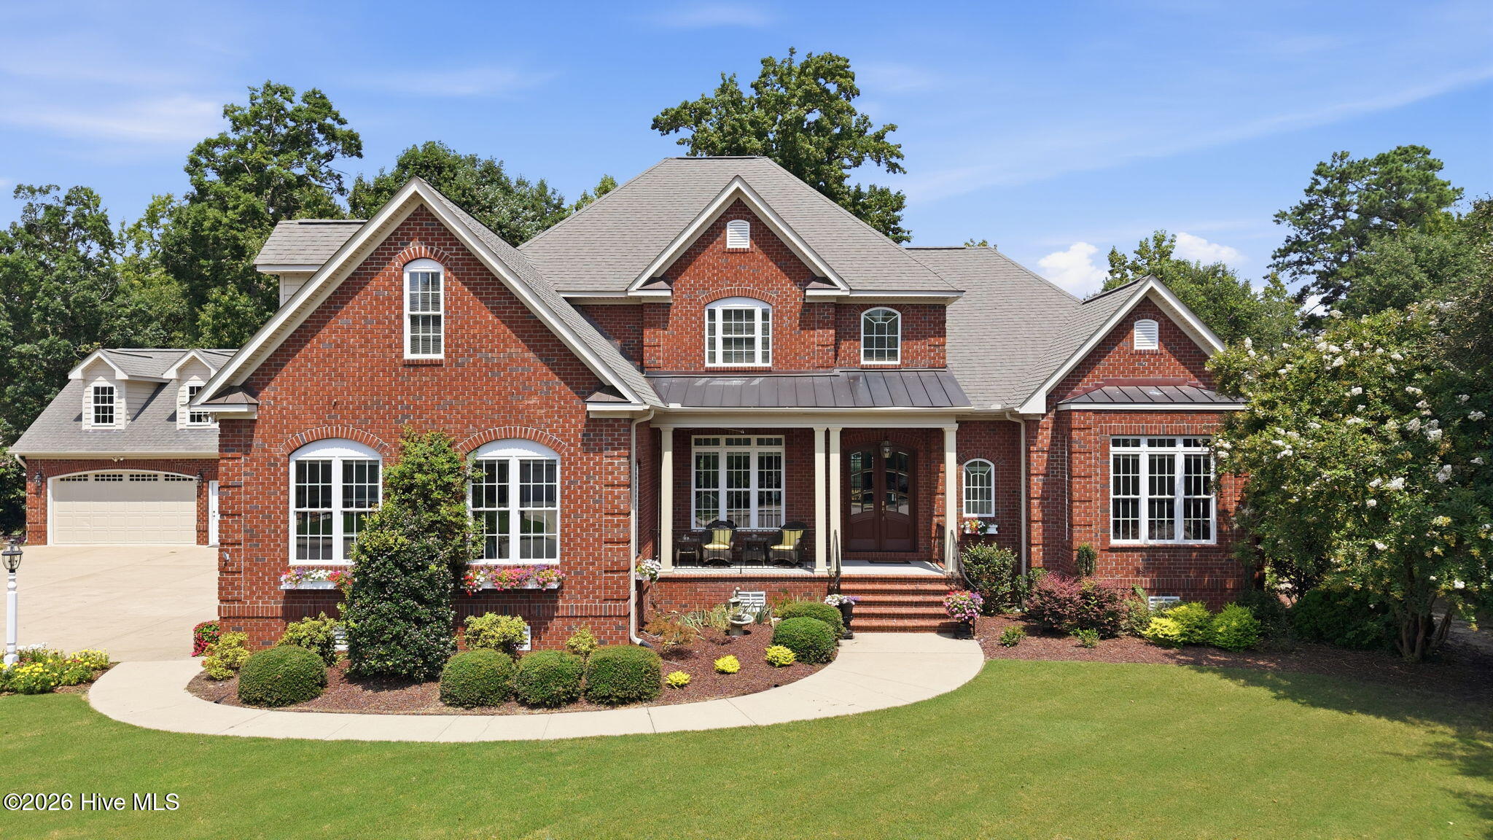
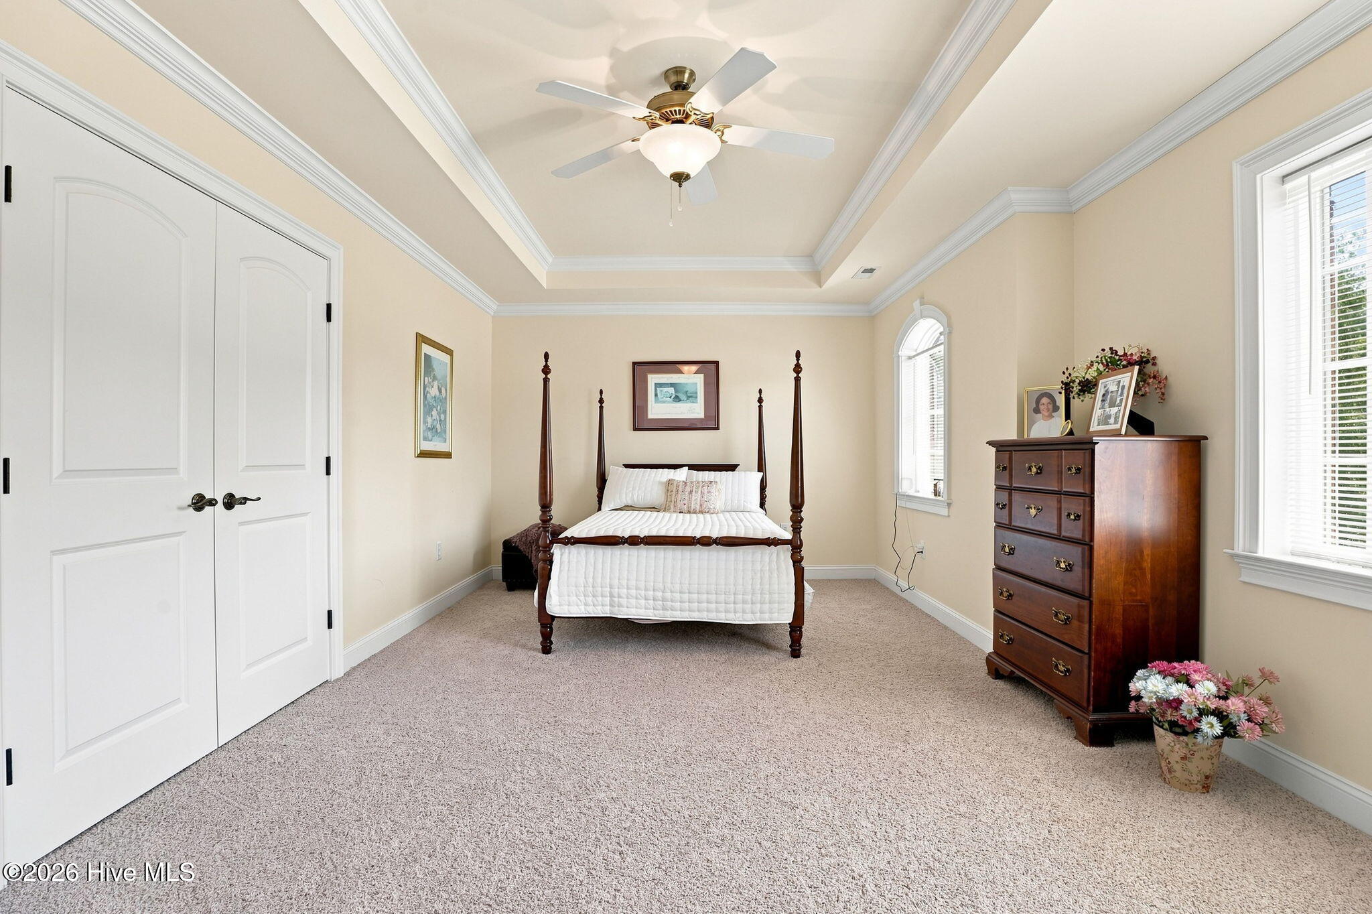
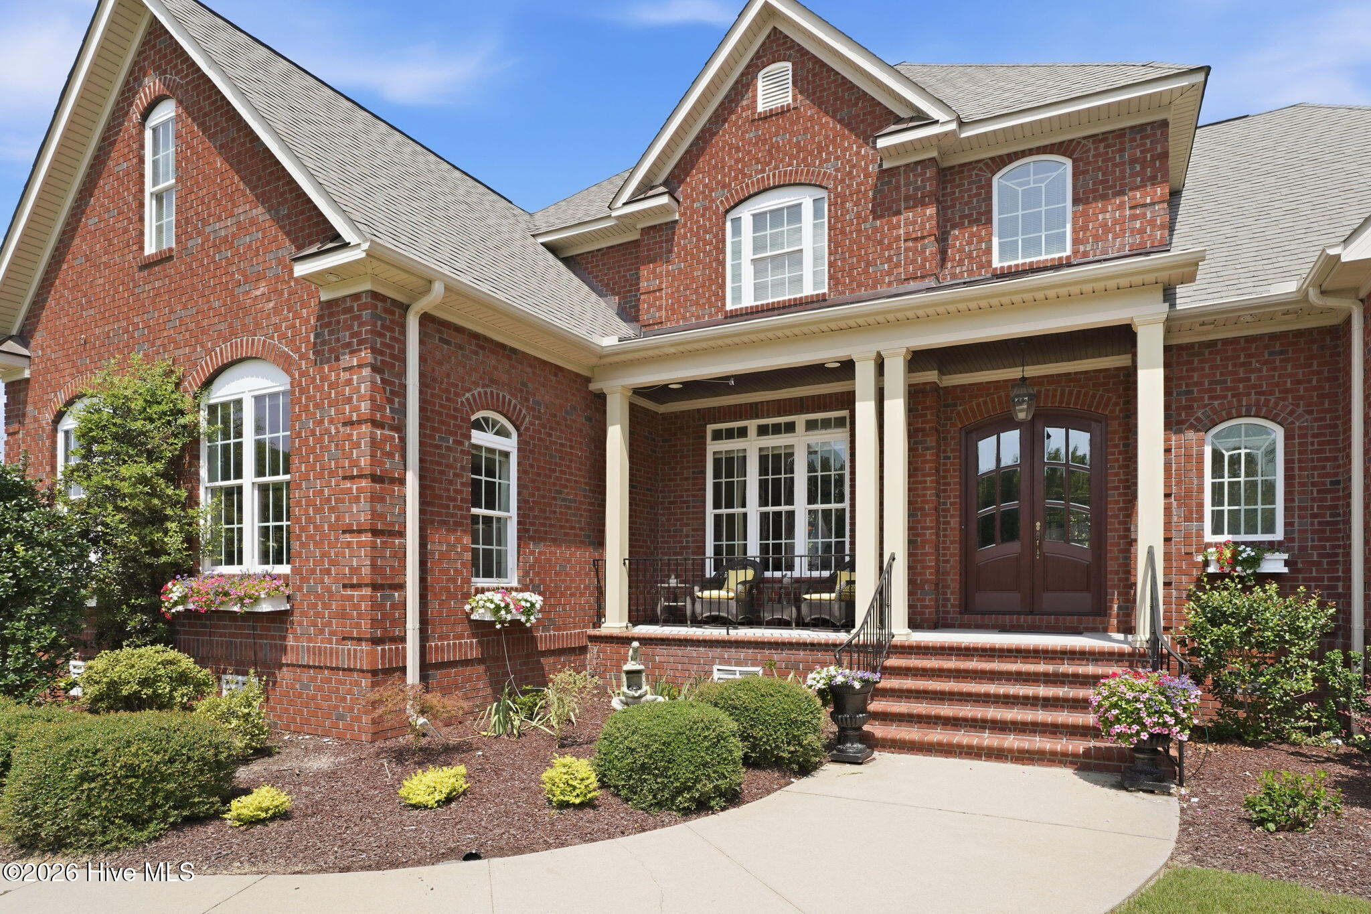
Absolutely stunning views of Lake Wilson from this custom-built brick home. Formal Dining Room and Great Room with brick fireplace. Chef's Kitchen with large center island, double wall ovens, gas cooktop, and pantry. Keeping Room with it's own fireplace offers relaxing place for guest to gather, or to enjoy your morning cup of coffee. This home also offers two Master Suites, one on each floor, each with Full Bath en suite. 2 more Guest Rooms upstairs along with Lookout Room overlooking Lake. 2 Car Attached Garage and 2 Car Detached Garage.
Amenities
- Gas Cooktop
- Built-In Microwave
- Built-In Electric Oven
- Dishwasher
Additional Features
- Association Amenities: Maintenance Common Areas
- County: Wilson
- Days on Market: 44
- Pool: No
- Tax Number: 3714-94-0568.000
- Waterfront Features: Water Access Comm
- Water/Sewer: Natural Gas Connected, Sewer Connected, Water Connected
- Year Built: 2008
- Property Type: Residential
- Property Sub Type: Single Family Residence
- Tax Year: 2025
- Tax Amount: $9,909.72
- HOA Fees: $150.00
Financial
- Short Sale: Standard
Interior Features
- Cool System: Central Air
- Floors: Carpet, Tile, Wood
- Fireplaces: 3
- Heat System: Gas Pack, Electric, Forced Air, Natural Gas
- Interior: Master Downstairs, Walk-in Closet(s), Entrance Foyer, Solid Surface, Bookcases, Kitchen Island, Pantry, Built-in Features, Eat-in Kitchen, Gas Log, Walk-In Closet(s)
- Room Type: Great Room, Dining Room, Dining Area, Office, Master Bedroom, Bedroom 3, Bedroom 4, Bonus Room
- Total Rooms: 9
- Levels: One and One Half
- Heating Fuel: Electric,Natural Gas
- Association Amenities: Maintenance Common Areas
- Full Baths: 4
- 1/2 Baths: 0
- Laundry: Laundry Room
- Water Heater: Tankless
- Attic Description: Walk-In
- Basement Description: None
Exterior Features
- Fuel Tanks: None
- Parking: Garage Faces Side
- Roof: Architectural Shingle
- Siding: Brick Veneer
- Waterfront Feature: Water Access Comm
- Is New Construction: No
- Construction: Brick Veneer,Wood Frame
- Foundation: Crawl Space
- Water Source: Public
- Septic or Sewer: Municipal Sewer,Wilson Energy
- Water Provider: Wilson Energy
- Utilities: Natural Gas Connected,Sewer Connected,Water Connected
- Garage Spaces: 2
- Parking Spaces: 4
- Fencing: Partial
- Exterior: Brick Veneer
- Patio/Deck Description: Patio,Balcony,Front Porch
- Zoning: SR4
- Building Total Area (Sq.Ft): 4416
- Road Description: City Street,State Road
- Road Improvements: Lakefront
- View Description: Lake
Location
- Directions: Nash Street to right on Lake Wilson, left onto Lake Hills, right on Bayview, home on left in cul de sac.
- Street Number: 4803
- County: Wilson
- Latitude: 35.791112
- Longitude: -77.9241
- Marketing City: Wilson
Listed by: Chuck Williamson from Chesson Agency, eXp Realty.