

Location
Agent Comments
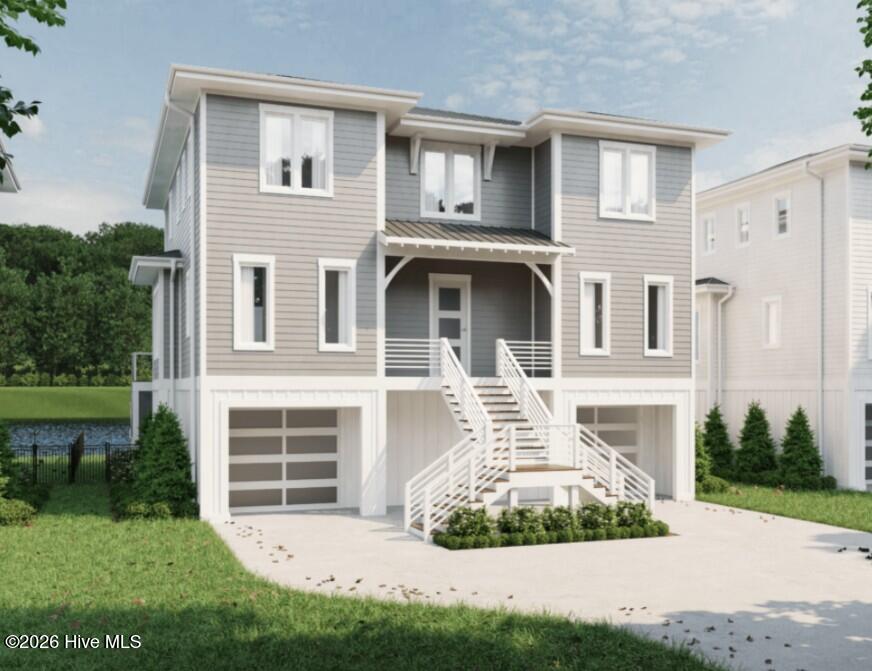
Move In Ready!! The Fort Landing home plan, crafted by award-winning home builder, Hardison Building, offers a layout designed for gathering. With 3 stories, each floor offers both spaces to enjoy as a group and rooms to relax. The gourmet kitchen opens up to the dining and living rooms, the master suite offers a large zero-entry shower, walk-in closet, and stunning trim details that are also included throughout the rest of the home. Venture to the upper floor where 4 bedrooms encompass a family room that includes access to another upper deck. This home provides nothing short of luxury finishes from top to bottom and scenic views of Pages Creek. Waterstone Community is a natural gas community with family-friendly amenities, including a pool/clubhouse, pickleball courts, walking trails, kayak launch, and firepits.
Amenities
- Built-In Microwave
- Disposal
Additional Features
- Association Amenities: Clubhouse,Community Pool,Maintenance Common Areas,Pickleball,Sidewalks,Trail(s)
- County: New Hanover
- Days on Market: 64
- Pool: No
- Tax Number: R03700-004-388-000
- Water/Sewer: Sewer Available, Water Available
- Year Built: 2026
- Property Type: Residential
- Property Sub Type: Single Family Residence
- Tax Year: 2025
- HOA Fees: $1,680.00
Financial
- Short Sale: Standard
Interior Features
- Cool System: Heat Pump
- Fireplaces: 1
- Heat System: Heat Pump, Electric
- Interior: Walk-in Closet(s), Ceiling Fan(s), Elevator, Pantry, Walk-in Shower, Walk-In Closet(s)
- Room Type: Master Bedroom, Bedroom 2, Bedroom 3, Bedroom 4, Bedroom 5, Bedroom 6, Dining Area, Living Room, Dining Room, Bonus Room, Family Room
- Total Rooms: 11
- Levels: Three Or More
- Heating Fuel: Electric
- Association Amenities: Clubhouse,Community Pool,Maintenance Common Areas,Pickleball,Sidewalks,Trail(s)
- Full Baths: 1
- 1/2 Baths: 4
- Basement Description: None
Exterior Features
- Fuel Tanks: None
- Parking: Attached
- Roof: Architectural Shingle
- Siding: Fiber Cement
- Is New Construction: Yes
- Construction: Fiber Cement,Wood Frame
- Foundation: Slab
- Water Source: Public
- Septic or Sewer: Municipal Sewer,Cape Fear Public Utility Authority
- Water Provider: Cape Fear Public Utility Authority
- Utilities: Sewer Available,Water Available
- Garage Spaces: 0
- Parking Spaces: 2
- Fencing: Back Yard
- Exterior: Fiber Cement
- Patio/Deck Description: Patio,Porch
- Zoning: R-20
- Building Total Area (Sq.Ft): 4260
- Road Description: Maintained
- Road Improvements: See Remarks
- View Description: None
Location
- Directions: Head North on Market Street. Take a right onto Porters Neck Road. At roundabout ver right on Edgewater Club Road. Take immediate right on Waterstone Drive, then home is up on the right
- Street Number: 724
- County: New Hanover
- Latitude: 34.289734
- Longitude: -77.779411
- Marketing City: Wilmington
Listed by: Rob H Warwick from Coldwell Banker Sea Coast Advantage.