
Location
Agent Comments
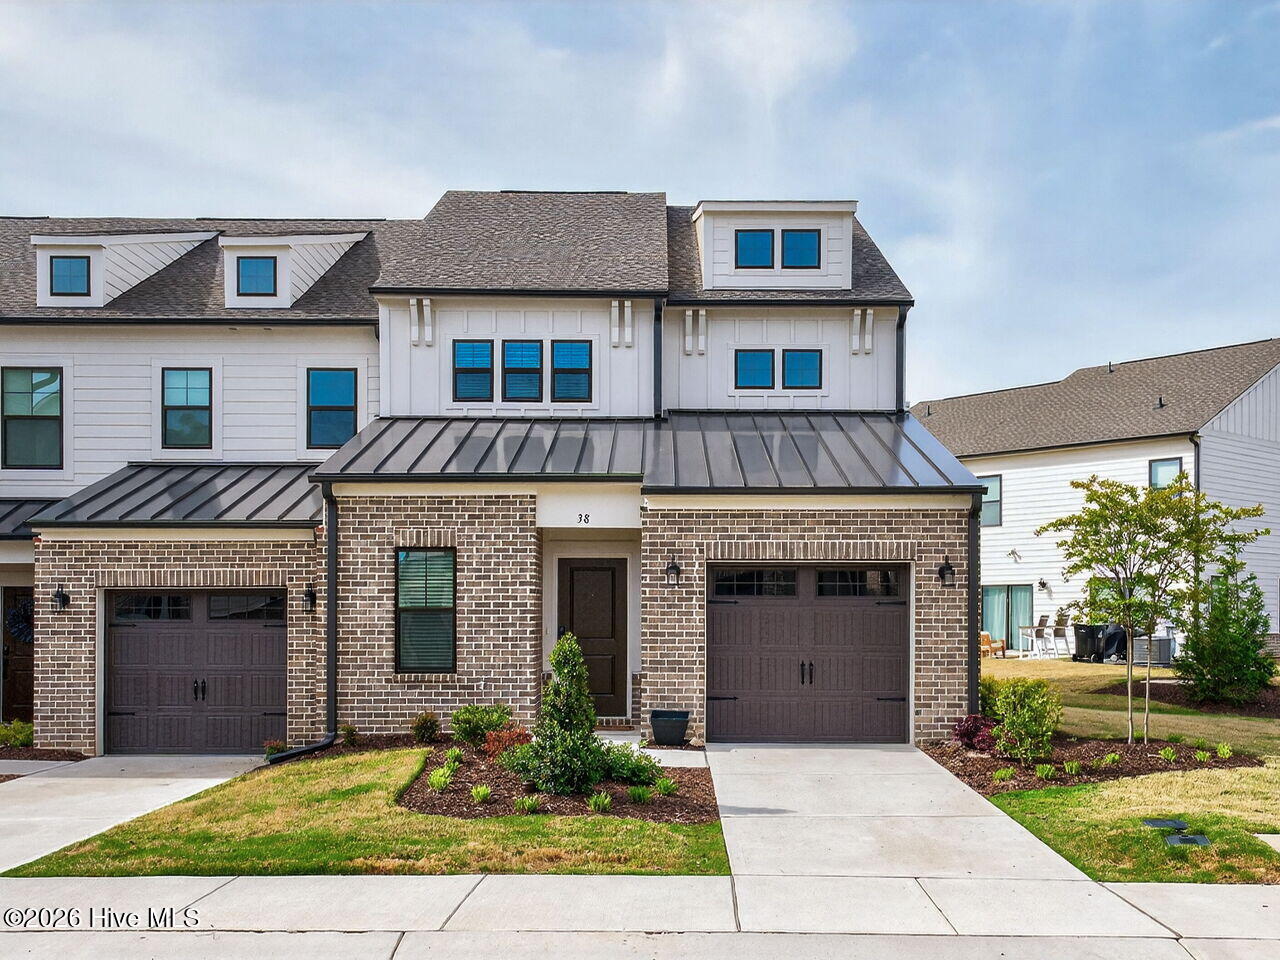
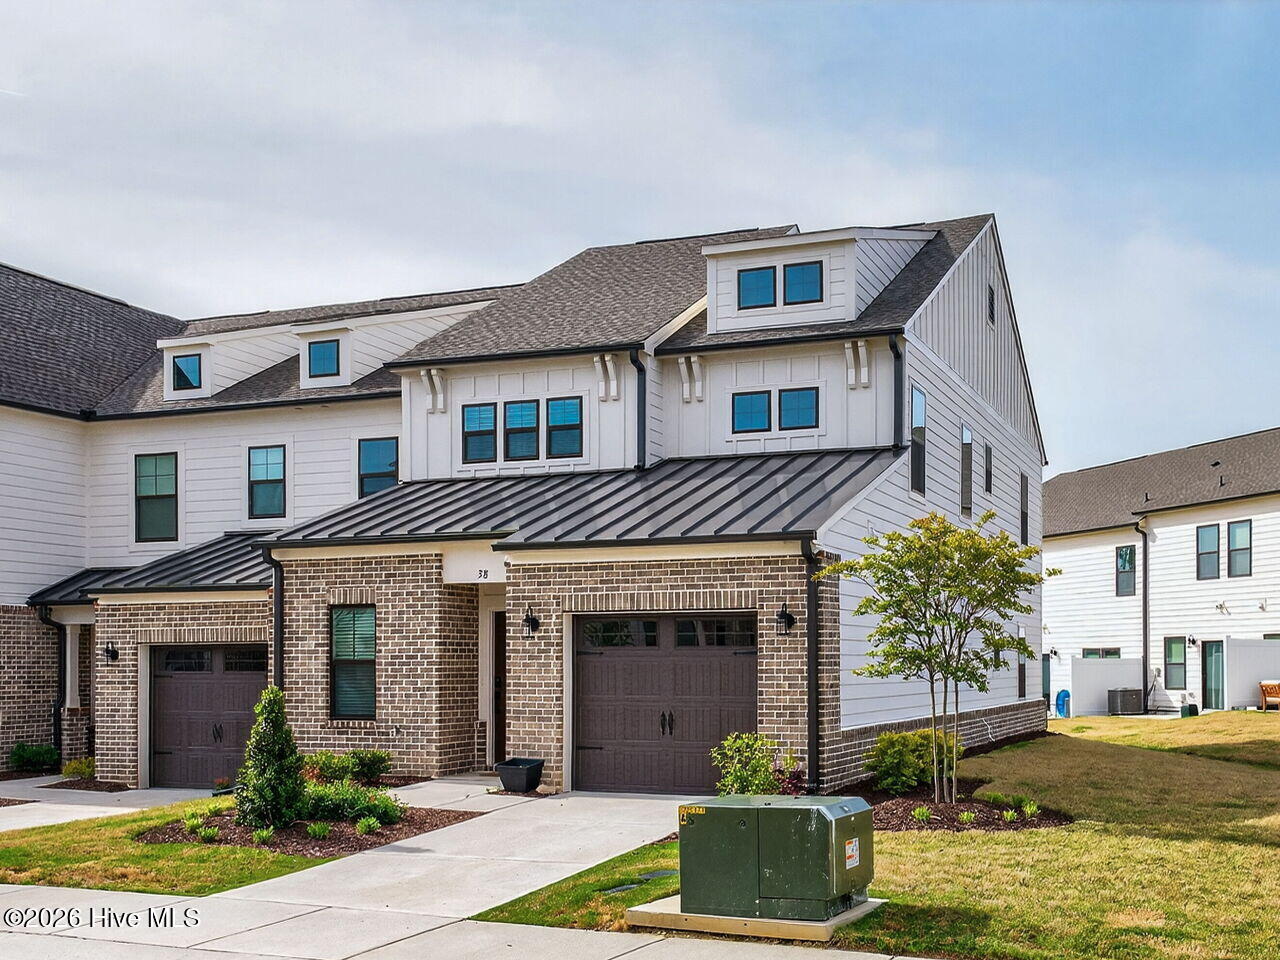
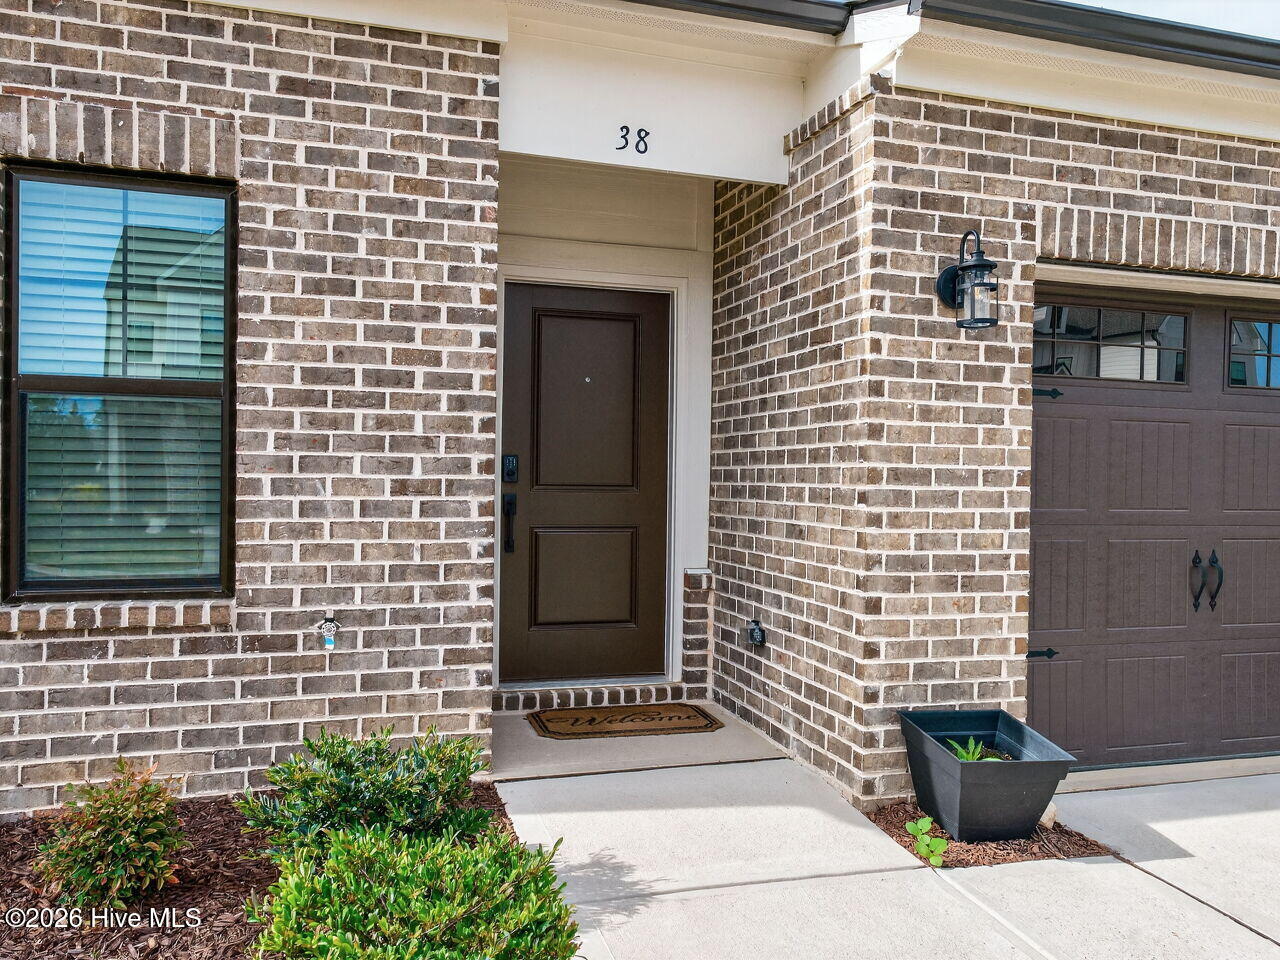
MASSIVE PRICE IMPROVEMENT!! EFFORTLESS, END-UNIT LIVING!! This End-Unit Townhome with 2067sqft has 3BDR, 2.5BA and a Loft located in the Sought After Waterfront District in Flowers Plantation. Enter into a Wide Open Floorplan. Cooks Kitchen with Large Island, Tons of Counter and Cabinet Space, Pantry and Tile Backsplash. Downstairs Primary Retreat with a HUGE Tile Shower, Dual Vanity and Walk in Closet. Spacious Living Room. Sizable Sunny Loft upstairs along with 2 more Bedrooms with Great Closets. Enjoy the Outdoors on the Covered Porch or Patio. Or Talk a Stroll on the Walking Trails around the Pond. and This Home is situated next to Neighborhood Open Space. This Home is in a Perfect Location being Within Walking Distance of Restaurants, Shopping and Other Conveniences...with more Planned to Come. Live Effortlessly with the Lawn Care and some Exterior Maintenance being handled by the HOA!!
Additional Features
- Association Amenities: Maintenance Common Areas,Maintenance Grounds,Maintenance Roads
- County: Johnston
- Days on Market: 65
- Pool: No
- Tax Number: 16k05170a
- Water/Sewer: Sewer Connected, Water Connected
- Year Built: 2024
- Property Type: Residential
- Property Sub Type: Single Family Residence
- Tax Year: 2025
- Tax Amount: $2,355.66
- HOA Fees: $554.98
- Unit Type: 3 Bedroom
Financial
- Short Sale: Standard
Interior Features
- Cool System: Central Air
- Heat System: Electric, Heat Pump
- Interior: Master Downstairs, Walk-in Closet(s), Entrance Foyer, Kitchen Island, Ceiling Fan(s), Walk-in Shower, Walk-In Closet(s)
- Room Type: Other, Living Room, Dining Area, Dining Room, Laundry, Master Bedroom, Bedroom 2, Bedroom 3, Loft
- Total Rooms: 9
- Levels: Two
- Heating Fuel: Electric
- Association Amenities: Maintenance Common Areas,Maintenance Grounds,Maintenance Roads
- Full Baths: 2
- 1/2 Baths: 1
- Laundry: Dryer Hookup,Washer Hookup,Laundry Room
- Basement Description: None
Exterior Features
- Fuel Tanks: None
- Parking: Attached, Garage
- Roof: Shingle
- Siding: Fiber Cement
- Is New Construction: No
- Construction: Fiber Cement,Wood Frame
- Foundation: Slab
- Utilities: Sewer Connected,Water Connected
- Garage Spaces: 1
- Parking Spaces: 1
- Fencing: None
- Exterior: Fiber Cement
- Patio/Deck Description: Covered,Patio
- Zoning: PUD
- Building Total Area (Sq.Ft): 2067
- Road Description: Private Road
- Road Improvements: See Remarks
- View Description: See Remarks
Location
- Directions: 70 East. Left on 42 East. Left on Buffalo Rd. Right on Jordan Narron Rd. Right on Paperwhite. Left on District.
- Street Number: 38
- County: Johnston
- Latitude: 35.658515
- Longitude: -78.34536
- Marketing City: Clayton
Listed by: Linsey Dale from HTR Southern Properties.