
Location
Agent Comments
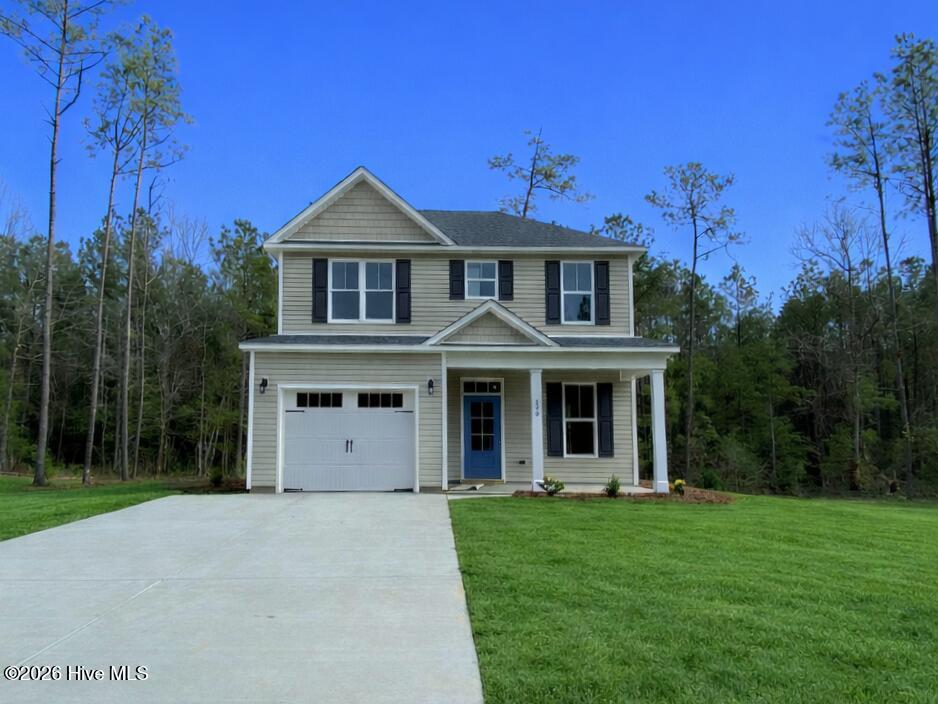
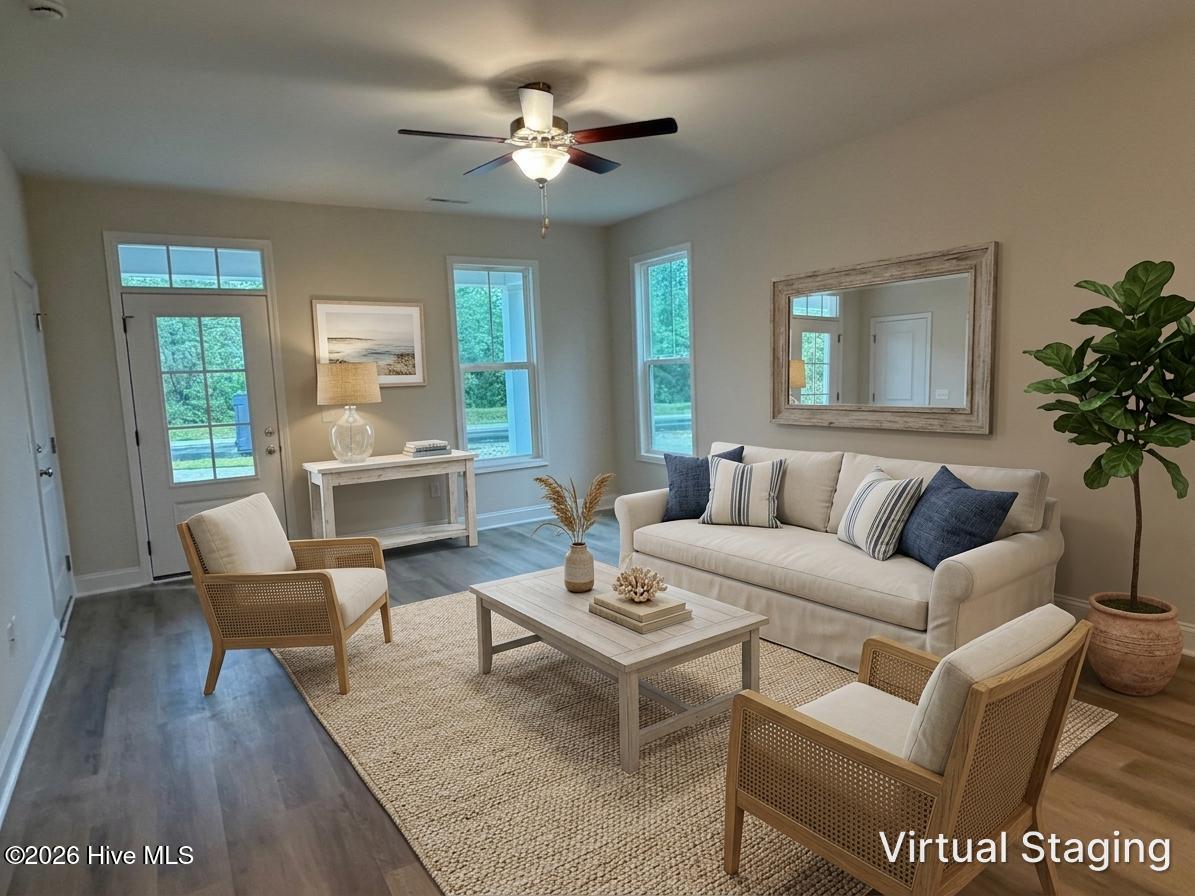
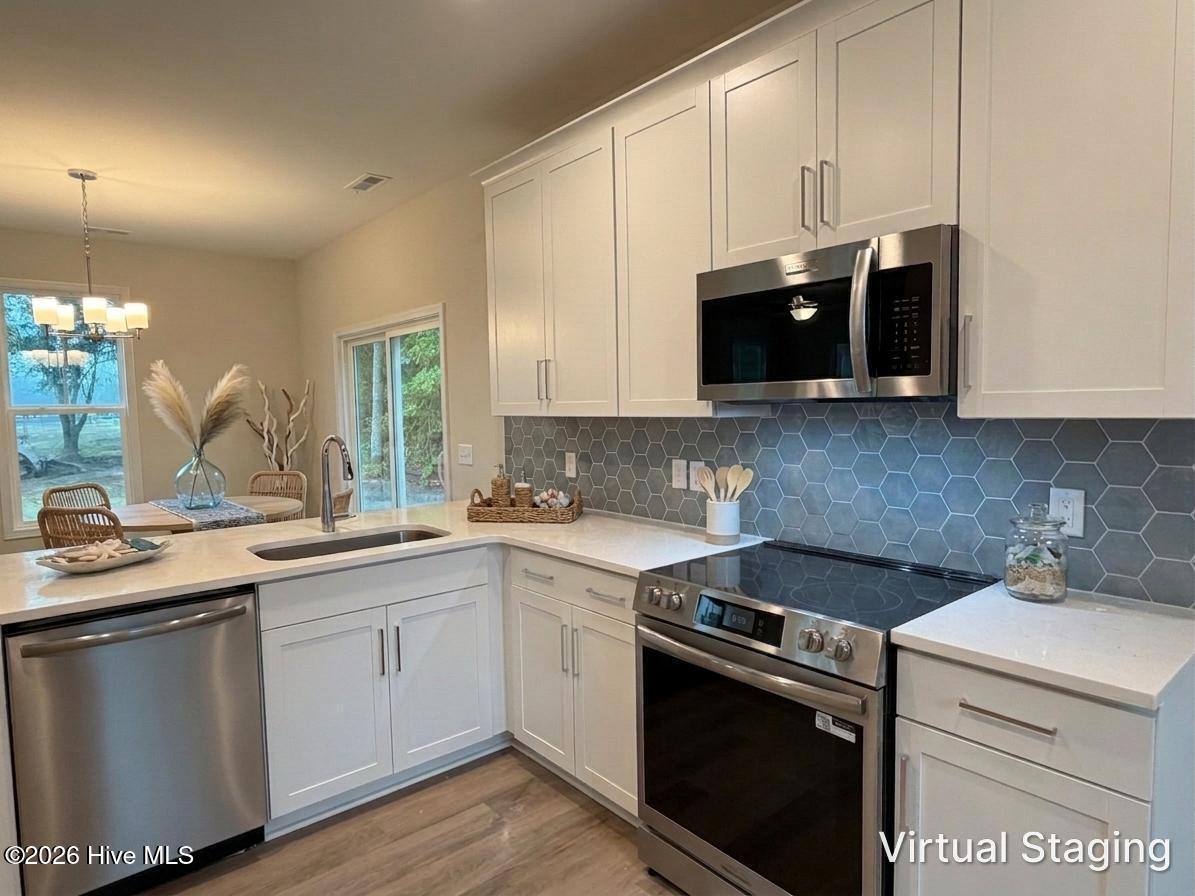
One of the final opportunities in the boutique community of Sawyers Run, the St. Augustine offers 3 bedrooms, 2.5 baths, a lovely kitchen with 42'' soft-close cabinetry, a finished one-car garage and more. The well-appointed kitchen features 42'' soft-close cabinetry in a lovely cream finish with crown molding, ''Calacatta Storm Gold'' quartz countertops, a stunning ''Mesmerist Trance'' hex tile backsplash, and Frigidaire stainless steel appliances. The bright dining area lends access to the peaceful rear patio, while the great room offers an inviting gathering space. A convenient powder bath completes the first floor. Upstairs, you'll find the primary suite featuring a trey ceiling and attached bath with double vanity with quartz counters, LVP flooring, a walk-in shower with door & large walk-in closet. Two additional bedrooms, a well-appointed guest bath, and a laundry closet complete the home. Designer finishes include luxury vinyl plank flooring throughout the first floor, luxury vinyl plank in all baths & laundry, quartz counters in kitchen & full baths, 5'' baseboards and thoughtful trim details, elevated lighting & plumbing fixtures, 9' ceilings on the first floor, sod & irrigation in yard, exterior coach & flood lights, gutters and more! Please note that home is under construction with an estimated completion date of October 2026. Photos shown are of a similar home and are for representative purposes.
Amenities
- Electric Oven
- Built-In Microwave
- Disposal
- Dishwasher
- ENERGY STAR Qualified Appliances
- Electric Range
Additional Features
- Association Amenities: Dog Park,Maintenance Common Areas,Maintenance Roads,Management
- County: Pender
- Days on Market: 64
- Exterior: Irrigation System,Cluster Mailboxes,DP50 Windows
- Pool: No
- Tax Number: 4214-16-9576-0000
- Water/Sewer: Sewer Connected, Water Connected
- Year Built: 2026
- Property Type: Residential
- Property Sub Type: Single Family Residence
- Tax Year: 2026
- HOA Fees: $900.00
Financial
- Short Sale: Standard
Interior Features
- Cool System: Central Air
- Floors: LVT/LVP, Carpet
- Heat System: Electric, Heat Pump
- Interior: Walk-in Closet(s), Tray Ceiling(s), High Ceilings, Solid Surface, Ceiling Fan(s), Pantry, Walk-in Shower, Walk-In Closet(s)
- Room Type: Master Bedroom, Bedroom 2, Bedroom 3, Living Room, Dining Area, Dining Room
- Total Rooms: 6
- Levels: Two
- Heating Fuel: Electric
- Association Amenities: Dog Park,Maintenance Common Areas,Maintenance Roads,Management
- Full Baths: 2
- 1/2 Baths: 1
- Laundry: Laundry Closet
- Water Heater: Electric
- Attic Description: Access Only
- Basement Description: None
Exterior Features
- Exterior: Irrigation System, Cluster Mailboxes, DP50 Windows
- Fuel Tanks: None
- Parking: Garage Faces Front, Garage Door Opener, Paved, Garage
- Roof: Architectural Shingle
- Siding: Vinyl Siding
- Is New Construction: Yes
- Construction: Vinyl Siding,Wood Frame
- Foundation: Slab
- Water Source: Public
- Septic or Sewer: Private Sewer,Pluris LLC
- Utilities: Sewer Connected,Water Connected
- Garage Spaces: 1
- Parking Spaces: 1
- Fencing: None
- Exterior: Vinyl Siding
- Patio/Deck Description: Patio,Front Porch
- Zoning: RP
- Building Total Area (Sq.Ft): 1405
- Road Description: Private Road,Paved
- Road Improvements: See Remarks
- View Description: None
Location
- Directions: From Wilmington, take US-17N to Hampstead. Turn right onto Edens Lane. Continue approximately 0.7 miles and turn left onto Mizer Avenue to enter Sawyers Run. Take a left onto Bandwheel. Home will be on the right.
- Street Number: 40
- County: Pender
- Latitude: 34.419707
- Longitude: -77.634048
- Marketing City: Hampstead
Listed by: Stevens Fine Homes Team from Coldwell Banker Sea Coast Advantage.