
Location
Agent Comments
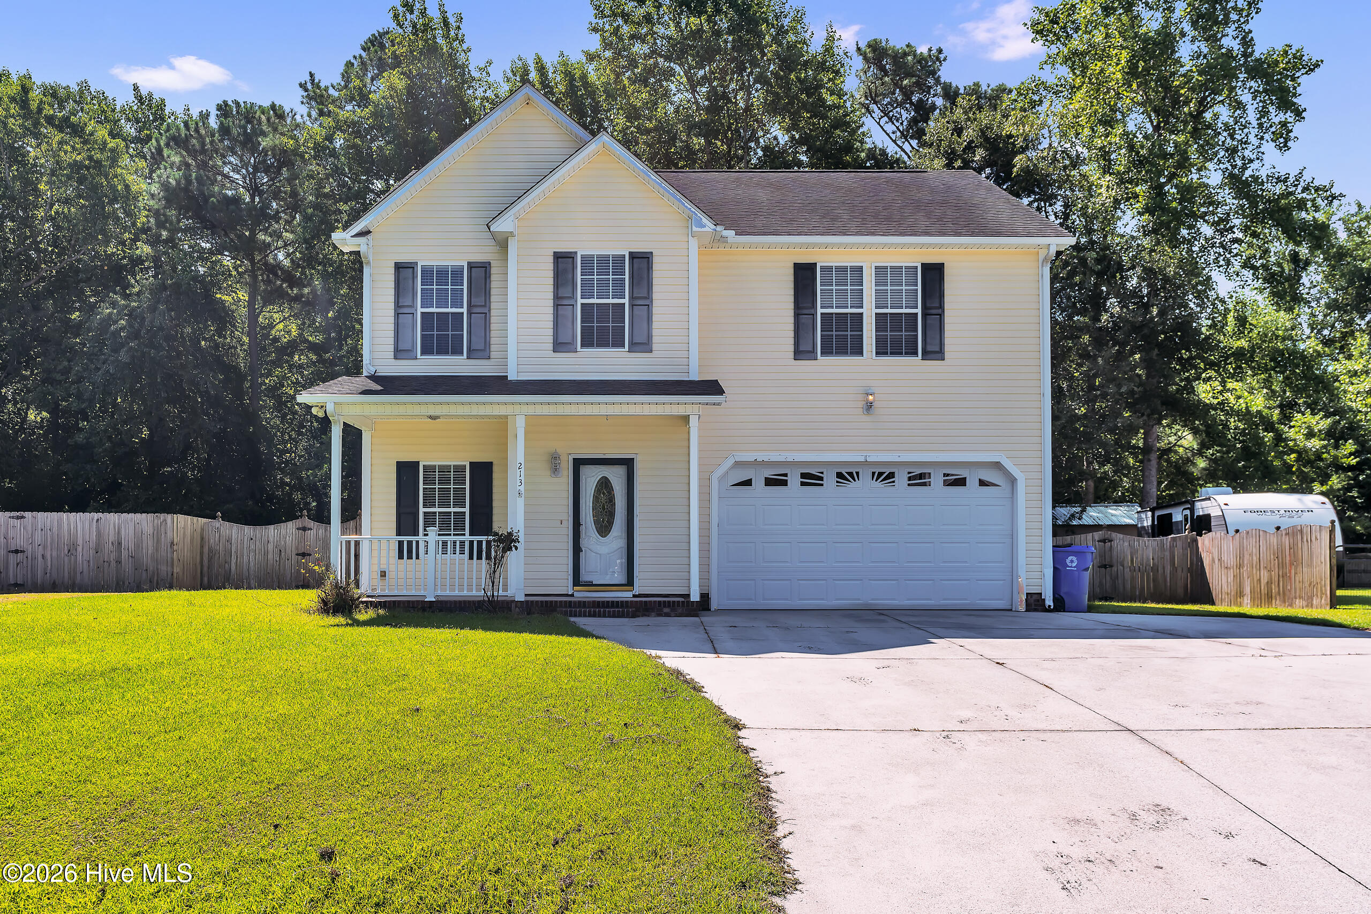
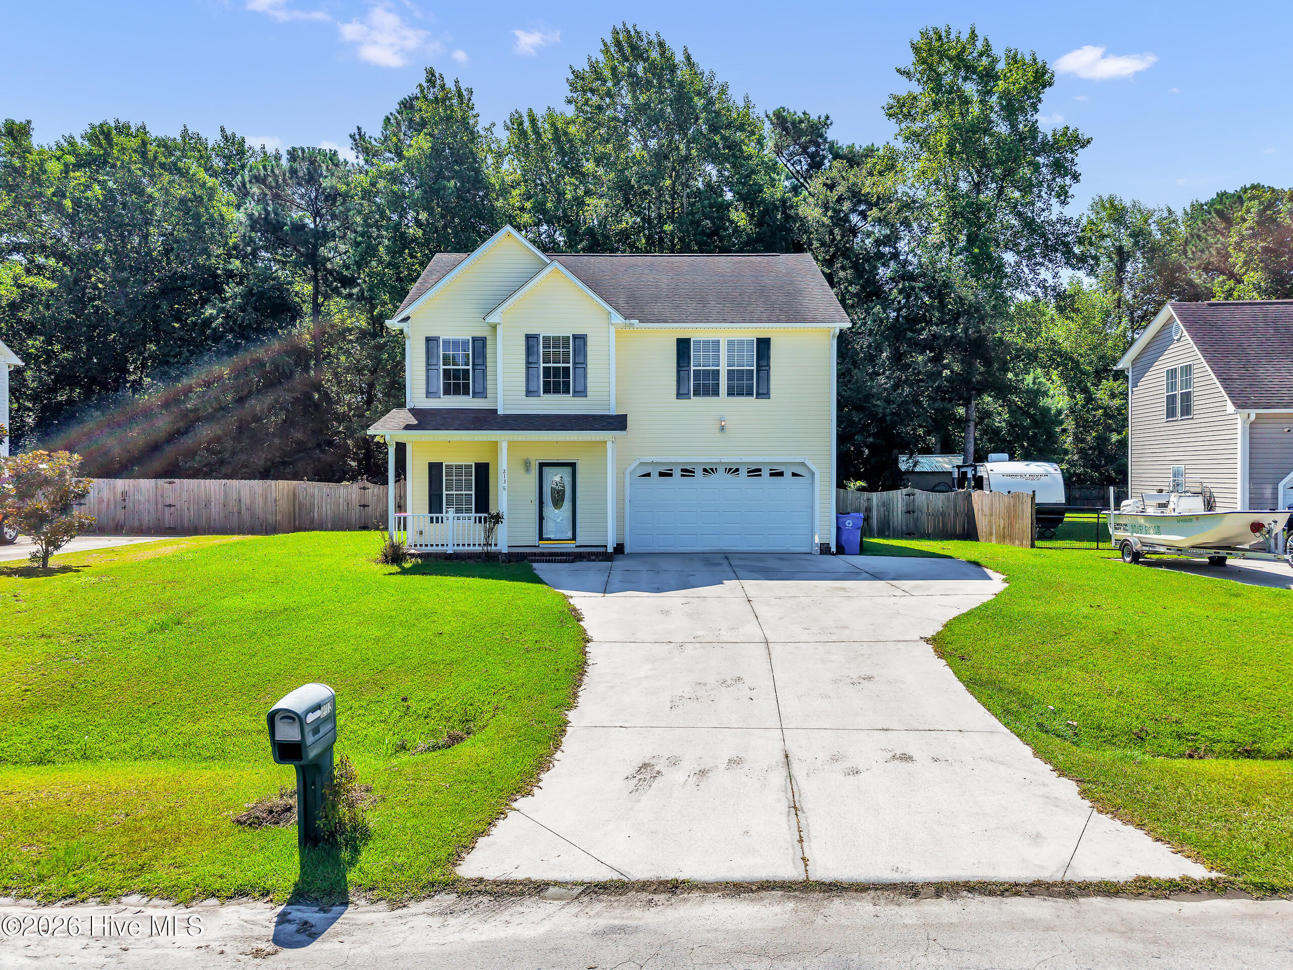
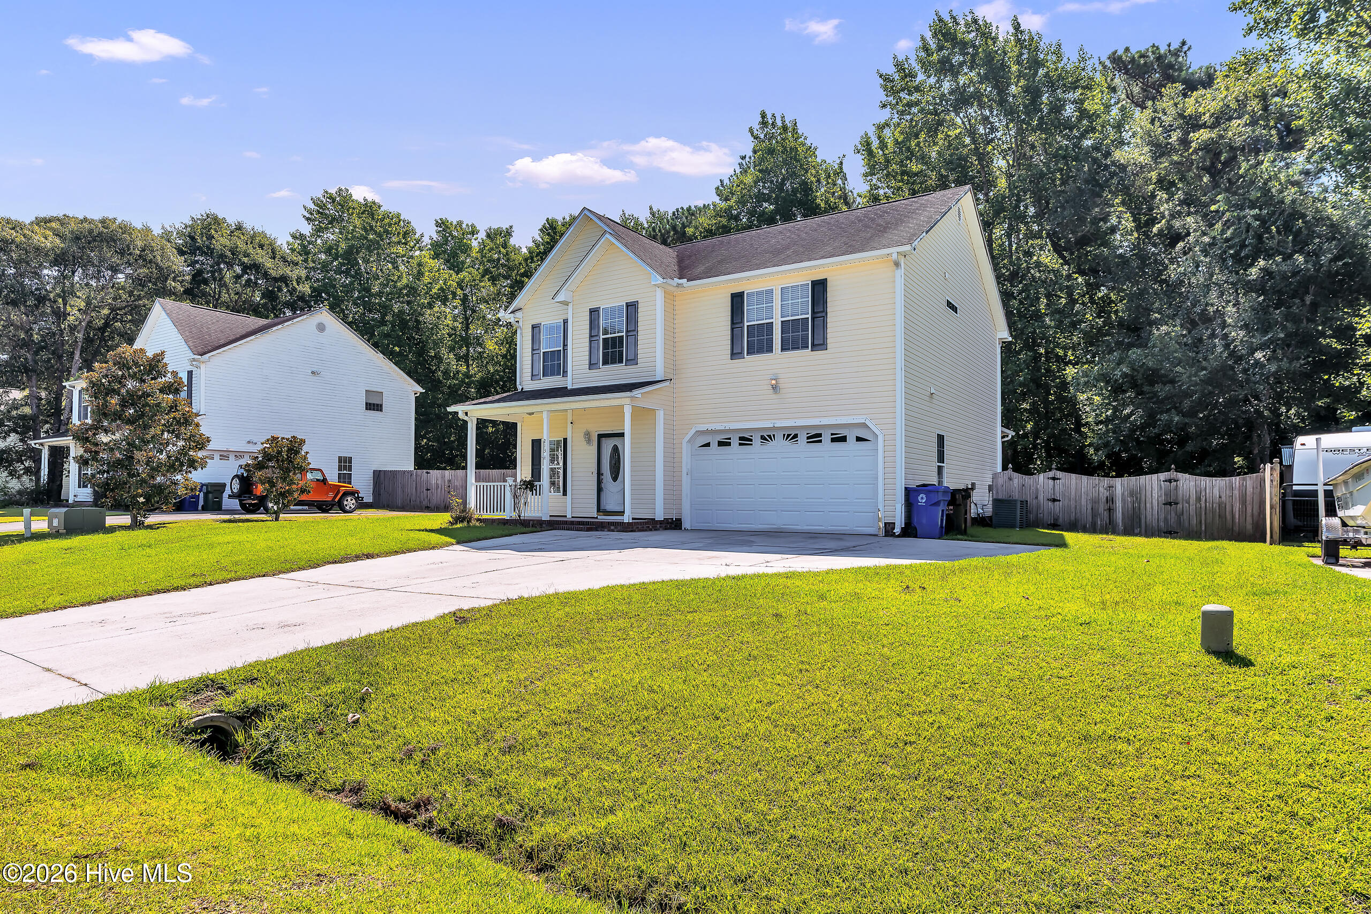
Welcome to this turn-key 4-bedroom, 2.5-bath coastal retreat situated on a generous 0.54-acre lot in Waters Edge! Offering 2,028 sq. ft. of comfortable living, this home welcomes you with soaring vaulted ceilings and ceiling fans that create an airy, open feel. The primary suite serves as a true getaway featuring a walk-in shower and an expansive walk-in closet. NEW HVAC removes a possible big expense immediately.
Step out back to your private outdoor oasis--featuring a brand-new entertaining deck, a breezy screened-in porch, and a fully fenced backyard ready for pets, play, or weekend barbecues. Additional perks include a spacious 2-car garage, minimal flood risk (Zone X), and an unbeatable location just minutes to Camp Lejeune gates, shopping, and public boat launches for easy access to the ICW and Emerald Isle beaches. Move-in ready with all the major updates completed!''
Amenities
- Built-In Microwave
- Refrigerator
- Dishwasher
- Electric Range
Additional Features
- Association Amenities: None
- County: Onslow
- Days on Market: 64
- Exterior: Storm Doors
- Pool: Yes
- Pool Features: None
- Tax Number: 1315d-23
- Waterfront Features: None
- Water/Sewer: Cable Available, Water Connected
- Year Built: 2007
- Property Type: Residential
- Property Sub Type: Single Family Residence
- Tax Year: 2026
- Tax Amount: $2,067.39
Financial
- Short Sale: Standard
Interior Features
- Cool System: Central Air
- Floors: Carpet, Vinyl
- Fireplaces: 1
- Heat System: Electric, Heat Pump
- Interior: Walk-in Closet(s), Vaulted Ceiling(s), Ceiling Fan(s), Pantry, Walk-in Shower, Blinds/Shades, Walk-In Closet(s)
- Room Type: Master Bedroom, Bedroom 2, Bedroom 3, Bedroom 4, Living Room, Dining Area, Dining Room
- Total Rooms: 7
- Levels: Two
- Heating Fuel: Electric
- Association Amenities: None
- Full Baths: 2
- 1/2 Baths: 1
- Water Heater: Electric
- Attic Description: Access Only
- Basement Description: None
Exterior Features
- Exterior: Storm Doors
- Fuel Tanks: None
- Parking: Paved
- Pool: None
- Roof: Shingle
- Siding: Vinyl Siding
- Waterfront Feature: None
- Is New Construction: No
- Construction: Vinyl Siding,Wood Frame
- Foundation: Slab
- Water Source: County Water
- Septic or Sewer: Septic Tank
- Water Provider: Onslow Water Authority
- Utilities: Cable Available,Water Connected
- Garage Spaces: 2
- Parking Spaces: 2
- Fencing: Chain Link,Partial,Wood
- Exterior: Vinyl Siding
- Patio/Deck Description: Deck,Porch,Screened
- Zoning: R-15
- Building Total Area (Sq.Ft): 2028
- Road Description: Paved
- Road Improvements: See Remarks
- View Description: None
Location
- Directions: From Swansboro. Hwy 24 West . Turn L onto Queens Creek Rd., L on Great Neck Landing Rd., L onto Beagle, L on Rudolph. Home is on the left.
- Street Number: 213
- County: Onslow
- Latitude: 34.665088
- Longitude: -77.178015
- Marketing City: Swansboro
Listed by: Gayle R Riggs from Hurst Realty LLC.