
Location
Agent Comments
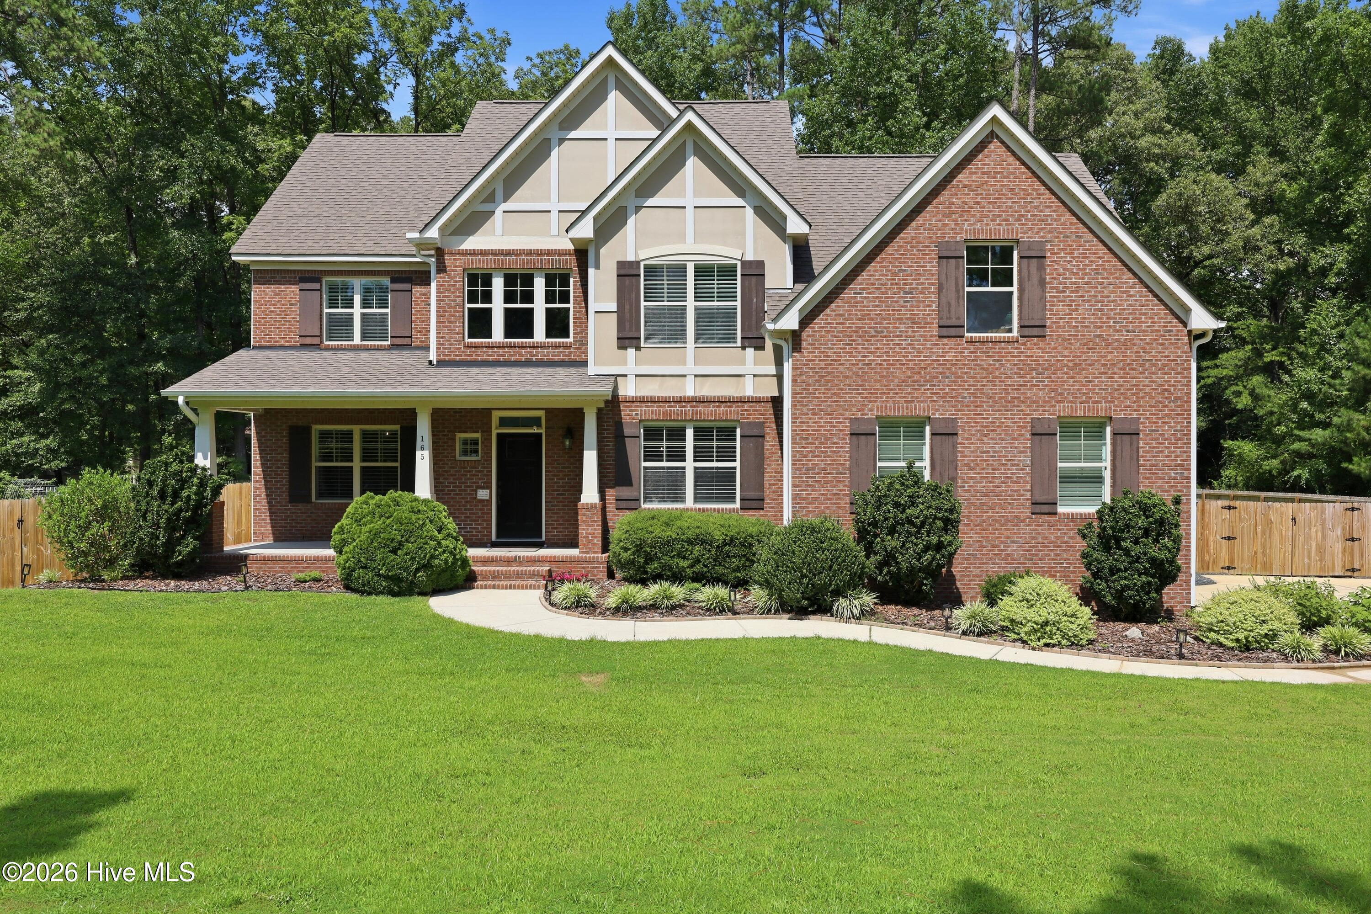
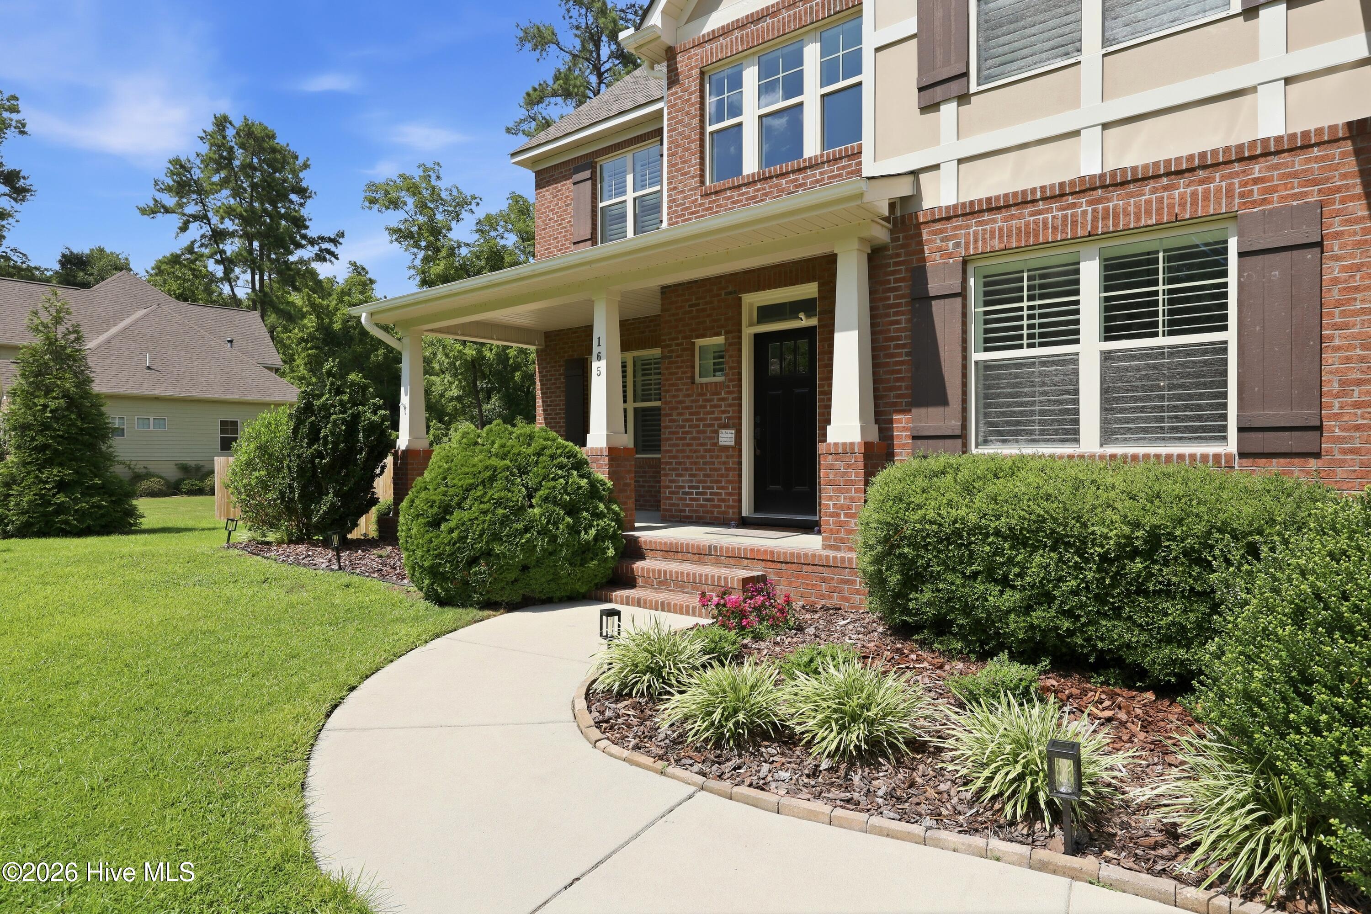
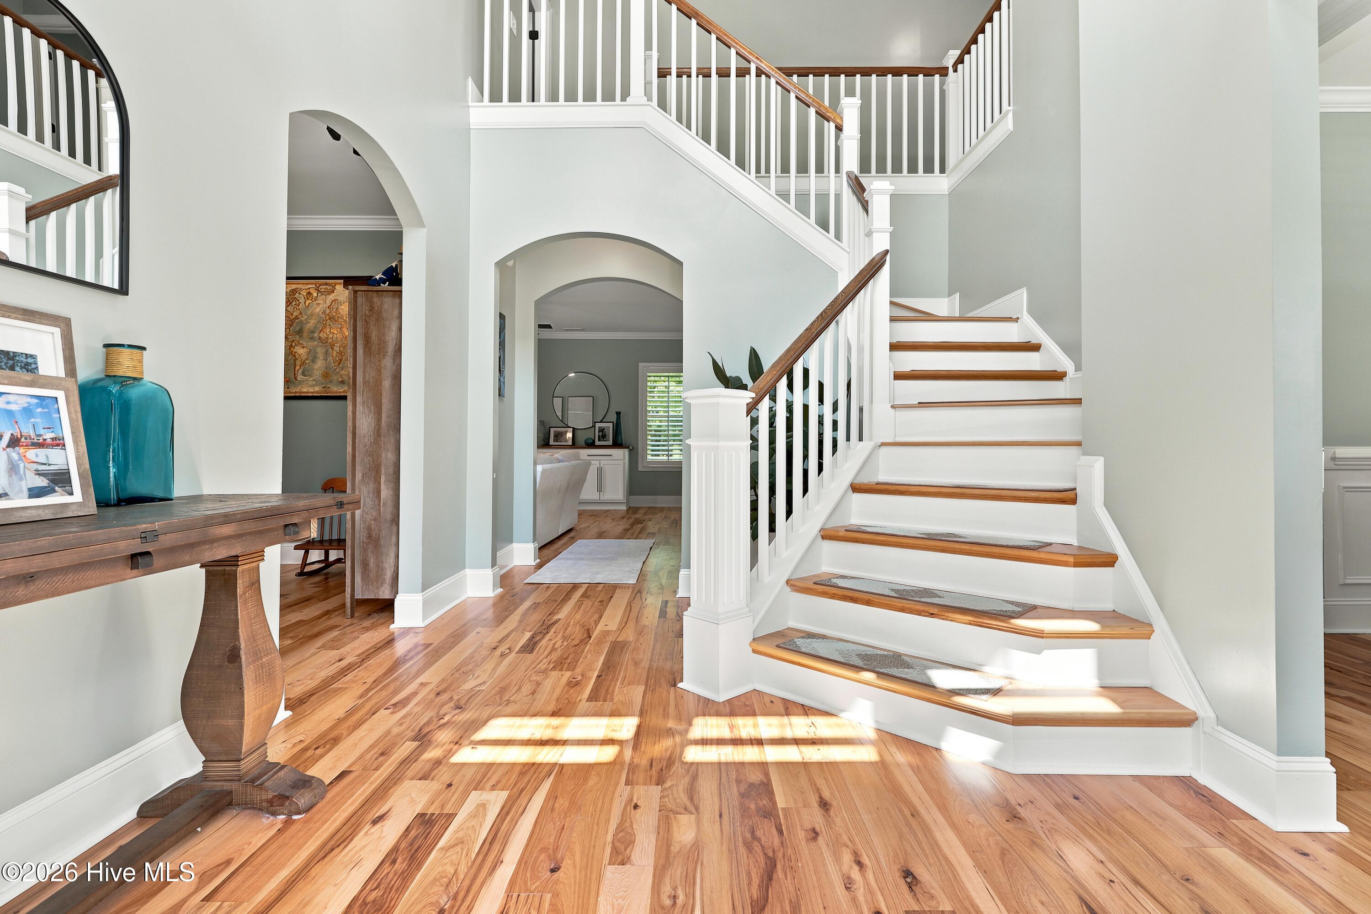
Beautifully maintained and move-in ready, this spacious home in Scots Glen offers the perfect blend of comfort, functionality, and convenience, just minutes from Fort Bragg and downtown Southern Pines. Designed with everyday living in mind, the home features hardwood flooring throughout the main living areas and bedrooms, with tile flooring in the bathrooms. The flexible floor plan includes a main level bedroom ideal for guests, au pair, or mother-in-law accommodations. Upstairs, the spacious primary suite offers a private en-suite bath, while two additional bedrooms share a full bath. A large rec room/flex space with a generous closet provides endless possibilities for a media room, playroom, or home gym. You'll also find the laundry room on the upper level, along with walk-in access to the attic for abundant storage. The kitchen opens to a back deck overlooking the expansive backyard, where a patio, fire pit, and play area create the perfect setting for entertaining, relaxing, or enjoying time outdoors. This home is not subject to the HOA, though neighboring homes are. A complete list of seller updates and improvements has been uploaded to the Associated Documents section of the MLS for your convenience.
Amenities
- Electric Oven
- Built-In Microwave
- Washer
- Refrigerator
- Dryer
- Dishwasher
Additional Features
- County: Moore
- Days on Market: 42
- Pool: No
- Tax Number: 20060867
- Water/Sewer: Water Connected
- Year Built: 2013
- Property Type: Residential
- Property Sub Type: Single Family Residence
- Tax Year: 2026
- Tax Amount: $3,567.12
Financial
- Short Sale: Standard
Interior Features
- Cool System: Central Air, Ceiling Fan(s)
- Floors: Tile, Wood
- Fireplaces: 1
- Heat System: Propane, Fireplace(s), Electric, Heat Pump
- Interior: Walk-in Closet(s), Tray Ceiling(s), Ceiling Fan(s), Pantry, Walk-in Shower, Gas Log, Walk-In Closet(s)
- Room Type: Dining Room, Living Room, Dining Area, Breakfast Nook, Office, Bedroom 2, Master Bedroom, Bedroom 3, Bedroom 4, Bonus Room
- Total Rooms: 10
- Levels: Two
- Heating Fuel: Electric,Propane
- Full Baths: 3
- 1/2 Baths: 0
- Laundry: Dryer Hookup,Washer Hookup,Laundry Room
- Basement Description: None
Exterior Features
- Fuel Tanks: None
- Parking: Garage Faces Side, Concrete, Garage Door Opener
- Roof: Composition
- Siding: Brick, Fiber Cement
- Is New Construction: No
- Construction: Brick,Fiber Cement,Wood Frame
- Foundation: Crawl Space
- Water Source: Public
- Septic or Sewer: Septic Tank
- Utilities: Water Connected
- Garage Spaces: 2
- Parking Spaces: 2
- Fencing: Back Yard,Wood
- Exterior: Brick,Fiber Cement
- Patio/Deck Description: Deck,Patio,Front Porch
- Zoning: RS-2
- Building Total Area (Sq.Ft): 3167
- Road Description: City Street,State Road,Paved
- Road Improvements: See Remarks
- View Description: None
Location
- Directions: From traffic circle take US-15 S/US-501 S. at traffic light turn left onto Morganton Road, keep right to stay on E. Morganton Road, slight right onto E. Indiana Avenue, left onto Glenmoor Drive - house is on the left.
- Street Number: 165
- County: Moore
- Latitude: 35.134283
- Longitude: -79.375806
- Marketing City: Southern Pines
Listed by: The Mark Gentry Team from The Gentry Team.