
Location
Agent Comments
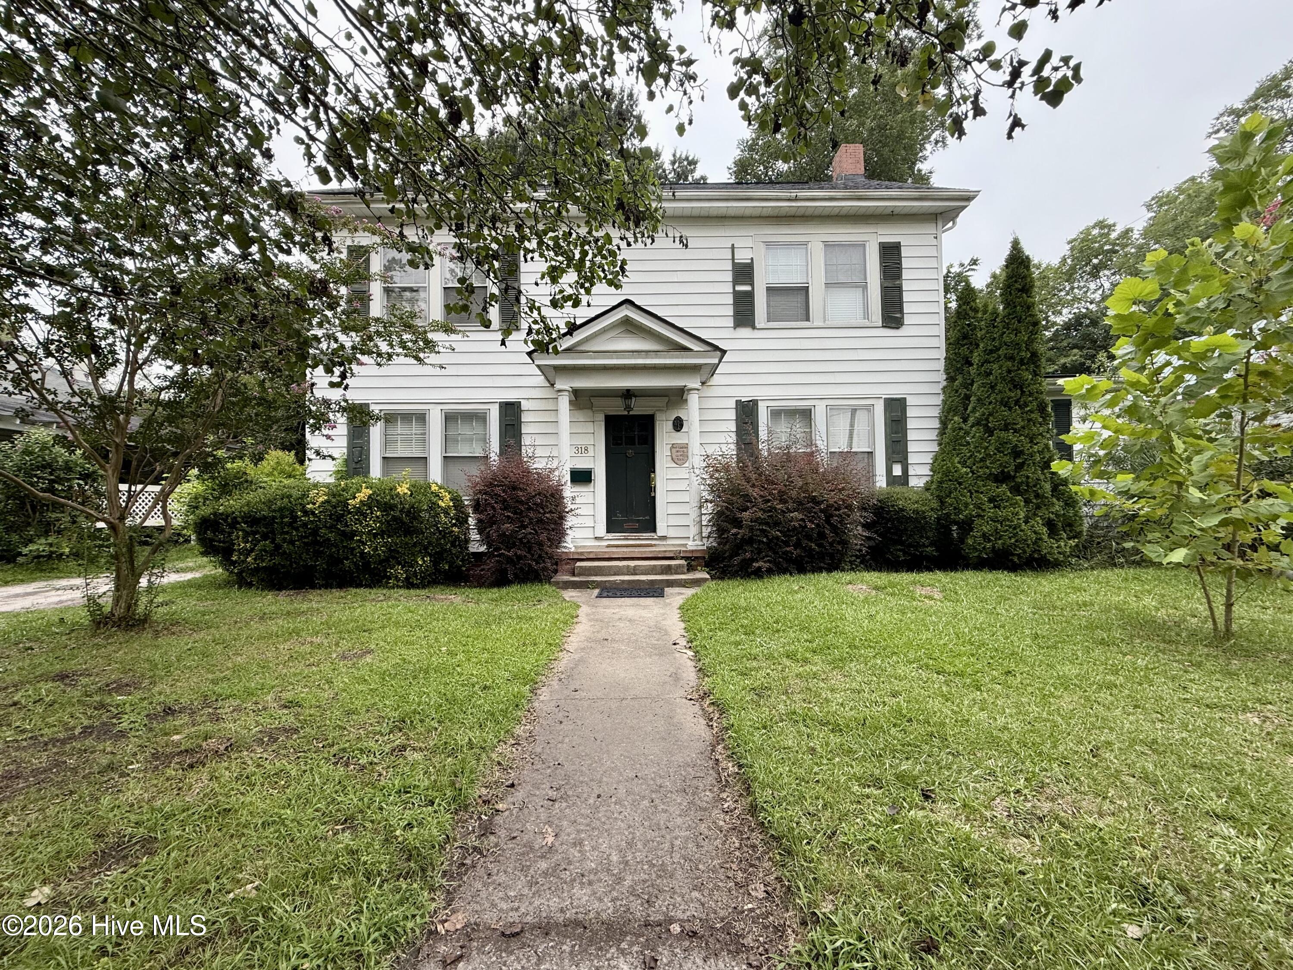
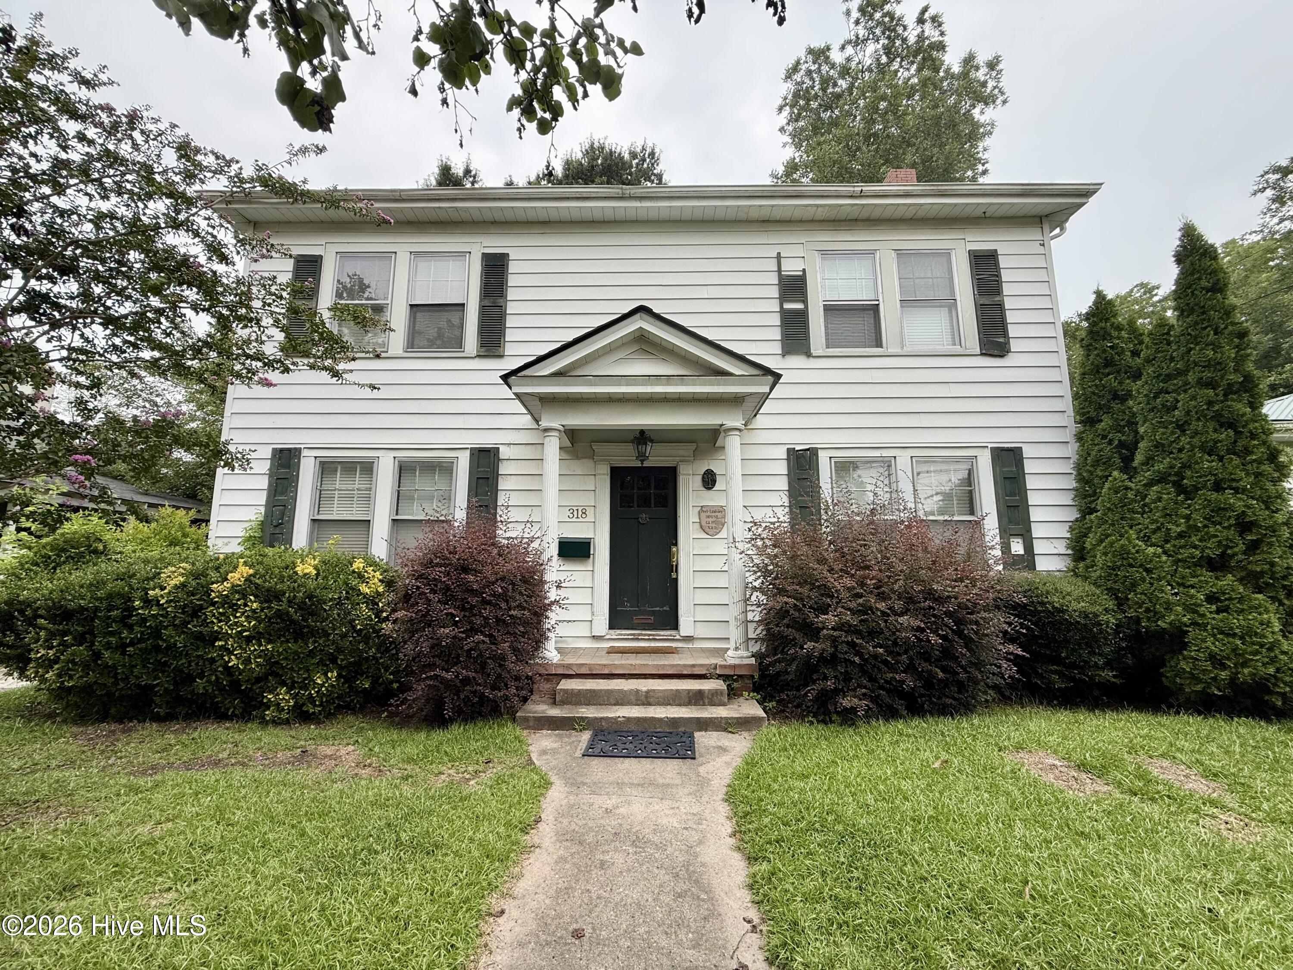
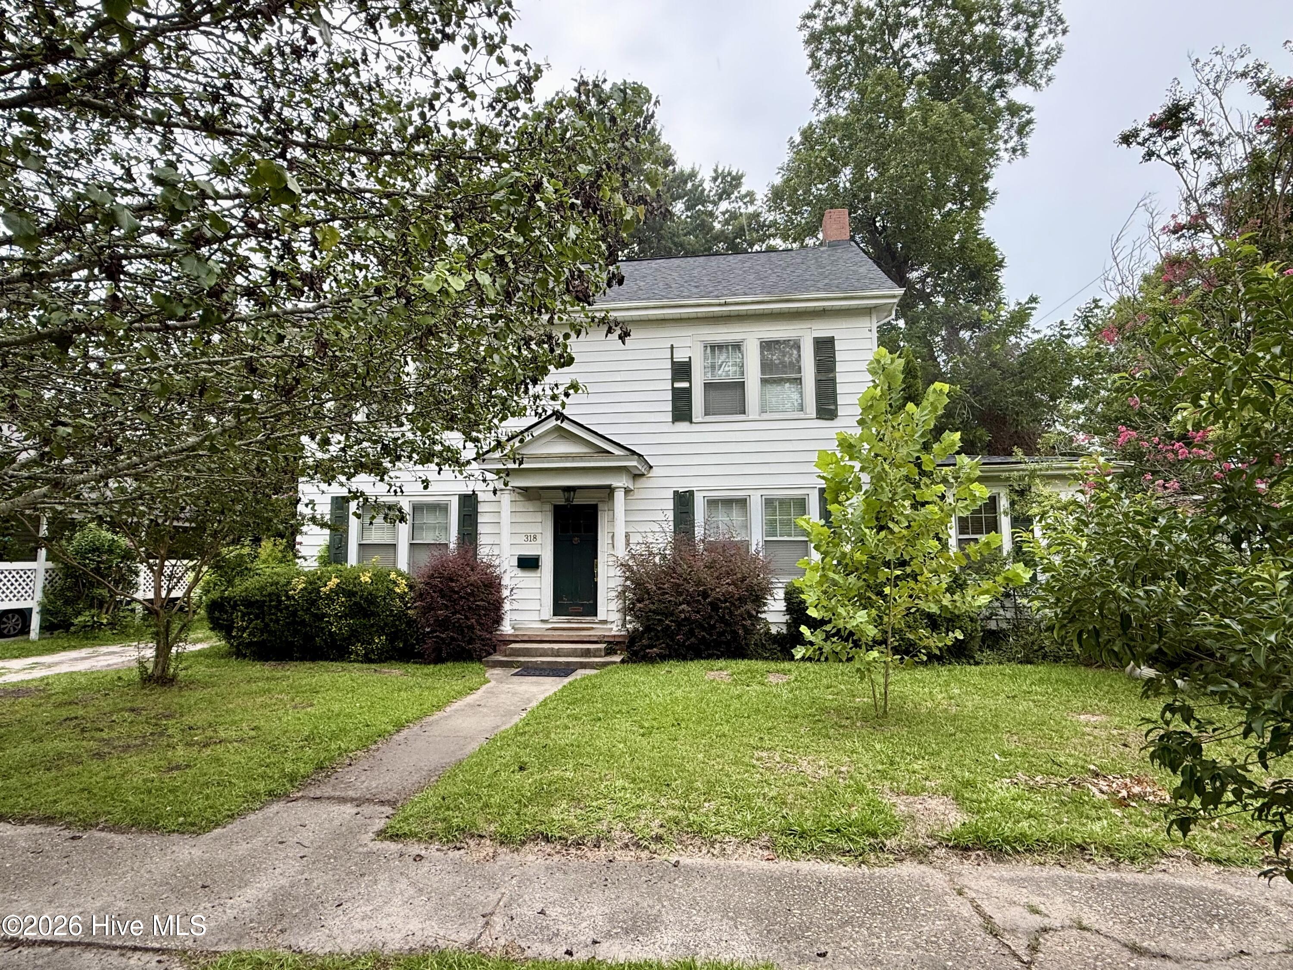
Step back in time and discover the charm of the historic 1927 Peel-Lindsley Colonial Revival home, conveniently located just a few blocks from downtown Williamston. This classic residence showcases an abundance of original character, including hardwood floors, hardware, moldings, fixtures, and architectural details. The roof was replaced in 2025, providing an important recent update.
A welcoming foyer is highlighted by a beautiful grand staircase that captures timeless Southern elegance. The living room features a fireplace that is currently closed off, offering the potential to become a beautiful focal point. The updated kitchen features a custom porcelain sink, generous workspace, and a walk-in pantry. Kitchen appliances are not currently functioning and will need to be supplied by the buyer. The adjoining dining room offers custom built-in corner cabinets that add both charm and functionality.
The main-level bedroom features tongue-and-groove pine walls, built-in shelving, and a spacious walk-in closet. A full bathroom with a tiled tub and shower combination is also located downstairs.
Upstairs, you will find three additional bedrooms and a second full bathroom that is in need of repairs. The home currently does not have a functioning HVAC system. Outside, the large backyard offers plenty of room to enjoy, along with a koi pond and detached outbuilding for additional storage.
Connected to city water and city sewer, this remarkable property is filled with history, character, and potential. With repairs and a little TLC, this Colonial Revival home could once again become a stunning showplace. Schedule your private tour today!
Amenities
- Built-In Electric Oven
Additional Features
- Association Amenities: None
- County: Martin
- Days on Market: 46
- Pool: Yes
- Pool Features: None
- Tax Number: 501970
- Water/Sewer: Natural Gas Available, Sewer Connected, Water Connected, High Speed Internet
- Year Built: 1927
- Property Type: Residential
- Property Sub Type: Single Family Residence
- Tax Year: 2026
Financial
- Short Sale: Standard
Interior Features
- Cool System: Wall/Window Unit(s)
- Floors: Laminate, Tile, Wood
- Fireplaces: 1
- Heat System: Baseboard, Electric
- Interior: Walk-in Closet(s), Entrance Foyer, Bookcases, Ceiling Fan(s), Blinds/Shades, Walk-In Closet(s)
- Room Type: Dining Room, Living Room, Dining Area, Bedroom 1, Laundry, Bedroom 2, Bedroom 3, Bedroom 4
- Total Rooms: 7
- Levels: Two
- Heating Fuel: Electric
- Association Amenities: None
- Full Baths: 2
- 1/2 Baths: 0
- Furnished: Unfurnished
- Laundry: Dryer Hookup,Washer Hookup,Laundry Room
- Water Heater: Electric
- Attic Description: Floored - Partial,Pull-Down Stairs
- Basement Description: None
Exterior Features
- Fuel Tanks: None
- Parking: Unpaved, On Site
- Pool: None
- Roof: Architectural Shingle
- Siding: Aluminum Siding, Wood Siding
- Is New Construction: No
- Construction: Aluminum Siding,Wood Siding,Wood Frame
- Foundation: Brick/Mortar,Crawl Space
- Water Source: Public
- Septic or Sewer: Municipal Sewer,Town of Williamston
- Water Provider: Town of Williamston
- Utilities: Natural Gas Available,Sewer Connected,Water Connected,High Speed Internet
- Garage Spaces: 0
- Parking Spaces: 0
- Fencing: Metal/Ornamental,Partial,Back Yard
- Exterior: Aluminum Siding,Wood Siding
- Patio/Deck Description: None
- Is Horse Property: No
- Zoning: R8
- Building Total Area (Sq.Ft): 0
- Road Description: Maintained,City Street,State Road,Paved
- Road Improvements: See Remarks
- View Description: See Remarks
Location
- Directions: Take US Hwy 17 Business into Williamston. Stay straight on Washington St. Stay straight on Haughton St. Take a left onto W. Church St. Property is on the right.
- Street Number: 318
- County: Martin
- Latitude: 35.854453
- Longitude: -77.059529
- Marketing City: Williamston
Listed by: Elisha Faye Hardison from Sweetwater Real Estate Inc.