
Location
Agent Comments
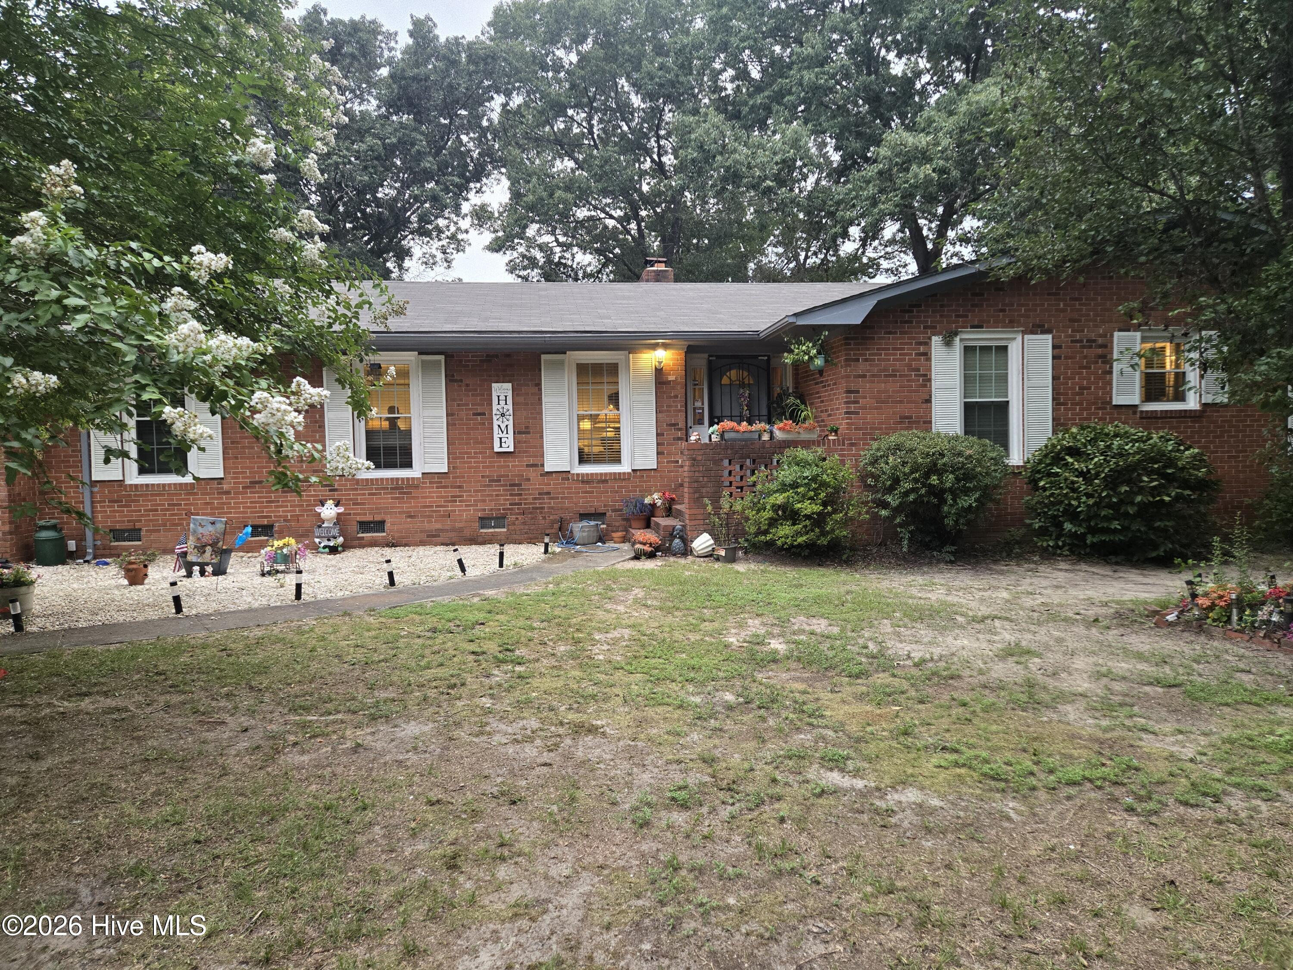
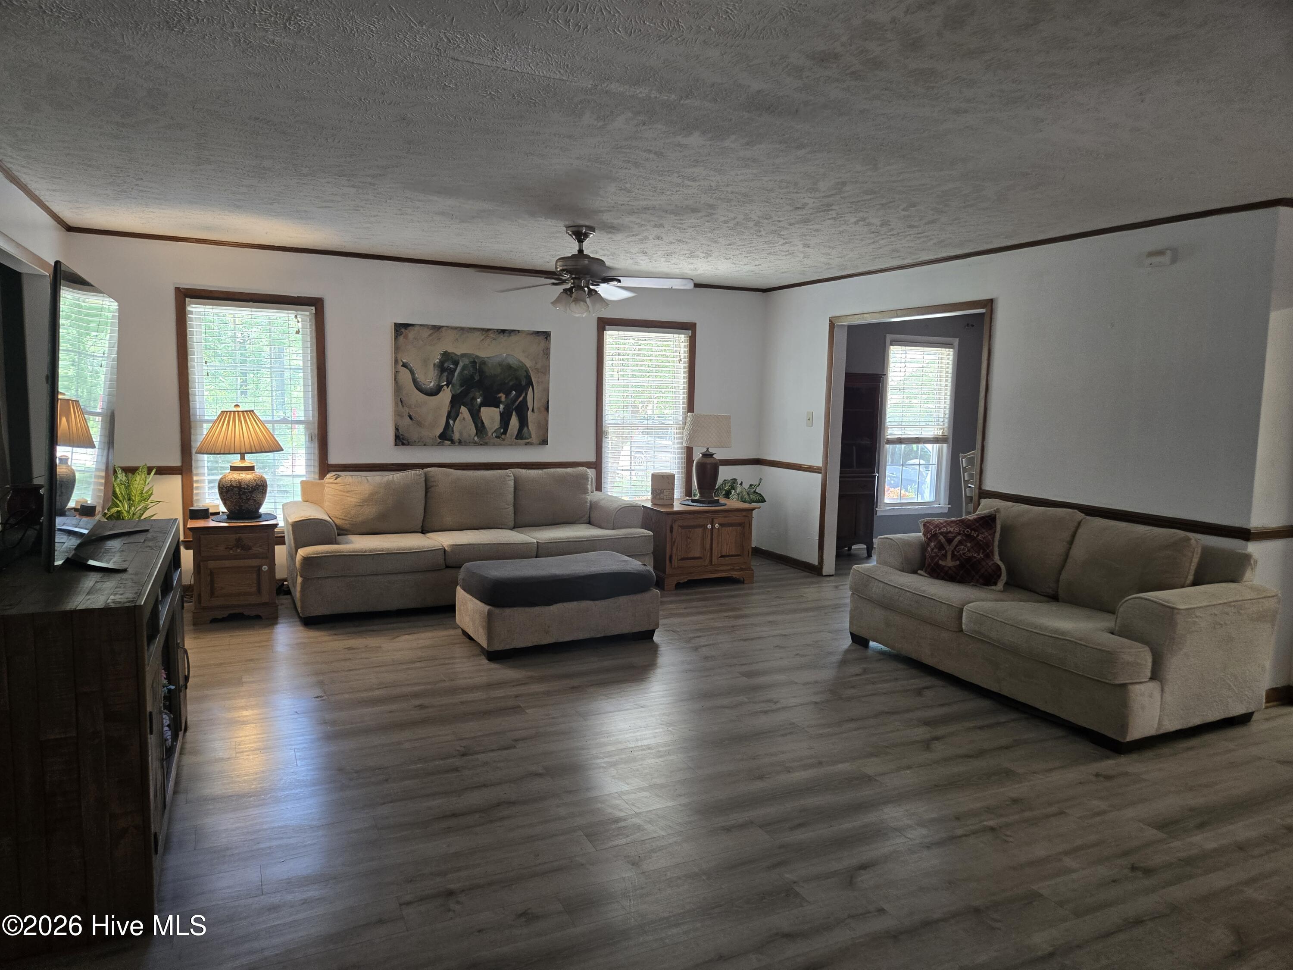
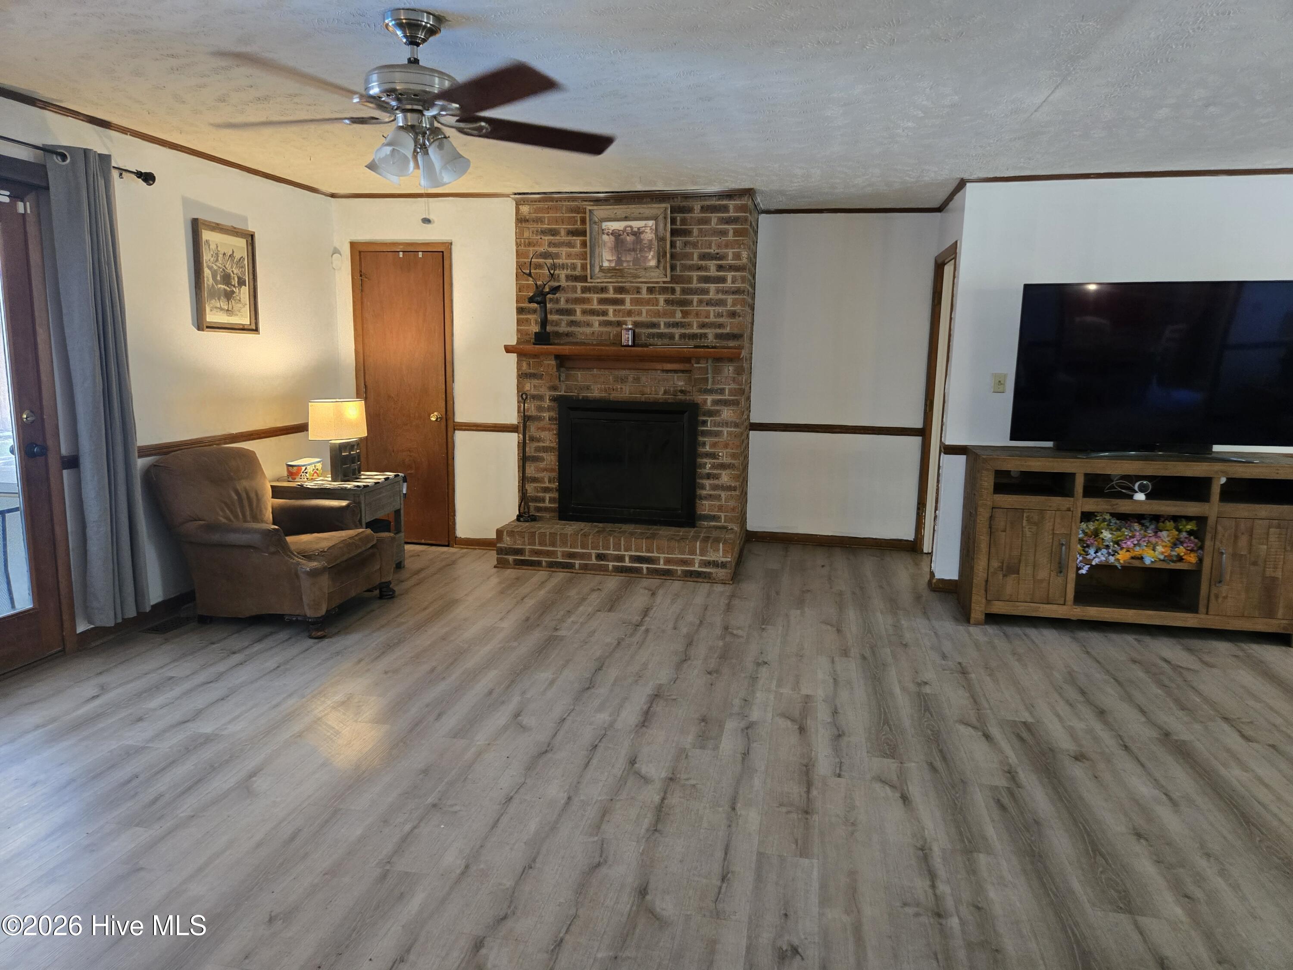
A job relocation has created an opportunity to snap up this entertainers dream home. NEW ROOF (Aug. 2026)Freshly painted 27 X 17 great room. 3 large bedrooms, plus media room with bookshelves, replacement windows 2025, 2.5 baths, large screened porch overlooking the inground pool with a new liner, new pump and filter. privacy fence, double detached garage with electricity. Eat in kitchen, granite counters, oak cabinets and extra storage.
Amenities
- Refrigerator
- Dishwasher
- Convection Oven
- Electric Range
Additional Features
- County: Scotland
- Days on Market: 65
- Exterior: Storm Doors
- Pool: Yes
- Pool Features: In Ground,Vinyl
- Tax Number: 010227 02057
- Water/Sewer: Cable Available, Sewer Connected, Water Connected, High Speed Internet
- Year Built: 1971
- Property Type: Residential
- Property Sub Type: Single Family Residence
- Tax Year: 2025
- Tax Amount: $1,134.60
Financial
- Short Sale: Standard
Interior Features
- Cool System: Central Air, Attic Fan, Ceiling Fan(s), Heat Pump
- Floors: LVT/LVP, Vinyl, Carpet
- Fireplaces: 1
- Heat System: Heat Pump, Electric
- Interior: Entrance Foyer, Bookcases, Ceiling Fan(s), Blinds/Shades, Eat-in Kitchen
- Room Type: Family Room, Dining Room, Dining Area, Master Bedroom, Bedroom 2, Bedroom 3, Media Room, Other
- Total Rooms: 7
- Levels: One
- Heating Fuel: Electric
- Full Baths: 2
- 1/2 Baths: 1
- Furnished: Unfurnished
- Laundry: Dryer Hookup,Washer Hookup,Laundry Room
- Water Heater: Electric
- Attic Description: Attic Fan,Pull-Down Stairs
- Basement Description: Crawl Space
Exterior Features
- Exterior: Storm Doors
- Fuel Tanks: None
- Parking: Garage Faces Front, Concrete, Garage Door Opener, Garage
- Pool: In Ground, Vinyl
- Roof: Composition
- Siding: Brick Veneer, Wood Siding
- Is New Construction: No
- Construction: See Remarks,Brick Veneer,Wood Siding
- Foundation: Brick/Mortar,Crawl Space
- Water Source: Public
- Septic or Sewer: Public Sewer,City of Laurinburg
- Utilities: Cable Available,Sewer Connected,Water Connected,High Speed Internet
- Garage Spaces: 2
- Parking Spaces: 4
- Fencing: Chain Link,Back Yard,Wood
- Exterior: Brick Veneer,Wood Siding
- Patio/Deck Description: Deck,Screened,Rear Porch
- Is Horse Property: No
- Zoning: R15
- Building Total Area (Sq.Ft): 2229
- Road Description: City Street,State Road,Paved
- Road Improvements: See Remarks
- View Description: None
Location
- Directions: 401 south, turn onto Blues Farm Road, left onto Purcell Road, right onto Rosewood St. left onto Laurelcrest Road. the house will be on your left.
- Street Number: 12501
- County: Scotland
- Latitude: 34.740066
- Longitude: -79.512345
- Marketing City: Laurinburg
Listed by: Shari Hudson from Hasty Realty.