
Location
Agent Comments
🏡 NEW LISTING!!! THE EVEREST IS HERE! 🏡
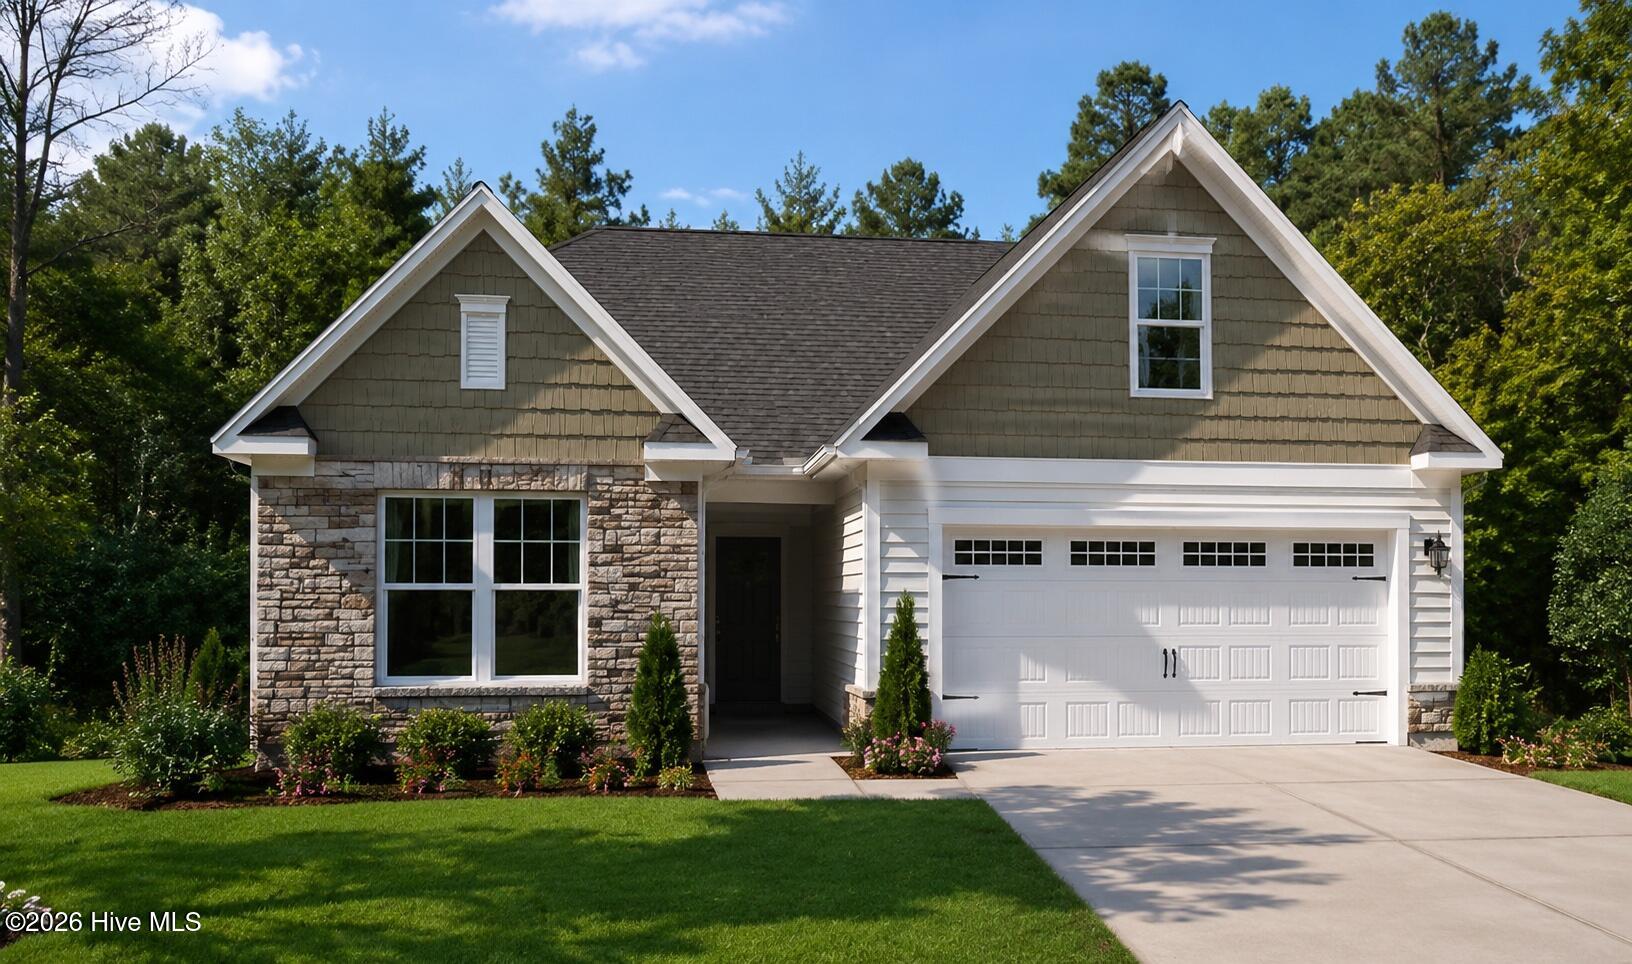
Don't miss your opportunity to own one of our best-selling floorplans--the Everest! This beautiful home offers 3 bedrooms, 2 bathrooms, a spacious private homesite, and plenty of greenspace to enjoy.
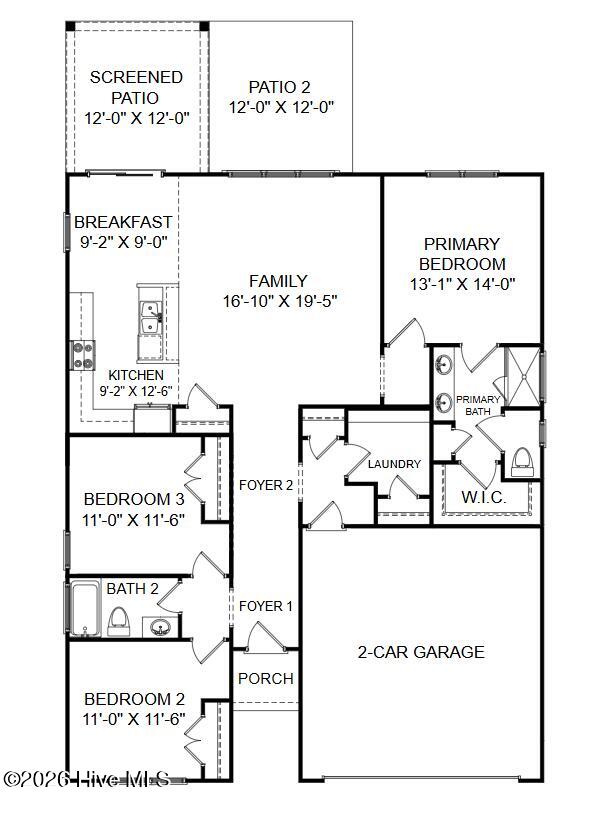
Step through the front door and you'll immediately notice the abundance of natural light pouring through the family room windows. The open-concept design flows seamlessly into the kitchen, featuring generous counter space and modern appliances--perfect for everyday living and entertaining.
The breakfast nook provides even more natural light with a sliding glass door leading to your screened-in patio and additional patio space, making it easy to enjoy your morning coffee or unwind outdoors.
The main-level primary suite is conveniently located just off the family room and offers a spacious retreat with a beautifully appointed bath featuring dual sinks and a roomy walk-in closet. Two additional bedrooms, a full bath, and laundry room complete the thoughtfully designed main level.
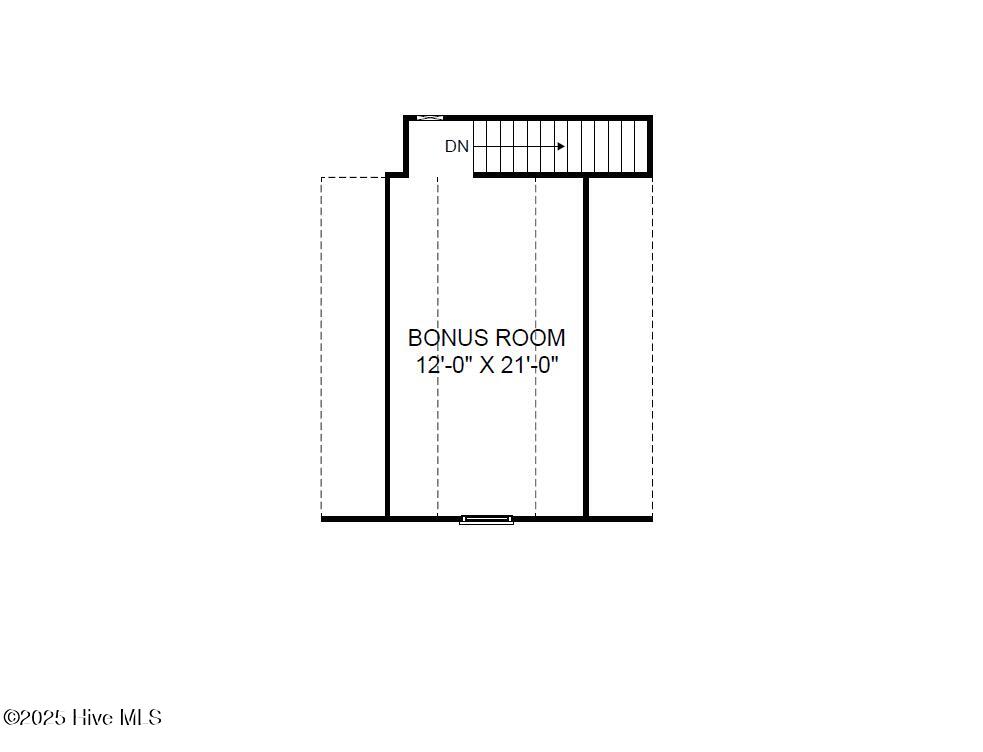
✨ And then there's the upstairs bonus flex space! ✨
Need a home office? Yoga studio? Playroom? Movie room? The possibilities are endless--make this space work for you!
This home also features the Refined B Design Collection, bringing stylish finishes and thoughtful details throughout.
And don't forget about everything Pinewood has to offer! 🌳🏊♀️🎾
Enjoy resort-style amenities including:
🏊♀️ Pool & clubhouse
💪 Fitness center
🎾 Pickleball courts
⛳ Putting green
🚶♀️ Sidewalks & open spaces throughout the community
Whether you're looking to relax, stay active, or meet your new neighbors, Pinewood makes it easy to feel right at home.
🌊 The Beaches are calling your name!
📍 Come tour the Everest today and ask about our current incentives! Contact us or stop by the model home to learn more.
✨ HOME HIGHLIGHTS ✨
• 3 Bedrooms | 2 Bathrooms
• Bonus Upstairs Flex Space
• Screened-In Patio
• Additional Patio
• Refined B Design Collection
• Private Homesite
• Spacious Greenspace
• Open-Concept Living
• Main-Level Primary Suite
Some photos are virtually staged for illustrative purposes.
Amenities
- Built-In Microwave
- Self Cleaning Oven
- Range
- Disposal
- Dishwasher
- ENERGY STAR Qualified Appliances
Additional Features
- Association Amenities: Clubhouse,Comm Garden,Community Pool,Fitness Center,Maintenance Common Areas,Pickleball,Sidewalks,Street Lights
- County: Brunswick
- Days on Market: 65
- Exterior: Cluster Mailboxes,DP50 Windows
- Pool: Yes
- Pool Features: None
- Tax Number: Na
- Waterfront Features: None
- Water/Sewer: Sewer Available, Water Available
- Year Built: 2026
- Property Type: Residential
- Property Sub Type: Single Family Residence
- HOA Fees: $660.00
- Unit Type: 3 Bedroom
Financial
- Short Sale: Standard
Interior Features
- Cool System: Zoned, Heat Pump
- Floors: LVT/LVP, Carpet, Tile
- Heat System: Heat Pump, Electric, Zoned
- Interior: Master Downstairs, Walk-in Closet(s), Tray Ceiling(s), High Ceilings, Entrance Foyer, Kitchen Island, Pantry, Walk-in Shower, Walk-In Closet(s)
- Room Type: Master Bedroom, Bonus Room, Bedroom 2, Bedroom 3, Dining Area, Breakfast Nook, Laundry
- Total Rooms: 7
- Levels: Two
- Heating Fuel: Electric
- Association Amenities: Clubhouse,Comm Garden,Community Pool,Fitness Center,Maintenance Common Areas,Pickleball,Sidewalks,Street Lights
- Full Baths: 2
- 1/2 Baths: 0
- Furnished: Unfurnished
- Laundry: Dryer Hookup,Washer Hookup,Laundry Room
- Water Heater: Electric
- Attic Description: Scuttle
- Basement Description: None
Exterior Features
- Exterior: Cluster Mailboxes, DP50 Windows
- Fuel Tanks: None
- Parking: Garage Faces Front, Attached, Concrete, Garage Door Opener, Paved
- Pool: None
- Roof: Architectural Shingle
- Siding: Stone Veneer, Vinyl Siding
- Waterfront Feature: None
- Is New Construction: Yes
- Construction: Vinyl Siding,Wood Frame
- Foundation: Slab
- Water Source: Public
- Septic or Sewer: Municipal Sewer,H2GO
- Water Provider: H2Go
- Utilities: Sewer Available,Water Available
- Garage Spaces: 2
- Parking Spaces: 2
- Fencing: None
- Exterior: Stone Veneer,Vinyl Siding
- Patio/Deck Description: Open,Patio,Screened
- Is Horse Property: No
- Zoning: R6
- Building Total Area (Sq.Ft): 1833
- Road Description: Maintained,City Street,State Road,Paved
- Road Improvements: See Remarks
- View Description: None
Location
- Directions: From Wilmington, take 17 South. Turn Right on Maco Rd NW and then take an immediate Left onto Old Town Creek Rd. Travel about ¼ mile and Pinewood is on the Right. Turn into the neighborhood onto Mulholland Dr and stop by our Model at 7411 Linda Vista Way for more information. Visit model at 7411 Linda Vista Lane, Leland, NC before visiting any homesites.
- Street Number: 6251
- County: Brunswick
- Latitude: 34.181632
- Longitude: -78.102055
- Marketing City: Leland
Listed by: Kathryn P. Willis from SM North Carolina Brokerage LLC.