
Location
Agent Comments
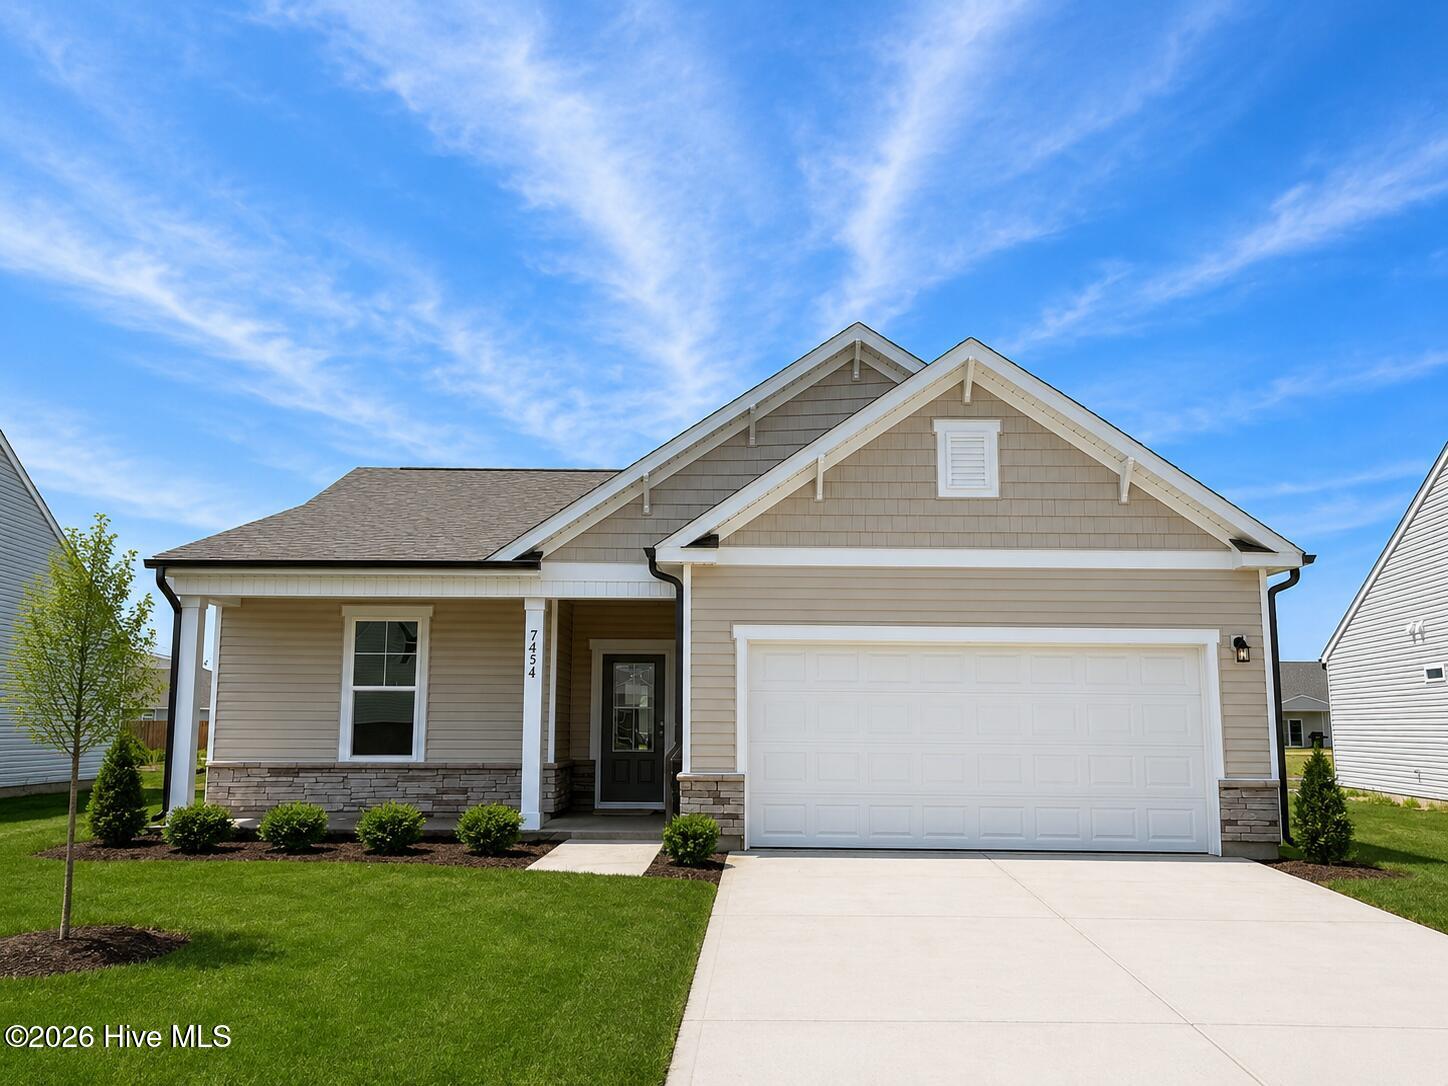
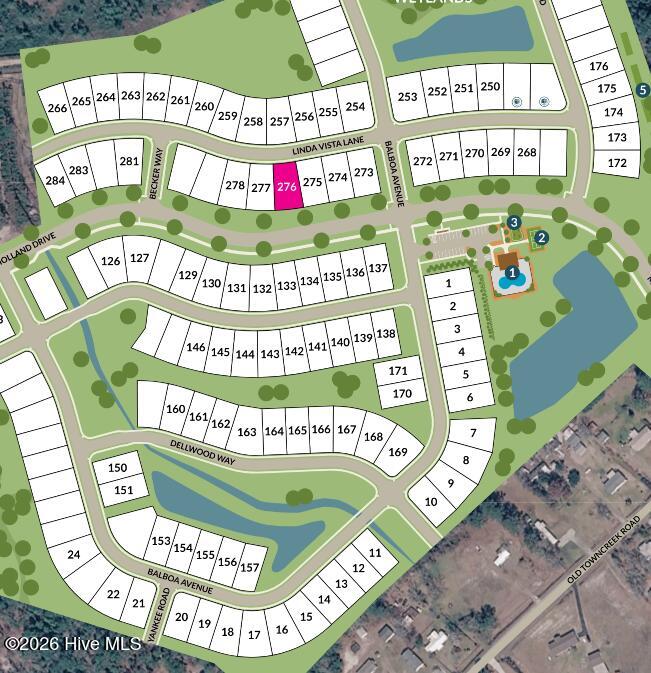
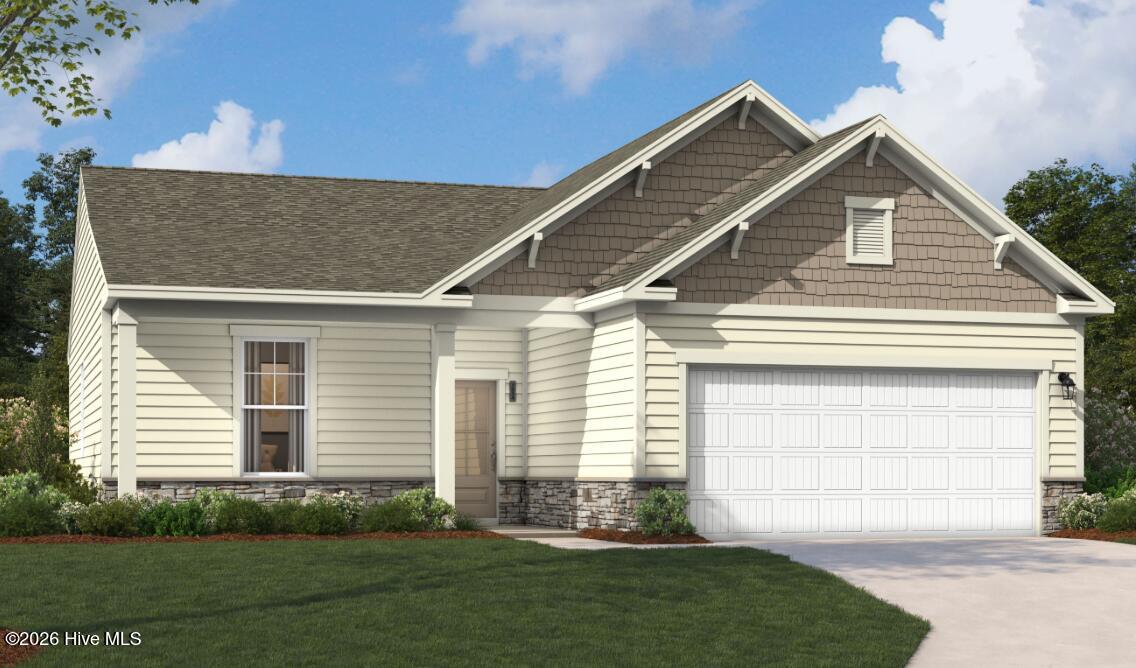
Brand new single-family home in a master planned neighborhood with resort-style amenities! Step into The Atkinson, a stylish 3-bedroom, 2 bath, 1,347 sq. ft. home thoughtfully crafted for modern convenience. Being a single story home, this layout ensures both privacy and ease of access. At the front, two spacious bedrooms share a hall bath, perfect for guests or family members. The primary suite, tucked away at the back, offers a tranquil escape with a private ensuite bath and roomy walk-in closet. The heart of the home features an open-concept living space, highlighted by a kitchen with a generous island, spacious cabinets and quartz countertops, seamlessly connecting to the dining area and a welcoming family room - ideal for both relaxation and entertaining. Outside, the rear covered patio invites you to unwind in the fresh air, and the extended patio space is great for a fire pit or grilling area. Enjoy the wooded views on this large home site. The Pinewood neighborhood has something for everyone. Enjoy a relaxing pool and cabana, putting green, pickleball court, green space, and more. You'll have easy access to beaches and golf courses, making every day feel like a vacation. Whether you're a first-time buyer or looking to downsize, Pinewood has something for everyone. Live a practical lifestyle filled with value in this charming community.
Amenities
- Built-In Microwave
- Self Cleaning Oven
- Range
- Disposal
- Dishwasher
- ENERGY STAR Qualified Appliances
Additional Features
- Association Amenities: Clubhouse,Comm Garden,Community Pool,Fitness Center,Maintenance Common Areas,Management,Pickleball,Sidewalks,Street Lights
- County: Brunswick
- Days on Market: 65
- Exterior: Cluster Mailboxes,DP50 Windows
- Pool: Yes
- Pool Features: None
- Tax Number: Na
- Waterfront Features: None
- Water/Sewer: Sewer Available, Water Available
- Year Built: 2026
- Property Type: Residential
- Property Sub Type: Single Family Residence
- HOA Fees: $840.00
- Unit Type: 3 Bedroom
Financial
- Short Sale: Standard
Interior Features
- Cool System: Zoned, Heat Pump
- Floors: LVT/LVP, Carpet, Tile
- Heat System: Heat Pump, Electric, Zoned
- Interior: Master Downstairs, Walk-in Closet(s), Tray Ceiling(s), High Ceilings, Entrance Foyer, Mud Room, Kitchen Island, Pantry, Walk-in Shower, Walk-In Closet(s)
- Room Type: Living Room, Dining Room, Master Bedroom, Bedroom 1, Bedroom 2, Bedroom 3, Bonus Room, Laundry
- Total Rooms: 6
- Levels: One
- Heating Fuel: Electric
- Association Amenities: Clubhouse,Comm Garden,Community Pool,Fitness Center,Maintenance Common Areas,Management,Pickleball,Sidewalks,Street Lights
- Full Baths: 2
- 1/2 Baths: 0
- Furnished: Unfurnished
- Laundry: Dryer Hookup,Washer Hookup,Laundry Room
- Water Heater: Electric
- Attic Description: Scuttle
- Basement Description: None
Exterior Features
- Exterior: Cluster Mailboxes, DP50 Windows
- Fuel Tanks: None
- Parking: Garage Faces Front, Attached, Concrete, Garage Door Opener, Paved
- Pool: None
- Roof: Architectural Shingle
- Siding: Stone Veneer, Vinyl Siding
- Waterfront Feature: None
- Is New Construction: Yes
- Construction: Vinyl Siding,Wood Frame
- Foundation: Slab
- Water Source: Public
- Septic or Sewer: Municipal Sewer,H2GO
- Water Provider: H2Go
- Utilities: Sewer Available,Water Available
- Garage Spaces: 2
- Parking Spaces: 2
- Fencing: None
- Exterior: Stone Veneer,Vinyl Siding
- Patio/Deck Description: Open,Covered,Patio,Porch,Front Porch
- Zoning: R6
- Building Total Area (Sq.Ft): 1347
- Road Description: Maintained,City Street,State Road,Paved
- Road Improvements: See Remarks
- View Description: None
Location
- Directions: From Wilmington, take 17 South. Turn Right on Maco Rd NW and then take an immediate Left onto Old Town Creek Rd. Travel about ¼ mile and Pinewood is on the Right. Turn into the neighborhood onto Mulholland Dr and stop by our Model at 7411 Linda Vista Way for more information.
- Street Number: 7454
- County: Brunswick
- Latitude: 34.182229
- Longitude: -78.100345
- Marketing City: Leland
Listed by: Kathryn P. Willis from SM North Carolina Brokerage LLC.