

Location
Agent Comments
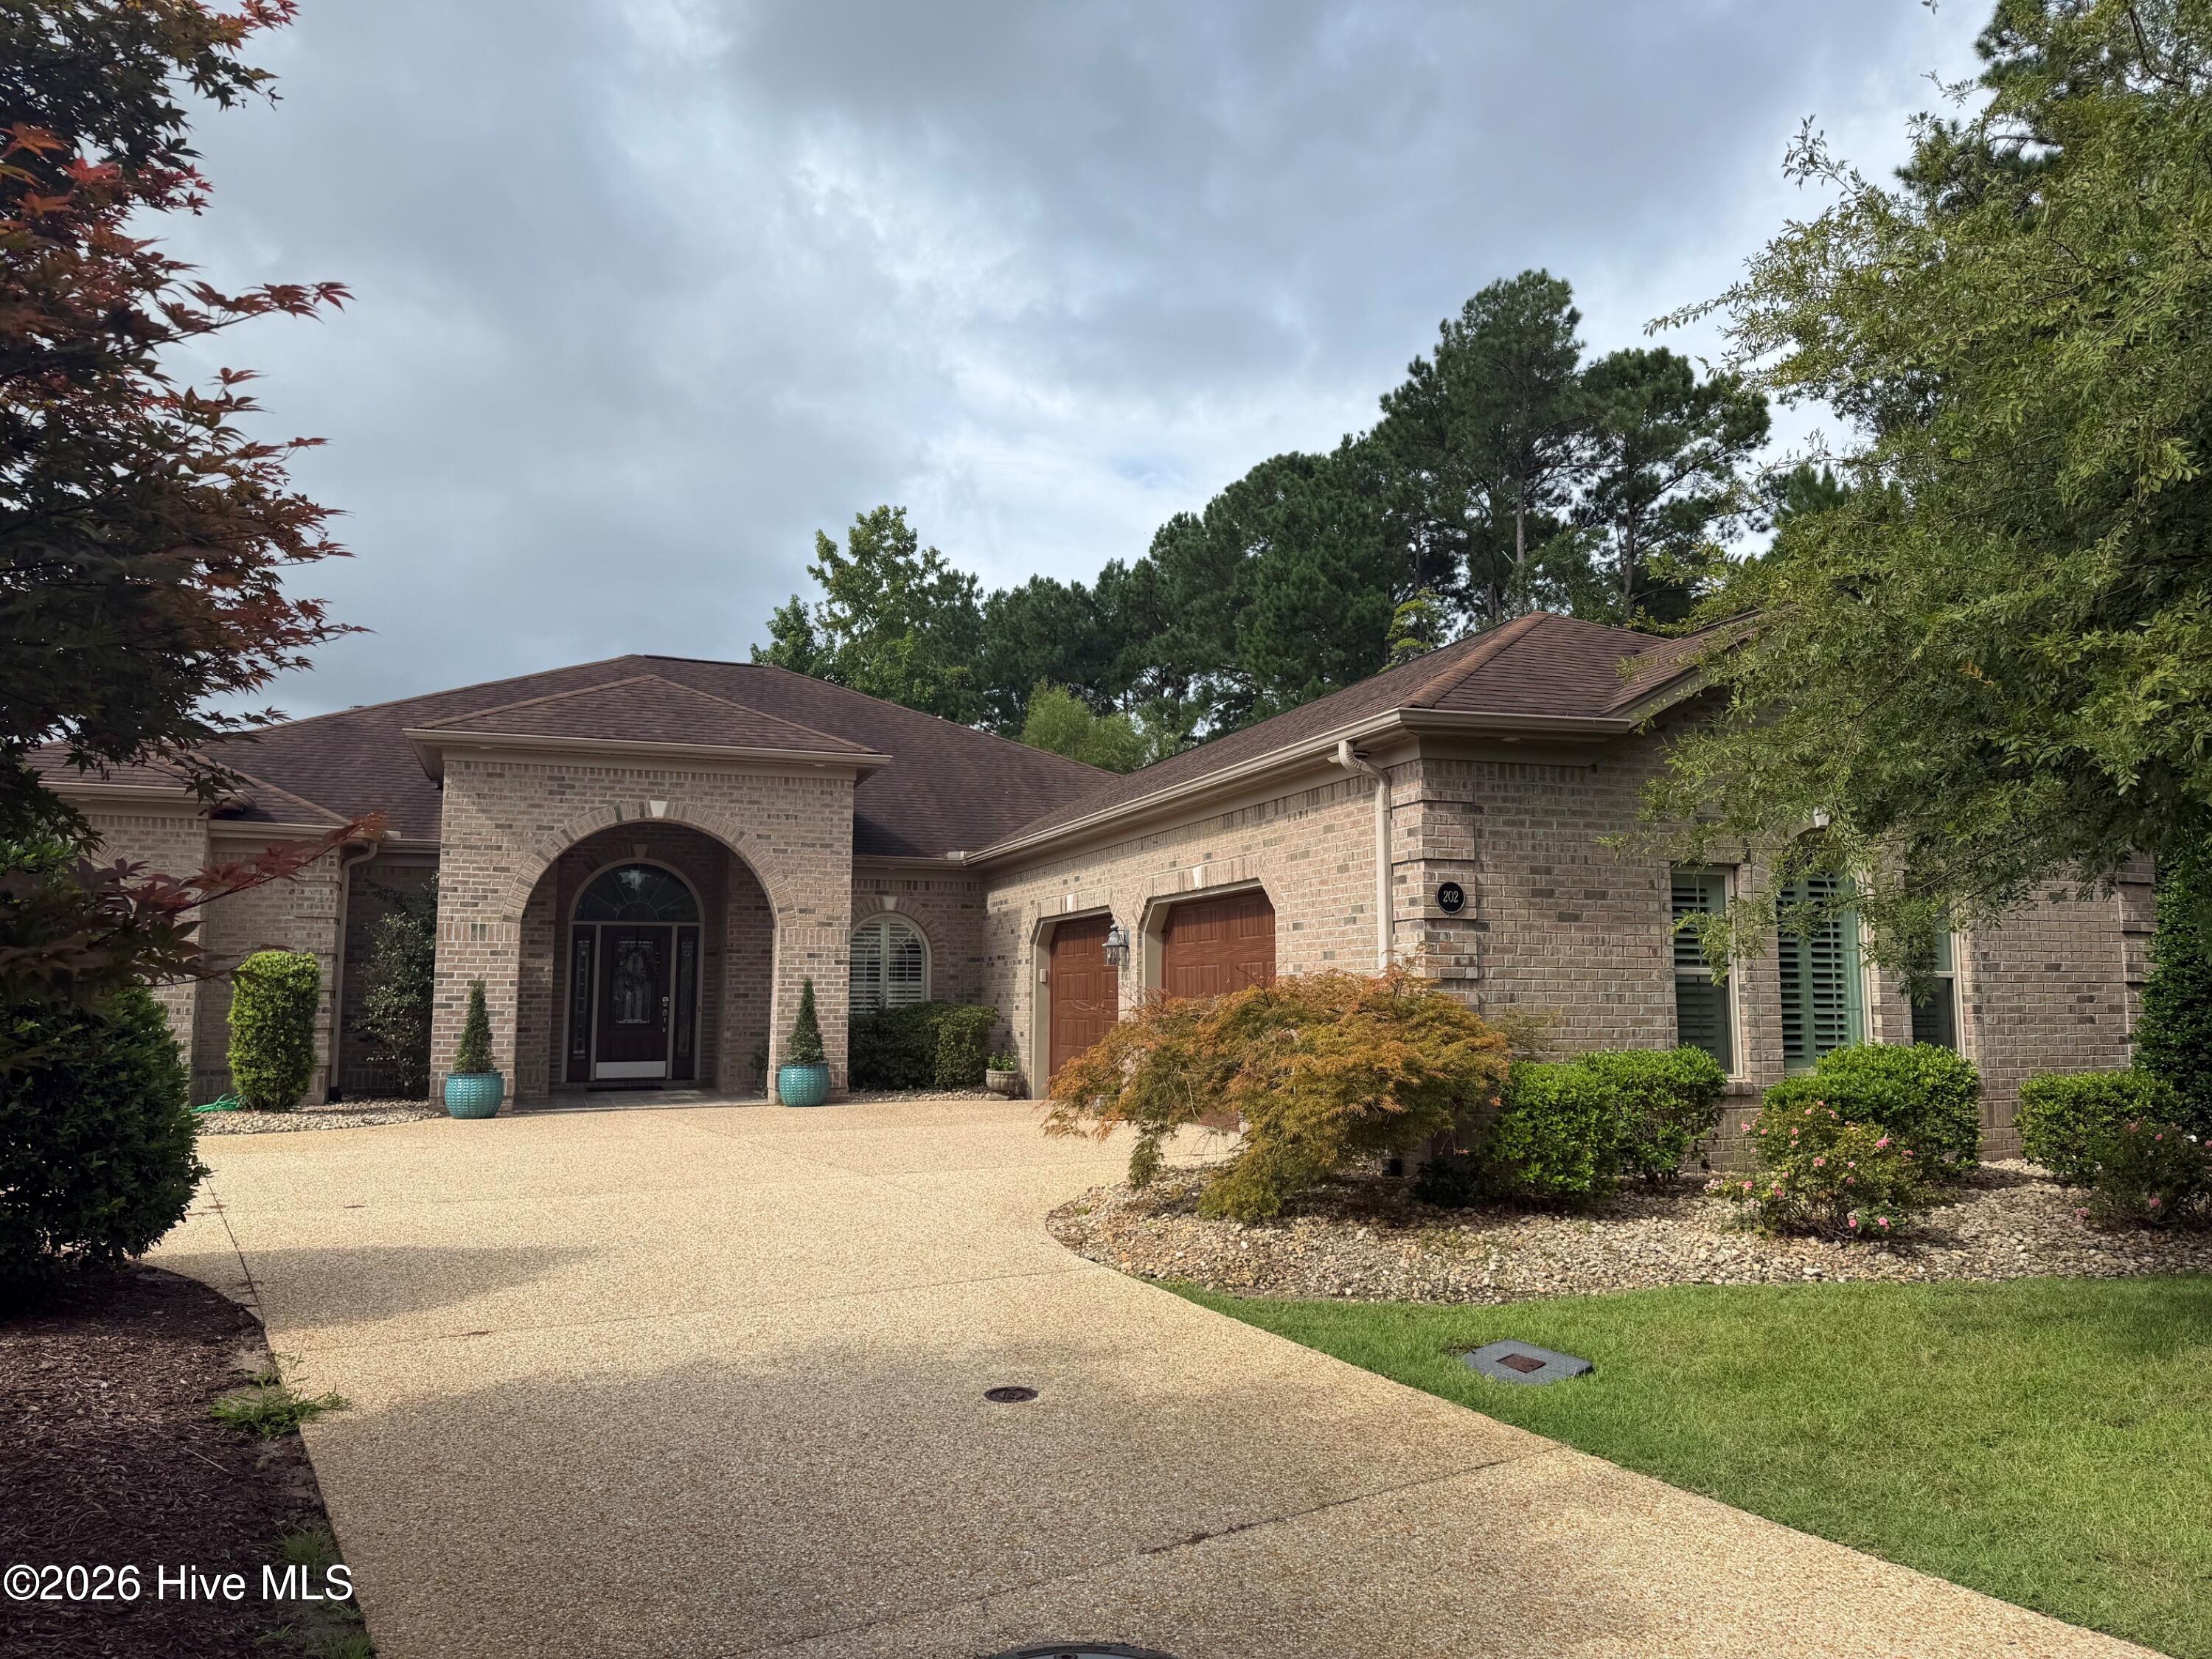
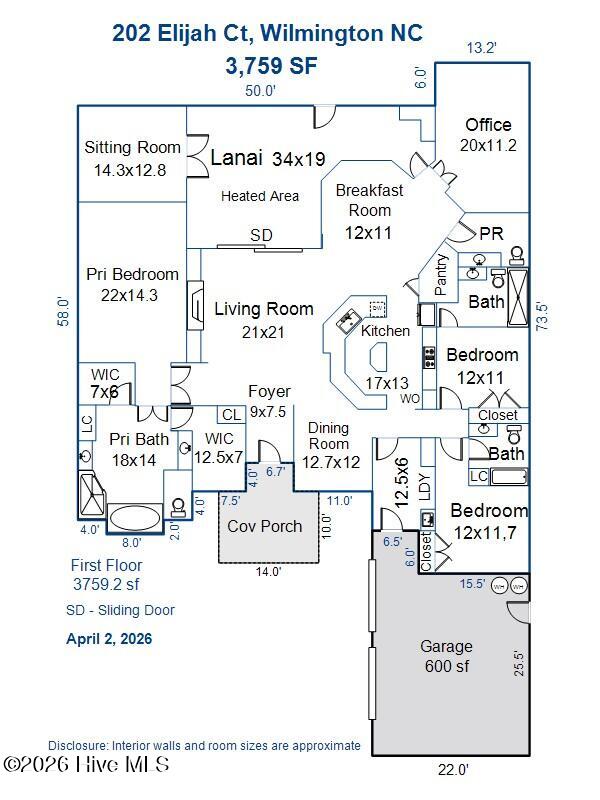
Sprawling One-Level Brick Luxury with Pond Views! Welcome to the highly sought-after Boca Bay, the largest floor plan built by Premier Builders, perfectly situated on a quiet cul-de-sac with a wooded buffer on one side and tranquil pond views beyond. An inviting covered entry opens to a bright, expansive floor plan featuring an oversized living room with a cozy gas-log fireplace, crisp white built-ins, and a formal dining area--ideal for entertaining. The chef's kitchen is a dream, offering abundant cabinetry and countertop space, a large center island, stainless steel appliances including a gas range, a breakfast bar, and a sunny breakfast nook for casual dining. The thoughtfully designed split-bedroom layout provides exceptional privacy. The spacious primary suite is a true retreat, complete with a spa-inspired bath featuring dual vanities, a whirlpool tub, tiled walk-in shower, and two generous walk-in closets. Just off the suite, a peaceful sitting room overlooks the pond--perfect for morning coffee or unwinding at the end of the day. Each additional bedroom enjoys its own private en-suite bath, while a large study/flex room with custom built-ins offers the ideal space for a home office, library, or family room. Beautiful hardwood floors flow throughout the home. Enjoy year-round relaxation in the expansive heated and cooled tiled lanai, or step outside to the rear paver patio, perfect for grilling and outdoor gatherings. The fenced backyard, mature landscaping, and picturesque pond views create a private outdoor oasis. Additional highlights include a side-entry two-car garage with a heated and cooled storage room, providing exceptional space for hobbies, a workshop, or climate-controlled storage. A whole-house generator offers added peace of mind and comfort in every season. Residents enjoy outstanding community amenities, including a clubhouse, two swimming pools, a fitness center, tennis and pickleball courts, and even a charming putting green. Conveniently located just minutes from shopping, dining, and everyday conveniences, this exceptional home combines generous living spaces, timeless finishes, and an unbeatable setting--offering the very best in comfortable, one-level living.
Amenities
- Mini Refrigerator
- Built-In Microwave
- Freezer
- Washer
- Refrigerator
- Dryer
- Disposal
- Dishwasher
- Gas Range
- Generator
Additional Features
- Association Amenities: Clubhouse,Community Pool,Fitness Center,Maintenance Common Areas,Maintenance Grounds,Pickleball,Street Lights,Tennis Court(s)
- County: New Hanover
- Days on Market: 45
- Exterior: Irrigation System
- Pool: No
- Tax Number: R07600-006-372-000
- Waterfront Features: None
- Water/Sewer: Cable Available, Sewer Connected, Water Connected
- Year Built: 2016
- Property Type: Residential
- Property Sub Type: Single Family Residence
- Tax Year: 2025
- Tax Amount: $3,207.80
- HOA Fees: $3,480.00
Financial
- Short Sale: Standard
Interior Features
- Cool System: Heat Pump
- Floors: Tile, Wood
- Fireplaces: 1
- Heat System: Heat Pump, Electric
- Interior: Master Downstairs, Walk-in Closet(s), High Ceilings, Entrance Foyer, Whirlpool, Whole-Home Generator, Kitchen Island, Ceiling Fan(s), Walk-in Shower, Blinds/Shades, Gas Log, Walk-In Closet(s)
- Room Type: Living Room, Dining Room, Dining Area, Breakfast Nook, Master Bedroom, Bedroom 2, Bedroom 3, Office, Other, Sunroom, Laundry
- Total Rooms: 11
- Levels: One
- Heating Fuel: Electric
- Association Amenities: Clubhouse,Community Pool,Fitness Center,Maintenance Common Areas,Maintenance Grounds,Pickleball,Street Lights,Tennis Court(s)
- Full Baths: 3
- 1/2 Baths: 1
- Laundry: Laundry Room
- Water Heater: Electric
- Basement Description: None
Exterior Features
- Exterior: Irrigation System
- Fuel Tanks: None
- Parking: Garage Faces Side, Garage Door Opener, Off Street, Garage
- Roof: Architectural Shingle
- Siding: Brick
- Waterfront Feature: None
- Is New Construction: No
- Construction: Brick,Wood Frame
- Foundation: Slab
- Water Source: Other
- Septic or Sewer: Municipal Sewer,Cape Fear Public Utility Authority
- Water Provider: Aqua Utilities
- Utilities: Cable Available,Sewer Connected,Water Connected
- Garage Spaces: 2
- Parking Spaces: 2
- Fencing: Metal/Ornamental,Back Yard
- Exterior: Brick
- Patio/Deck Description: Patio
- Zoning: R-15
- Building Total Area (Sq.Ft): 3759
- Road Description: Maintained,City Street,State Road,Paved
- Road Improvements: Pond Front
- View Description: Pond
Location
- Directions: S. College Road, take a right onto Sanders Road, right into Village at Motts Landing onto Motts Village Rd, right onto Jacob Mott, left onto Mt Carmel Parke, left onto Elijah Court house at end on left
- Street Number: 202
- County: New Hanover
- Latitude: 34.130328
- Longitude: -77.910159
- Marketing City: Wilmington
Listed by: Jane Dodd from Intracoastal Realty Corporation.