
Location
Agent Comments
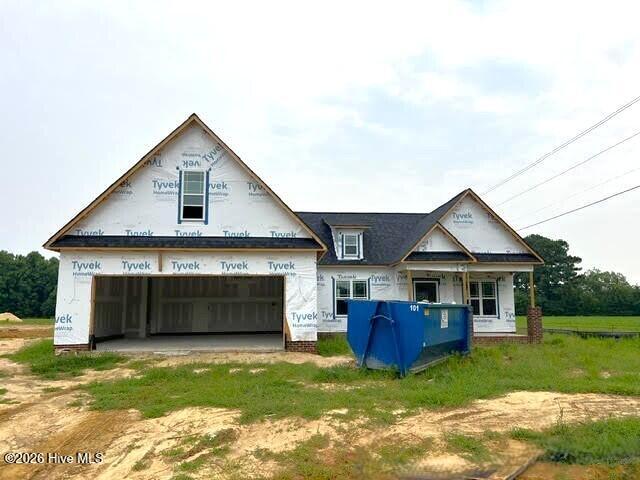
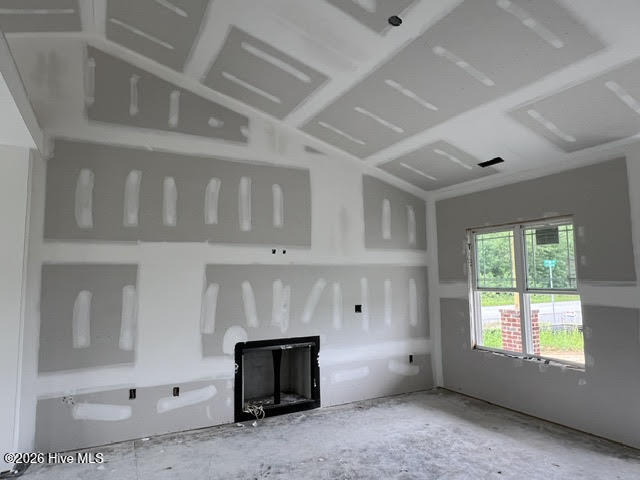
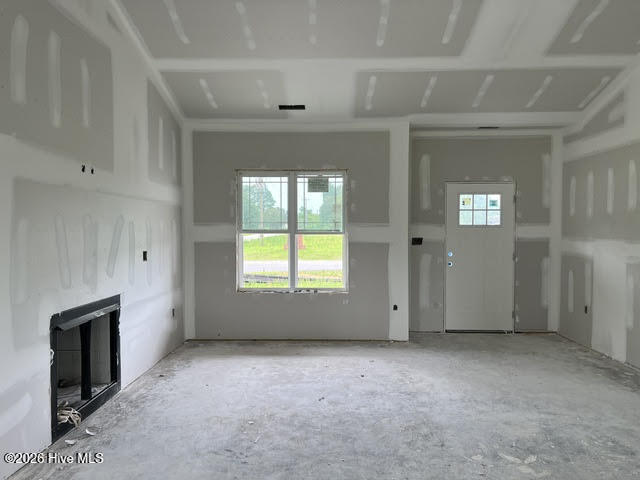
Craftsman charm meets everyday comfort in this brand-new home. The thoughtfully designed gourmet kitchen is the heart of the home, featuring a built-in wall oven, electric cooktop, exterior-vented microwave, soft-close shaker cabinetry, granite countertops, a stylish tile backsplash, and a walk-in pantry hidden behind a beautiful etched-glass door. Recessed and pendant lighting add the perfect finishing touch. Downstairs, the primary suite feels like a retreat, highlighted by a dramatic double-tray ceiling. The spacious bath and large walk-in closet with custom wood shelving provide comfort and convenience you'll appreciate every day. Upstairs, a versatile rec room gives you room to create the home that fits your lifestyle--whether you need a home office, media room, playroom, or guest retreat. When it's time to unwind, the screened-in back patio is the perfect place to enjoy your morning coffee or relax in the evening. Ideally located with convenient access to Flowers Plantation, Raleigh, and the North Carolina coast, this home makes everyday errands, weekend adventures, and beach trips a breeze.
Amenities
- Vented Exhaust Fan
- Electric Oven
- Electric Cooktop
- Built-In Microwave
- Built-In Electric Oven
- Dishwasher
- Cooktop
Additional Features
- Association Amenities: Maintenance Common Areas,Management,Street Lights
- County: Johnston
- Days on Market: 67
- Pool: No
- Tax Number: 14m09079
- Water/Sewer: Water Connected
- Year Built: 2026
- Property Type: Residential
- Property Sub Type: Single Family Residence
- HOA Fees: $150.00
Financial
- Short Sale: Standard
Interior Features
- Cool System: Central Air, Ceiling Fan(s), Heat Pump
- Floors: Carpet, Laminate, Vinyl
- Fireplaces: 1
- Heat System: Heat Pump, Fireplace(s), Electric, Forced Air
- Interior: Master Downstairs, Walk-in Closet(s), Vaulted Ceiling(s), Tray Ceiling(s), High Ceilings, Ceiling Fan(s), Pantry, Walk-in Shower, Built-in Features, Gas Log, Walk-In Closet(s)
- Room Type: Master Bedroom, Bedroom 2, Bedroom 3, Living Room, Breakfast Room, Fnshd Room over Garage, Dining Area, Bathroom 1, Bathroom 2, Laundry
- Total Rooms: 7
- Levels: One
- Heating Fuel: Electric
- Association Amenities: Maintenance Common Areas,Management,Street Lights
- Full Baths: 2
- 1/2 Baths: 0
- Laundry: Dryer Hookup,Washer Hookup,Laundry Room
- Water Heater: Electric
- Attic Description: Scuttle
- Basement Description: None
Exterior Features
- Fuel Tanks: None
- Parking: Garage Faces Front, Attached, Concrete, Garage Door Opener, Garage
- Roof: Architectural Shingle,Shingle
- Siding: Brick, Vinyl Siding
- Is New Construction: Yes
- Construction: Brick,Vinyl Siding,Wood Frame
- Foundation: Raised,Slab
- Water Source: Public,County Water
- Septic or Sewer: Septic Tank
- Utilities: Water Connected
- Garage Spaces: 2
- Parking Spaces: 2
- Fencing: None
- Exterior: Brick,Vinyl Siding
- Patio/Deck Description: Covered,Patio,Porch,Front Porch,Rear Porch
- Zoning: RES - AG
- Building Total Area (Sq.Ft): 1901
- Road Description: Maintained
- Road Improvements: See Remarks
- View Description: None
Location
- Directions: From Flowers Plantation in Clayton: Highway 42 E, Turn Right onto Highway 39, Turn Left onto Old Beulah Rd, Turn into NEW SUBDIVISION: CARLTON SQUARE on the Left. Your new construction home is on the Right -- Lot 17. Welcome home.
- Street Number: 100
- County: Johnston
- Latitude: 35.572489
- Longitude: -78.262098
- Marketing City: Selma
Listed by: Robyn Williams from RE/MAX Southland Realty II.