
Location
Agent Comments
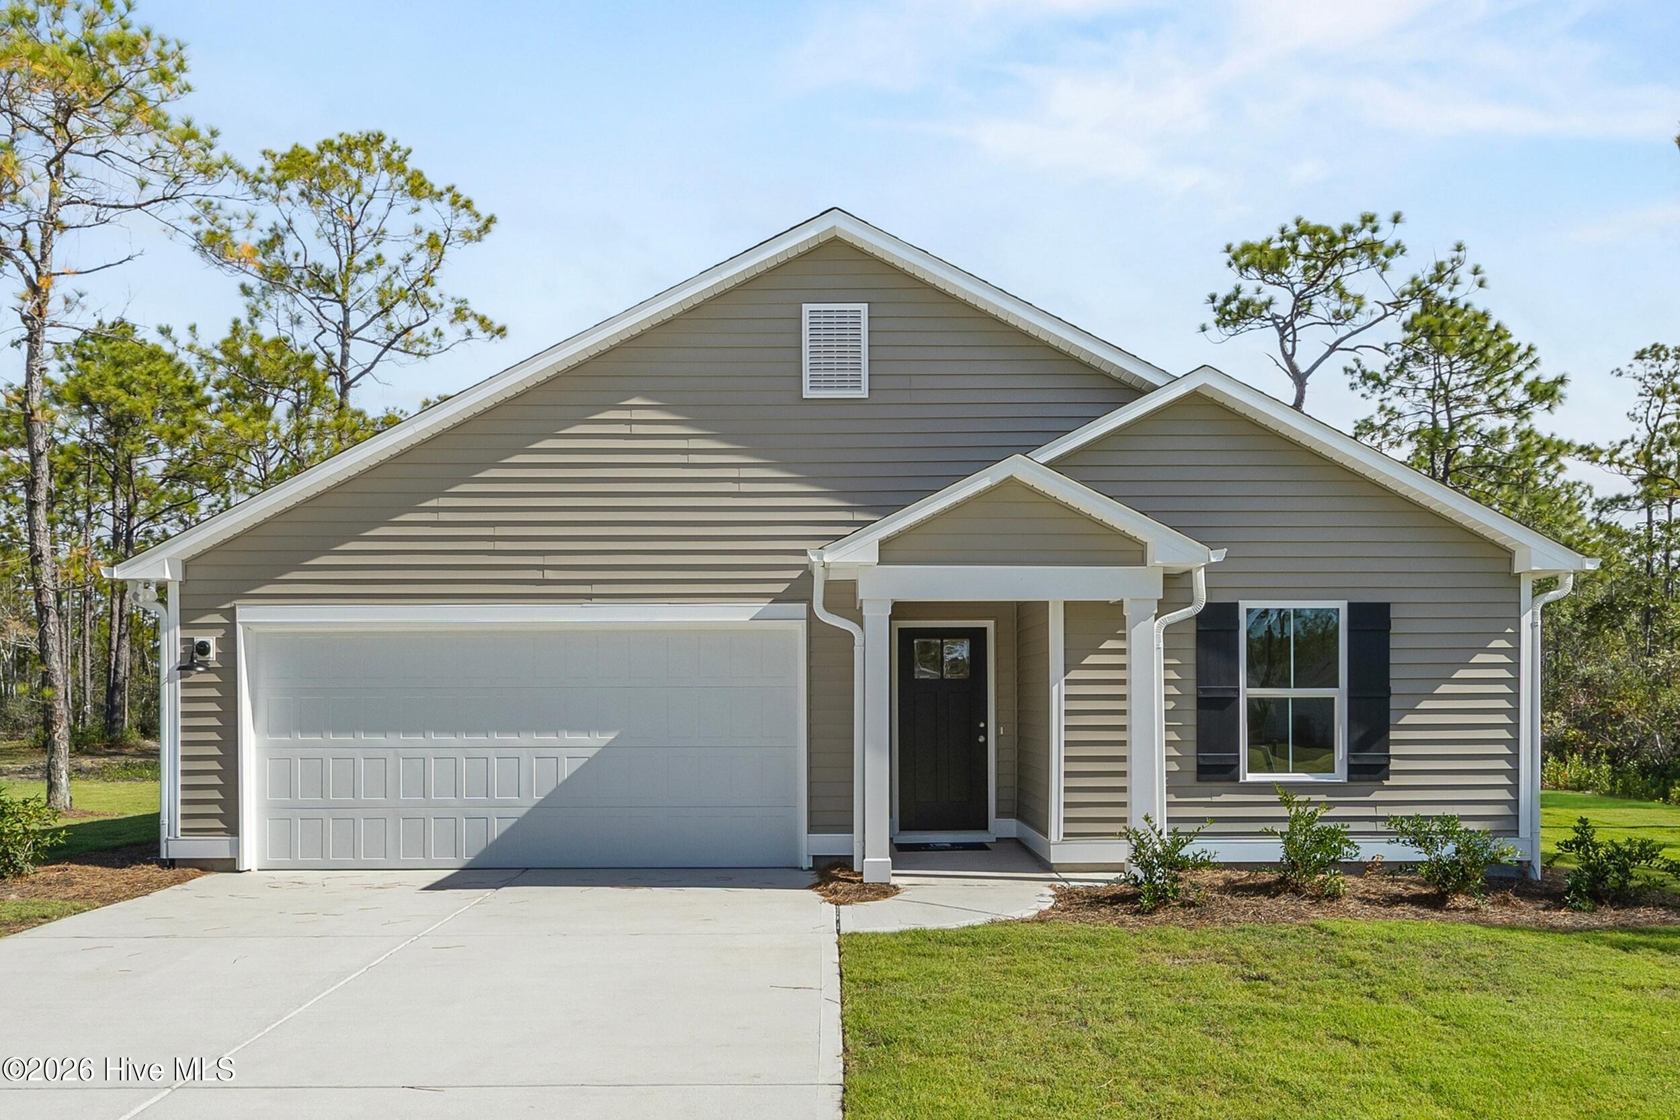
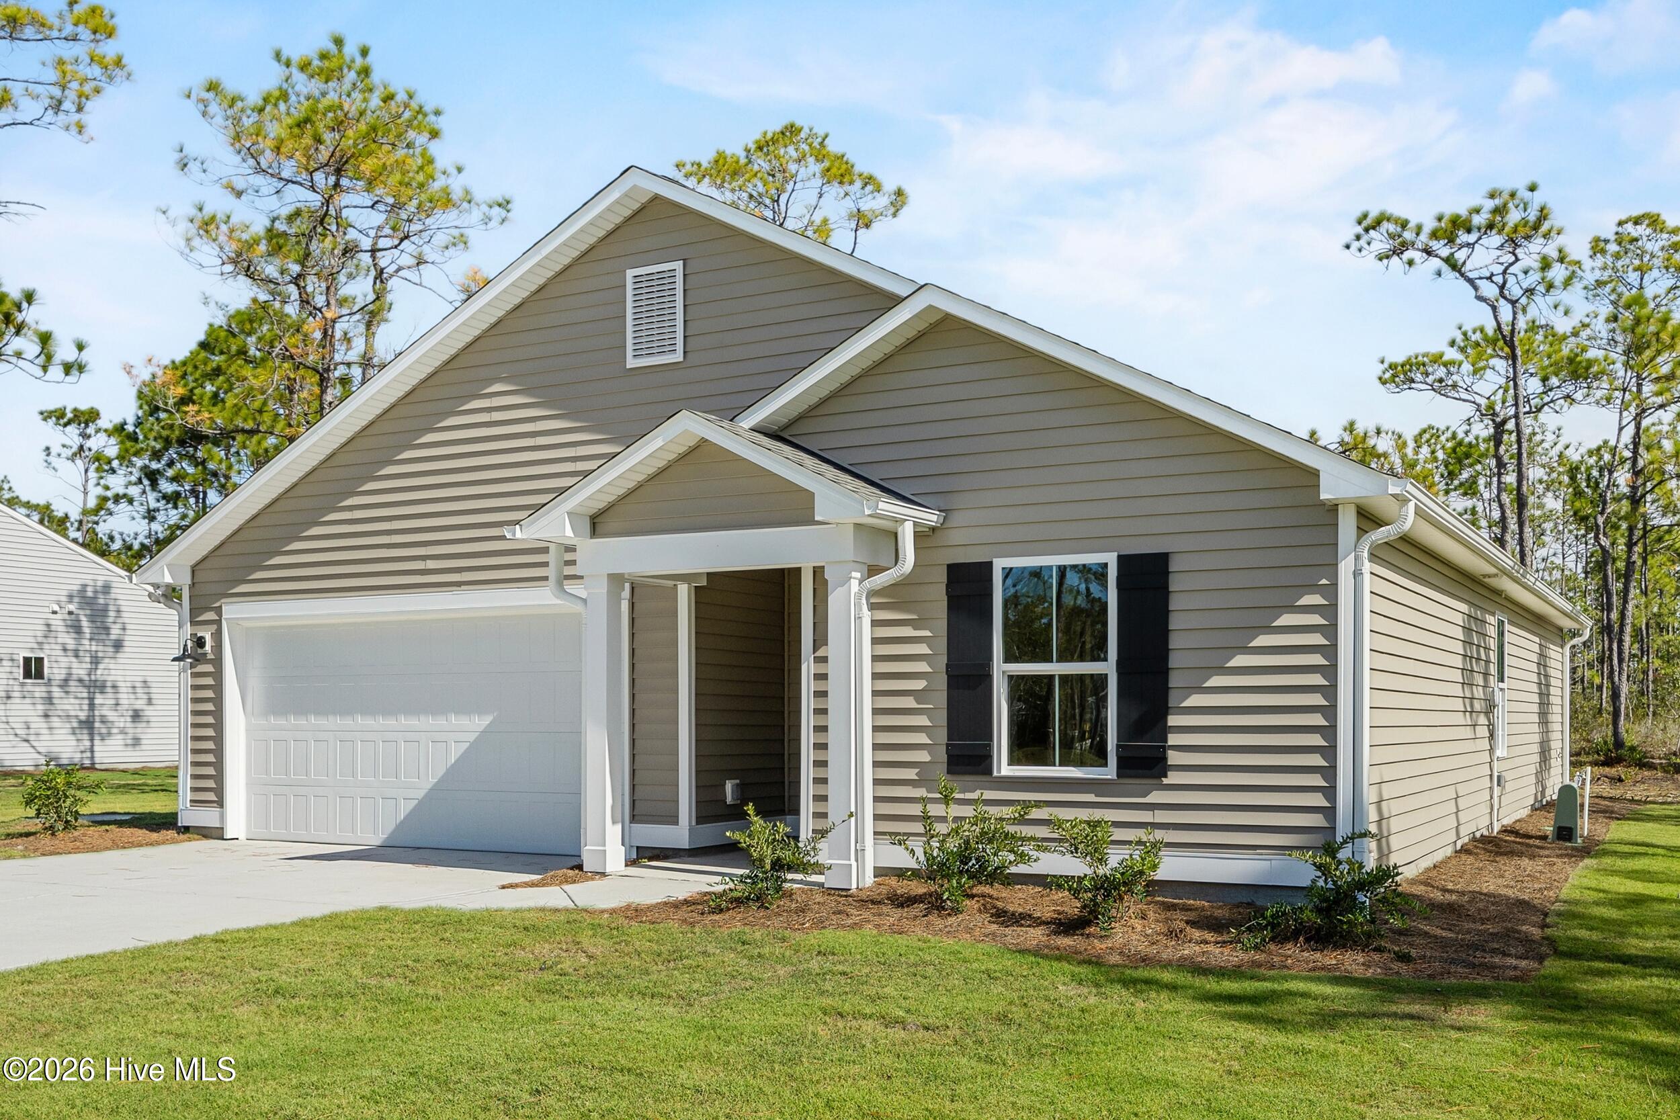
Welcome to the Birch plan in the desirable community of The Highlands in beautiful Boiling Spring Lakes. Sitting on just under a half-acre and backing to trees, this home has it all! Featuring an open concept, this 3-bedroom, 2 bath plan, has granite countertops and white cabinets with hardware in the kitchen, a nice casual dining space, and a covered patio where you can enjoy your morning coffee while listening to the peaceful and serene atmosphere in your back yard. Logan Homes is making owning your home more affordable with up to $20,000 in Flex cash when using the preferred lender and attorney! Don't wait, schedule your appointment today.
Amenities
- Range
- Dishwasher
Additional Features
- Association Amenities: Maintenance Common Areas,Management
- County: Brunswick
- Days on Market: 95
- Exterior: Irrigation System
- Pool: No
- Tax Number: 2147483647
- Waterfront Features: None
- Water/Sewer: Water Connected
- Year Built: 2026
- Property Type: Residential
- Property Sub Type: Single Family Residence
- HOA Fees: $420.00
- Unit Type: 3 Bedroom
Financial
- Short Sale: Standard
Interior Features
- Cool System: Heat Pump
- Floors: LVT/LVP, Carpet
- Heat System: Heat Pump, Electric
- Interior: Walk-in Closet(s), Kitchen Island, Pantry, Walk-in Shower, Walk-In Closet(s)
- Room Type: Bedroom 3, Dining Area, Dining Room, Living Room, Master Bedroom, Bedroom 2
- Total Rooms: 6
- Levels: One
- Heating Fuel: Electric
- Association Amenities: Maintenance Common Areas,Management
- Full Baths: 2
- 1/2 Baths: 0
- Laundry: Dryer Hookup,Washer Hookup,Laundry Room
- Water Heater: Electric
- Attic Description: Pull-Down Stairs
- Basement Description: None
Exterior Features
- Exterior: Irrigation System
- Fuel Tanks: None
- Parking: Concrete, Off Street, Paved, Garage
- Roof: Architectural Shingle
- Siding: Vinyl Siding
- Waterfront Feature: None
- Is New Construction: Yes
- Construction: Vinyl Siding,Wood Frame
- Foundation: Slab
- Water Source: Public
- Septic or Sewer: Municipal Sewer
- Water Provider: Brunswick County Public Utilities
- Utilities: Water Connected
- Garage Spaces: 2
- Parking Spaces: 2
- Fencing: None
- Exterior: Vinyl Siding
- Patio/Deck Description: Covered,Patio
- Zoning: BS-R-1
- Building Total Area (Sq.Ft): 1410
- Road Description: City Street,State Road,Paved
- Road Improvements: See Remarks
- View Description: None
Location
- Directions: Coming from 17, turn left onto rt 87. Follow for several miles until you reach the town of Boiling Spring Lakes. Pass E. Boiling Spring Lakes Rd and drive a couple of miles. We are off of Fifty Lakes Dr. Turn left and then turn left again onto Plymouth.
- Street Number: 921
- County: Brunswick
- Latitude: 34.022912
- Longitude: -78.048927
- Marketing City: Boiling Spring Lakes
Listed by: Logan Homes Team from Coldwell Banker Sea Coast Advantage.