
Location
Agent Comments
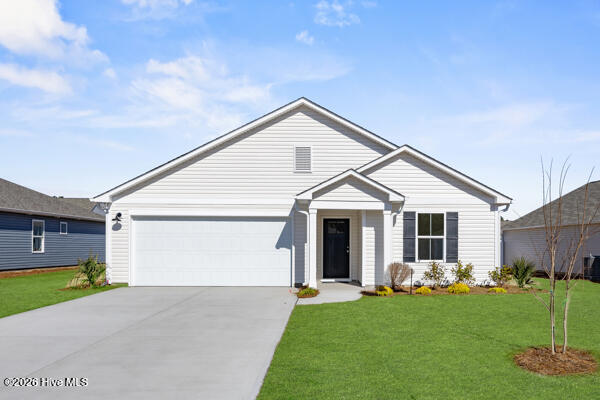
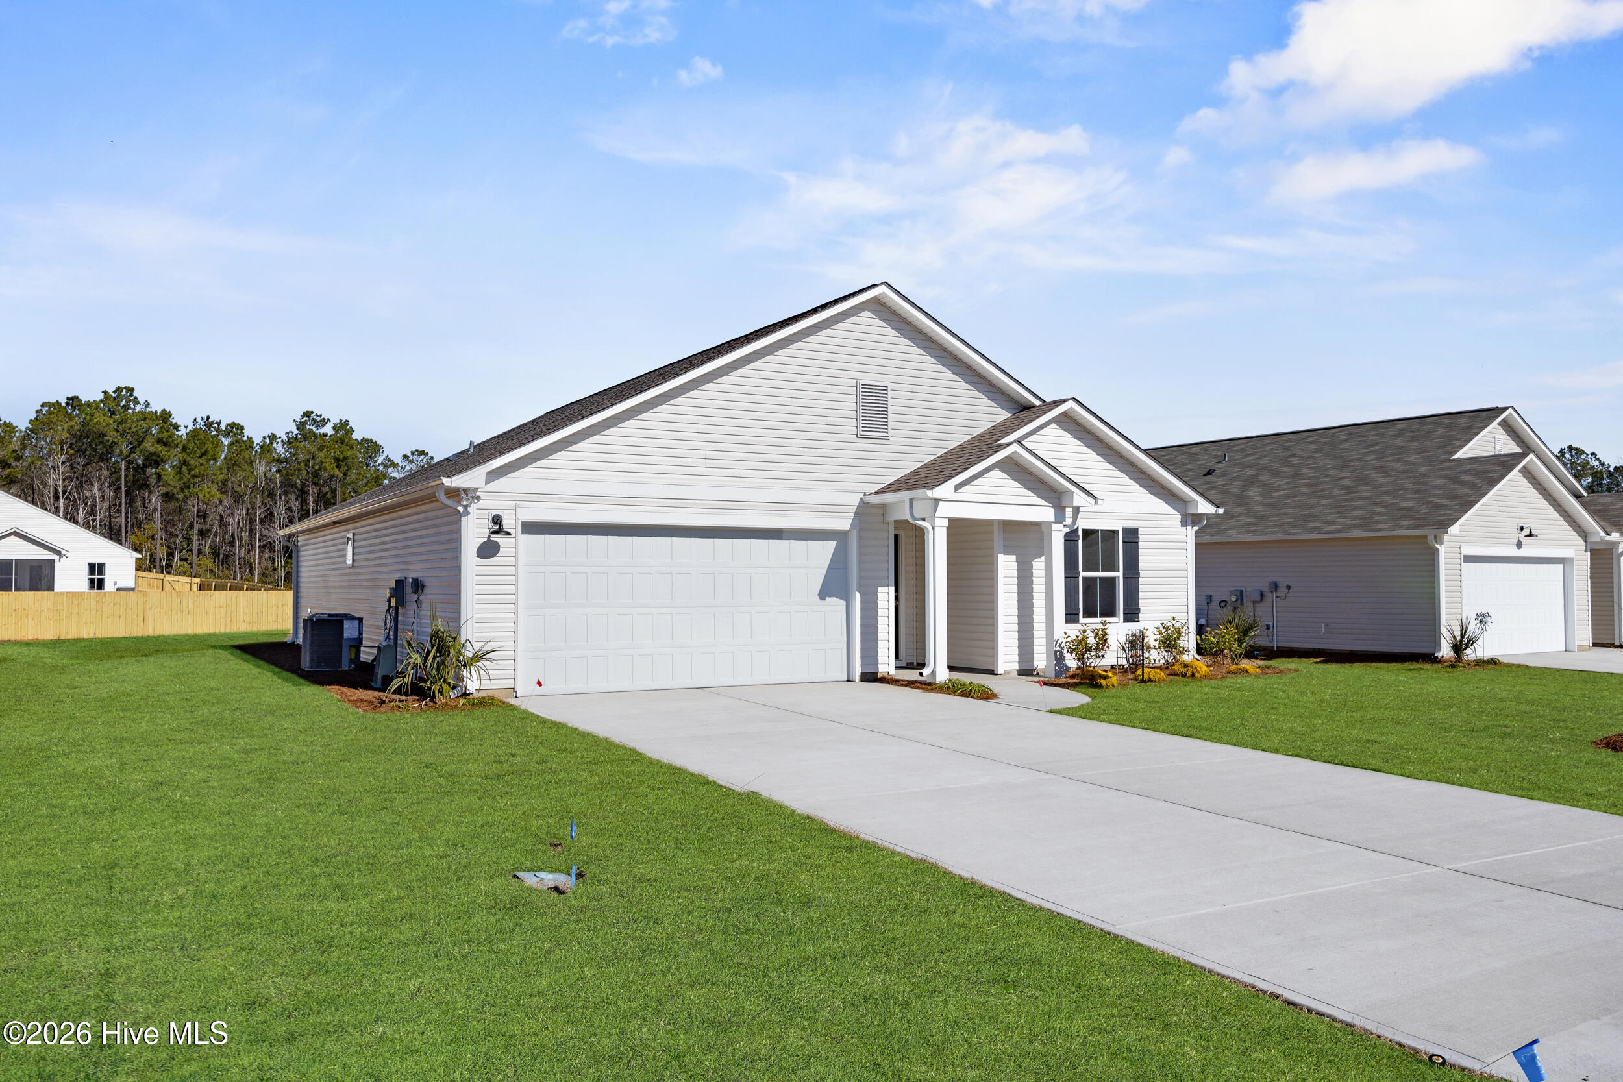
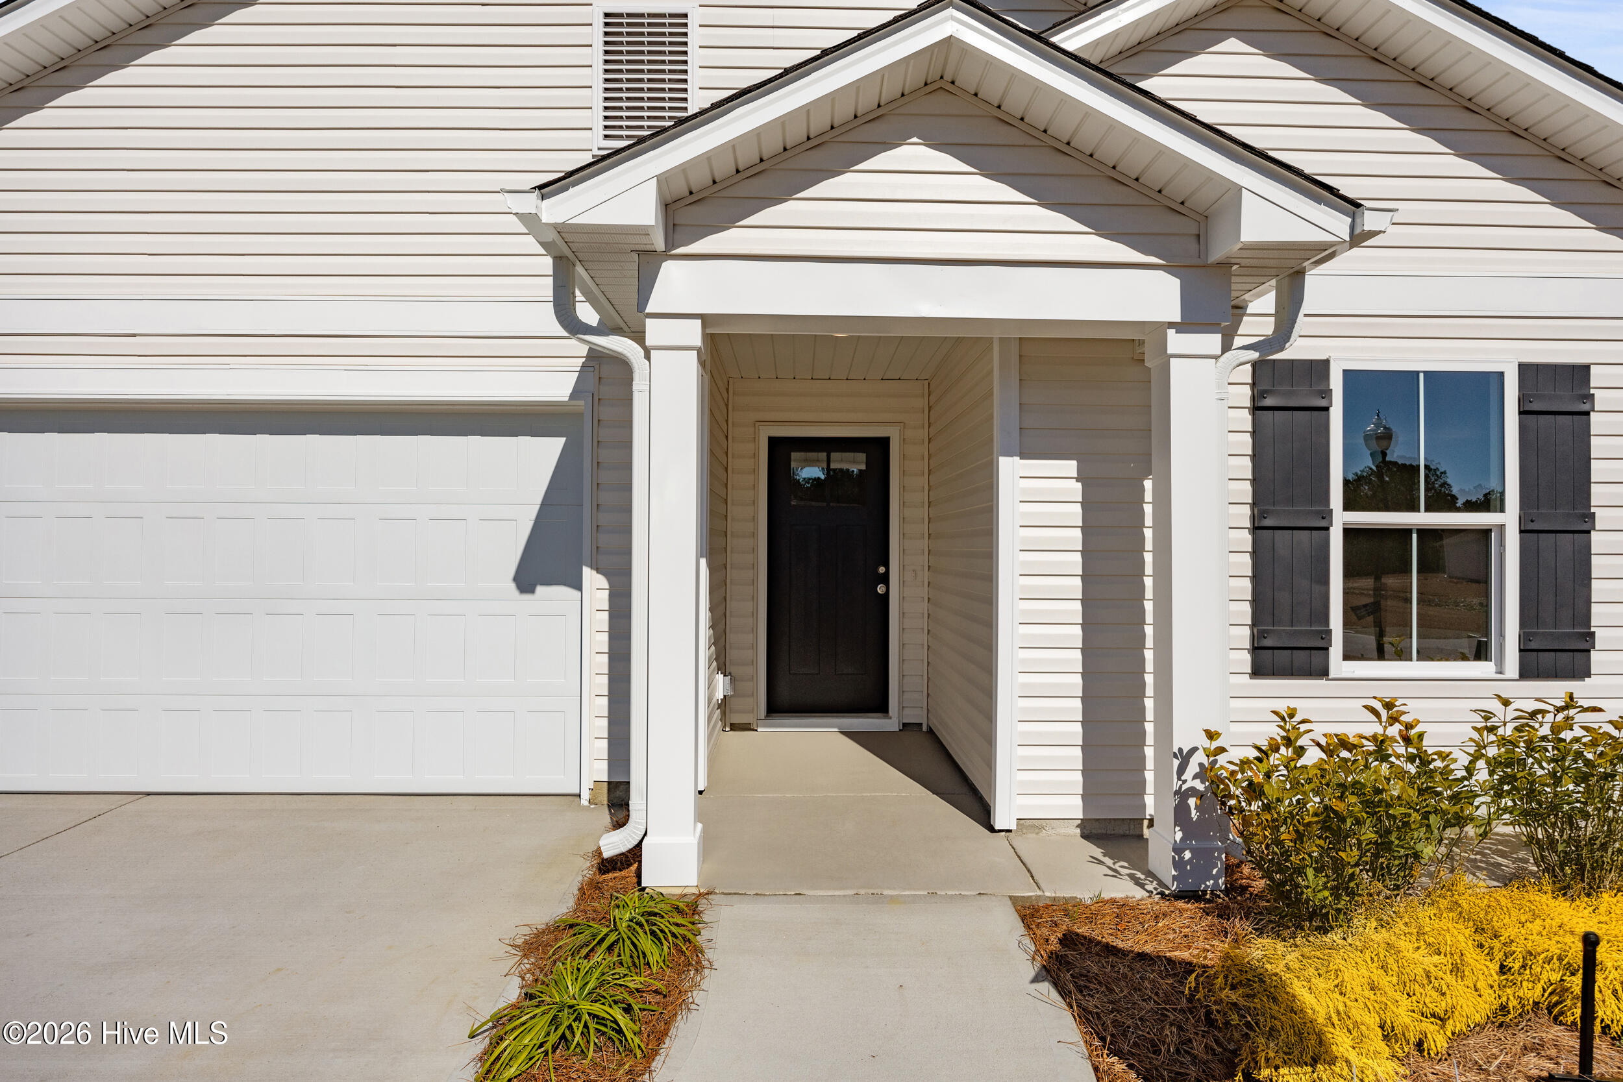
Welcome to the Birch plan in the desirable community of The Highlands in beautiful Boiling Spring Lakes. Sitting on just under a half-acre and backing to trees, this home has it all! Featuring an open concept, this 3-bedroom, 2 bath plan, has granite countertops and white cabinets with hardware in the kitchen, a nice casual dining space, and a covered patio where you can enjoy your morning coffee while listening to the peaceful and serene atmosphere in your back yard. For a limited time get up to $20,000 flex cash when using the preferred lender and attorney! Don't wait, schedule your appointment today.
Amenities
- Range
- Dishwasher
Additional Features
- Association Amenities: Maintenance Common Areas,Management
- County: Brunswick
- Days on Market: 46
- Exterior: Irrigation System
- Pool: No
- Tax Number: 2147483647
- Waterfront Features: None
- Water/Sewer: Water Connected
- Year Built: 2026
- Property Type: Residential
- Property Sub Type: Single Family Residence
- HOA Fees: $420.00
- Unit Type: 3 Bedroom
Financial
- Short Sale: Standard
Interior Features
- Cool System: Heat Pump
- Floors: LVT/LVP, Carpet
- Heat System: Heat Pump, Electric
- Interior: Walk-in Closet(s), Kitchen Island, Pantry, Walk-in Shower, Walk-In Closet(s)
- Room Type: Bedroom 3, Dining Area, Dining Room, Living Room, Master Bedroom, Bedroom 2
- Total Rooms: 6
- Levels: One
- Heating Fuel: Electric
- Association Amenities: Maintenance Common Areas,Management
- Full Baths: 2
- 1/2 Baths: 0
- Laundry: Dryer Hookup,Washer Hookup,Laundry Room
- Water Heater: Electric
- Attic Description: Pull-Down Stairs
- Basement Description: None
Exterior Features
- Exterior: Irrigation System
- Fuel Tanks: None
- Parking: Concrete, Off Street, Paved, Garage
- Roof: Architectural Shingle
- Siding: Vinyl Siding
- Waterfront Feature: None
- Is New Construction: Yes
- Construction: Vinyl Siding,Wood Frame
- Foundation: Slab
- Water Source: Public
- Septic or Sewer: Municipal Sewer
- Water Provider: Brunswick County Public Utilities
- Utilities: Water Connected
- Garage Spaces: 2
- Parking Spaces: 2
- Fencing: None
- Exterior: Vinyl Siding
- Patio/Deck Description: Covered,Patio
- Zoning: BS-R-1
- Building Total Area (Sq.Ft): 1410
- Road Description: City Street,State Road,Paved
- Road Improvements: See Remarks
- View Description: See Remarks
Location
- Directions: Coming from 17, turn left onto rt 87. Follow for several miles until you reach the town of Boiling Spring Lakes. Pass E. Boiling Spring Lakes Rd and drive a couple of miles. We are off of Fifty Lakes Dr. Turn left and then turn left again onto Plymouth.
- Street Number: 921
- County: Brunswick
- Latitude: 34.022857
- Longitude: -78.048952
- Marketing City: Boiling Spring Lakes
Listed by: Logan Homes Team from Coldwell Banker Sea Coast Advantage.