
Location
Agent Comments
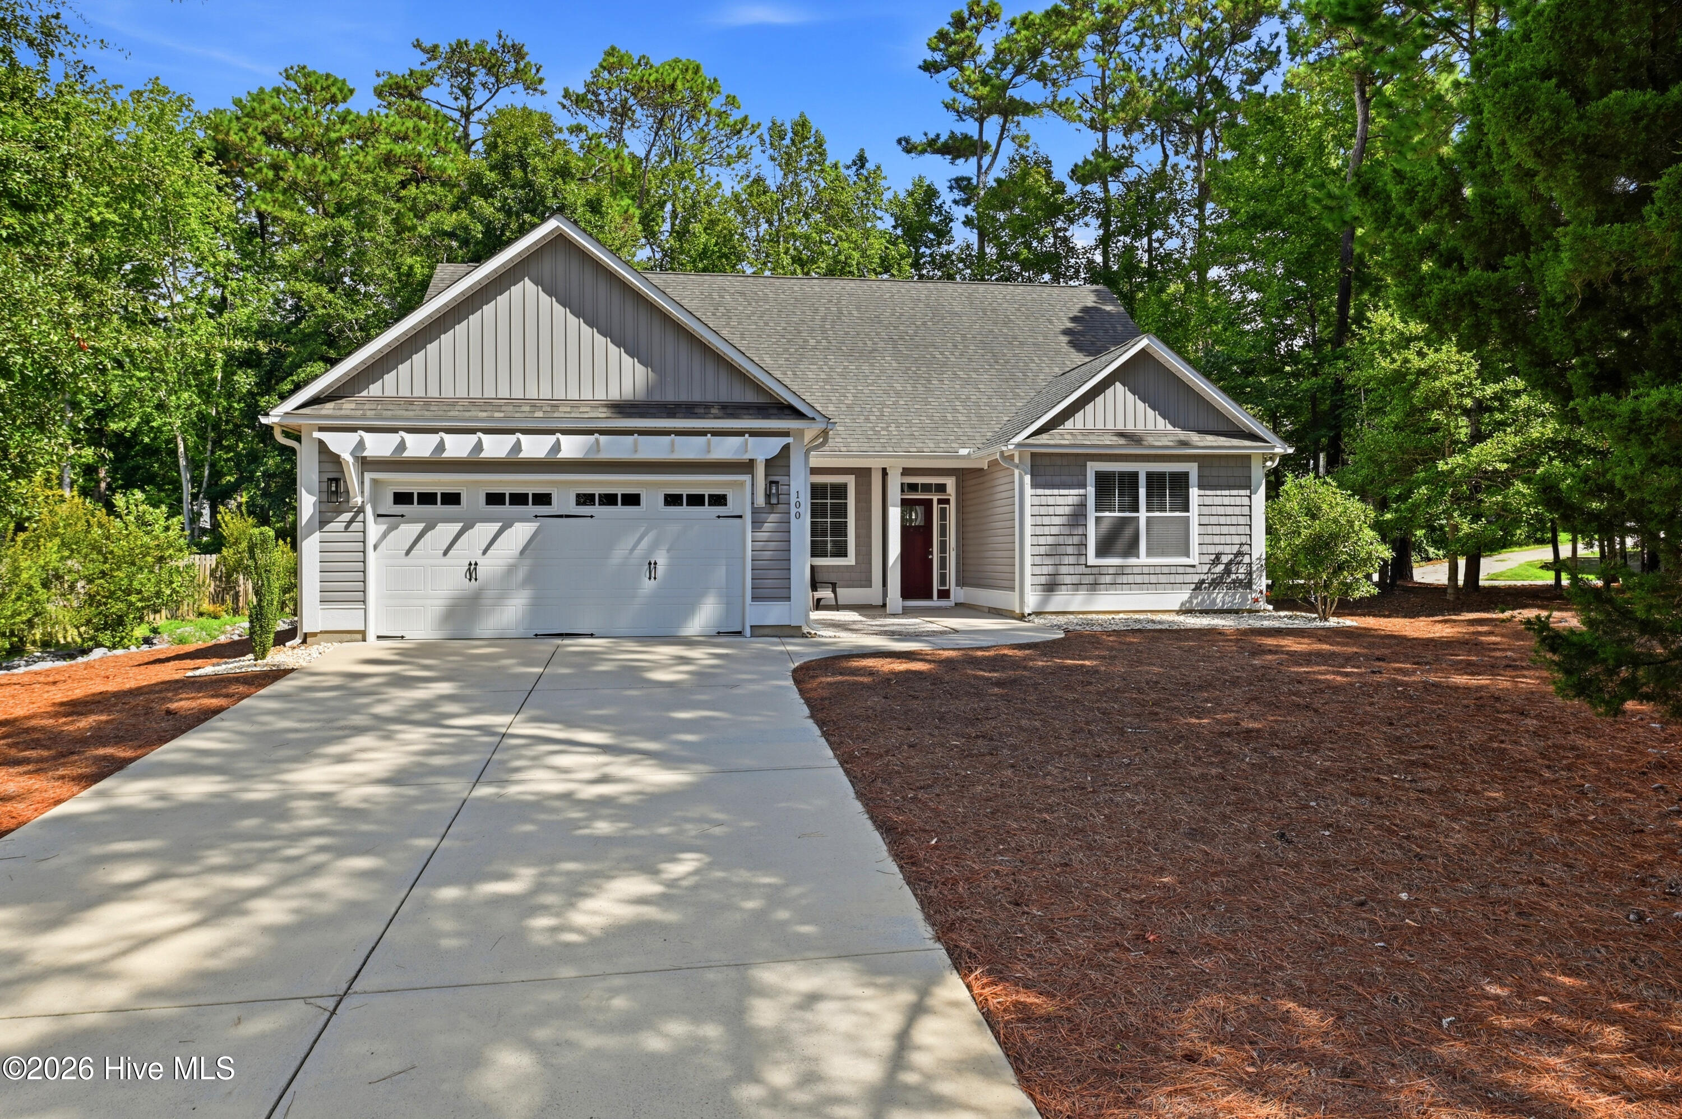
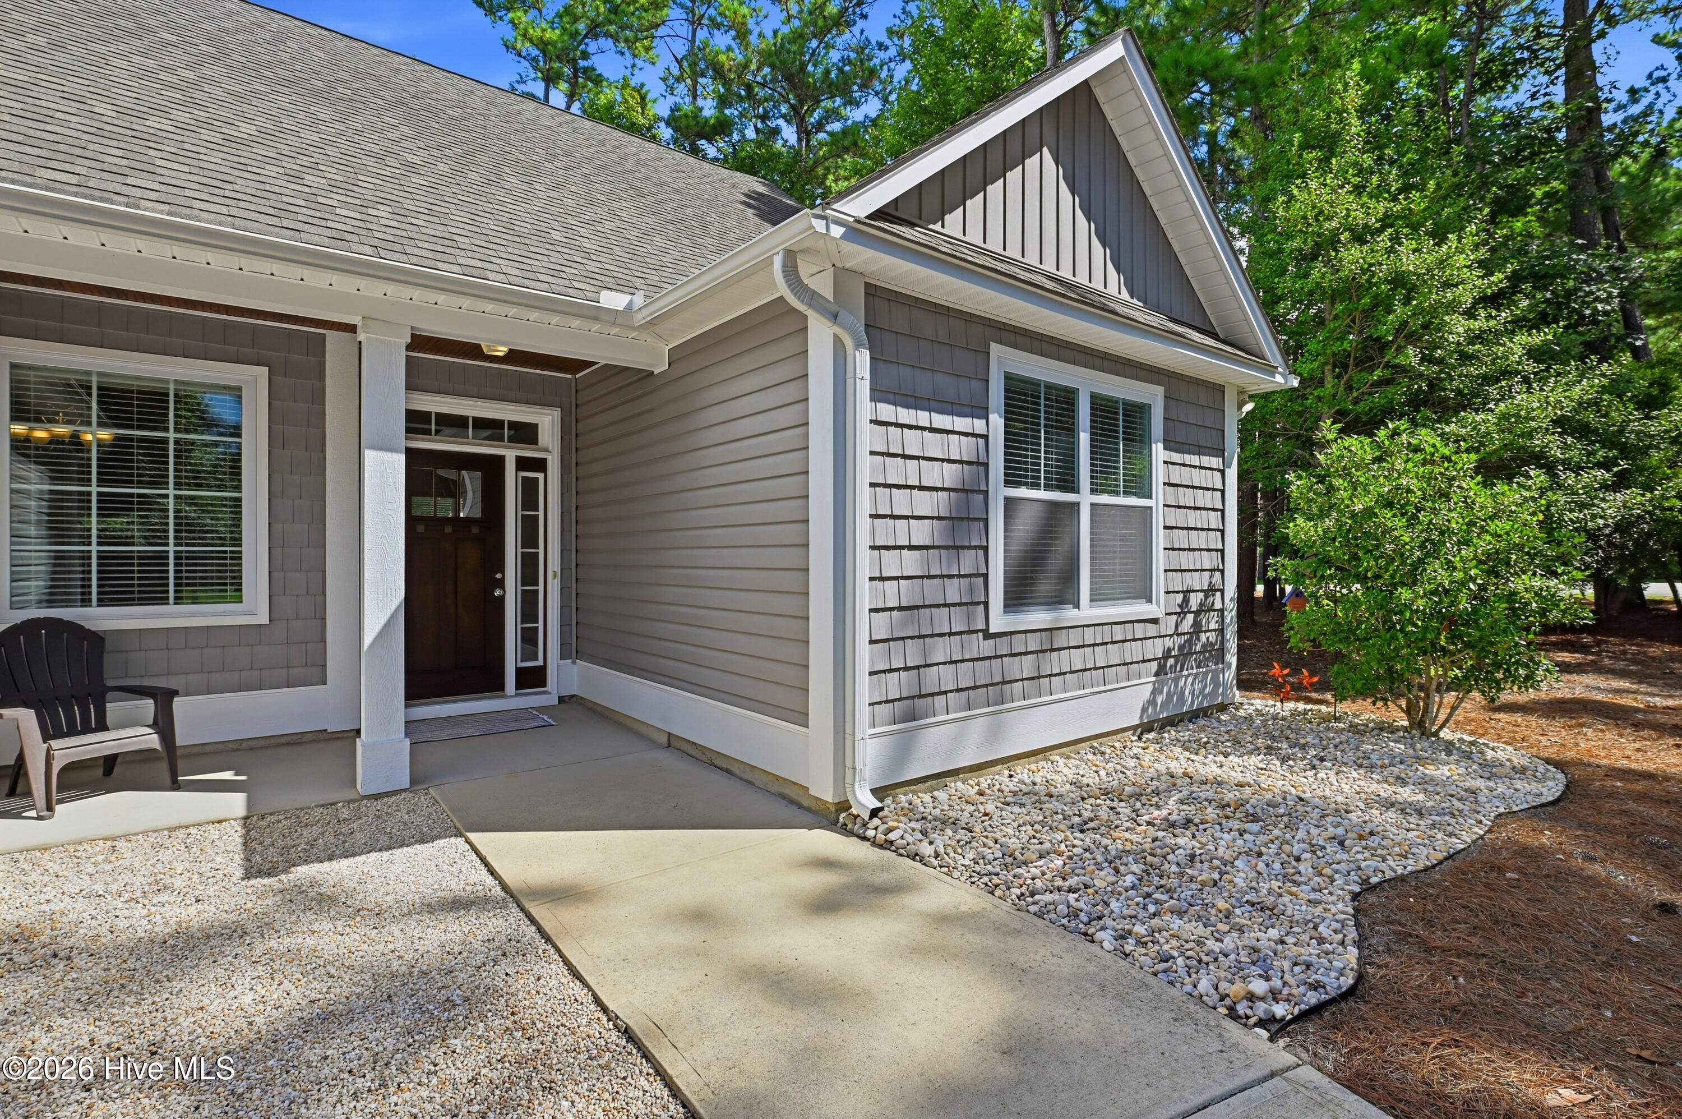
Set back from the street in Belvedere Plantation, this home greets you with a pergola over the garage door and cedar shake accents that give the front more character than most single story homes carry. Mature trees frame the lot and low maintenance beds keep the curb appeal effortless.
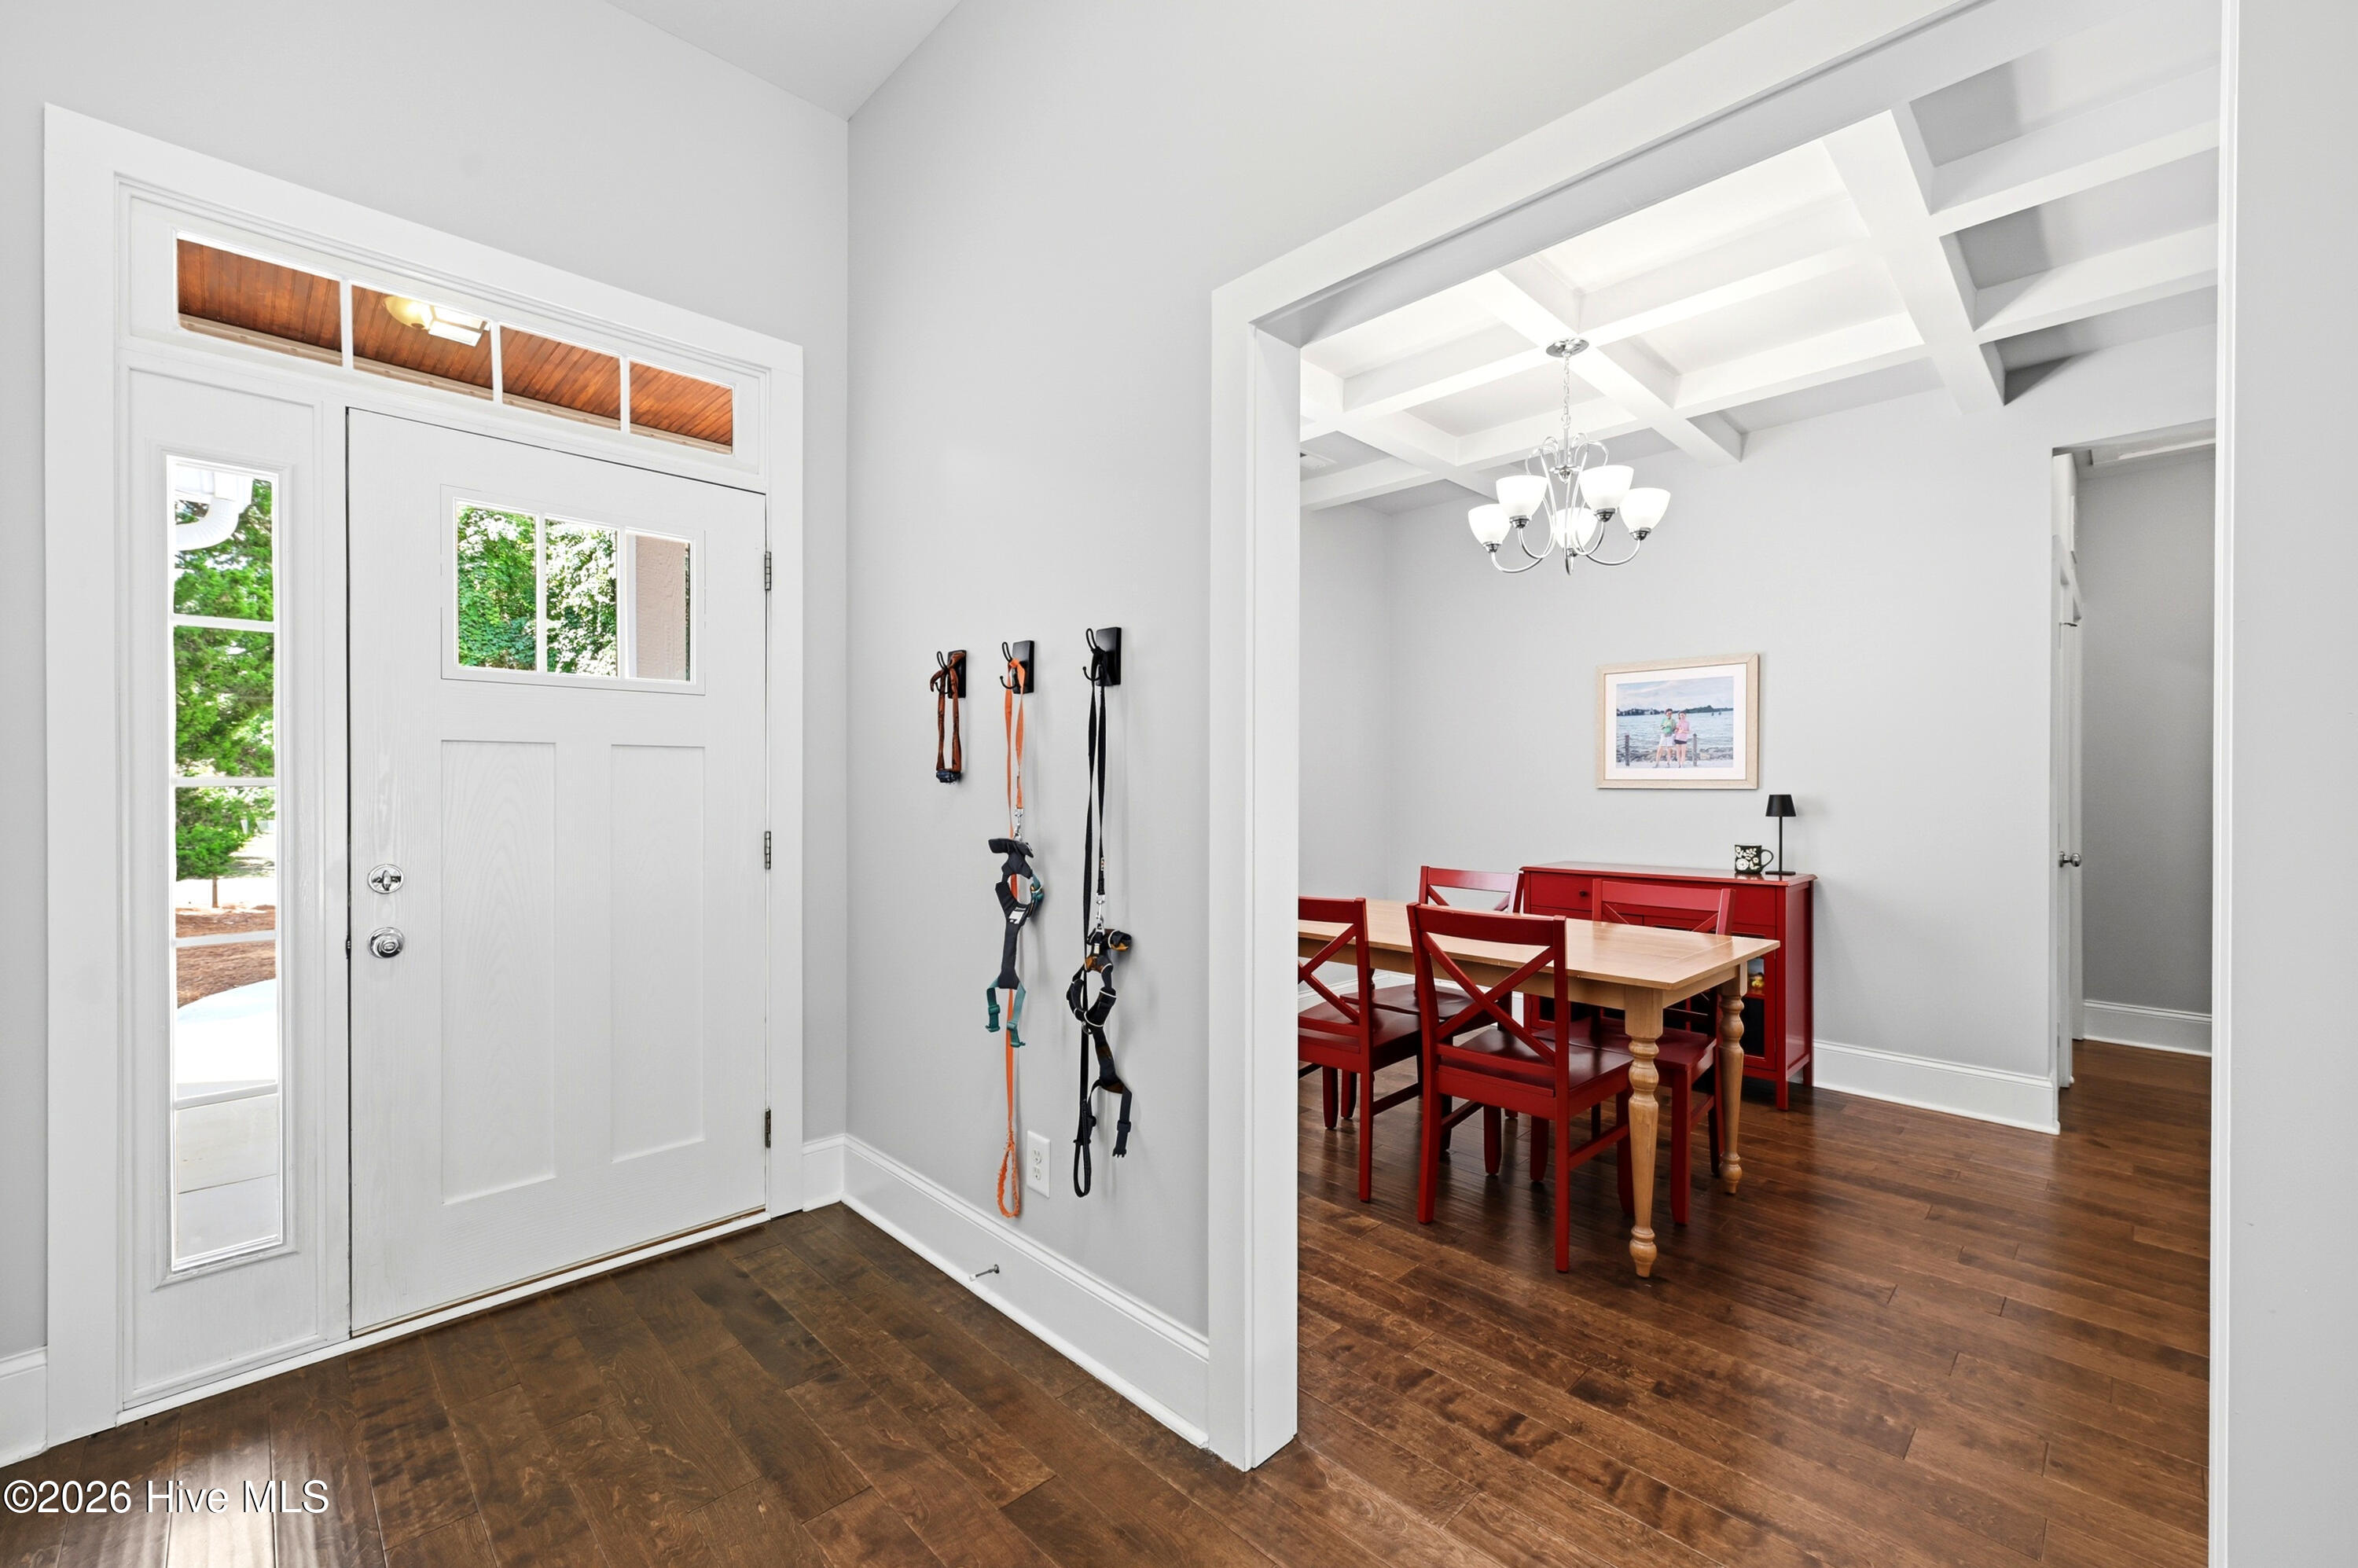
Step inside and soaring ceilings open up a hallway with more presence than you'd expect from a single story home. Rich hardwoods lead you back to the main living space, where the vaulted living room is built around a gas fireplace with a granite surround and stays open to the kitchen.
The kitchen is well laid out and open, with granite counters, stainless appliances, a pantry and a peninsula with bar seating that invites your guests or family to be part of the kitchen creation and makes easy work of socializing or entertaining. Pendant lights over the bar and recessed lighting keep it bright, and that same vaulted ceiling carries into the breakfast nook, where sliding glass doors frame a scenic backyard view.
Tucked away on its own side of the home, the primary suite is a true private retreat, with dual closets and a spa-like bath. Double vanity, tiled shower and a garden tub tucked under a window invite you to slow down and unwind. The same rich hardwoods that lead through the main living space continue into the guest bedrooms, and the laundry room connects straight to the two car garage.
HVAC (2026), water heater (2026), Moen bath fixtures (2025), kitchen appliances (2024 and 2025) and septic service (2026), all recently updated. The termite bond transfers.
Belvedere Plantation is a golf course community and the #2 green is just down the street. Ironclad Golf, Pickleball & Beer Garden, Kiwanis Park and Harbour Village Marina are all close, with the Intracoastal Waterway and the Topsail beaches an easy run from the driveway.
Country peace, coastal proximity. This one has it all.
Amenities
- Electric Oven
- Built-In Microwave
- Washer
- Refrigerator
- Dryer
- Dishwasher
- ENERGY STAR Qualified Appliances
Additional Features
- Association Amenities: Maintenance Common Areas,Taxes
- County: Pender
- Days on Market: 56
- Pool: No
- Tax Number: 4203-96-5357-0000
- Water/Sewer: Water Available
- Year Built: 2015
- Property Type: Residential
- Property Sub Type: Single Family Residence
- Tax Year: 2025
- Tax Amount: $2,234.52
- HOA Fees: $45.00
- Unit Type: 3 Bedroom
Financial
- Short Sale: Standard
Interior Features
- Cool System: Central Air
- Floors: Carpet, Tile, Wood
- Fireplaces: 1
- Heat System: Electric, Forced Air
- Interior: Master Downstairs, Vaulted Ceiling(s), High Ceilings, Entrance Foyer, Ceiling Fan(s), Pantry, Walk-in Shower, Blinds/Shades, Gas Log
- Room Type: Dining Room, Living Room, Dining Area, Master Bedroom, Bedroom 2, Bedroom 3, Breakfast Nook, Laundry
- Total Rooms: 8
- Levels: One
- Heating Fuel: Electric
- Association Amenities: Maintenance Common Areas,Taxes
- Full Baths: 2
- 1/2 Baths: 0
- Furnished: Unfurnished
- Laundry: Dryer Hookup,Washer Hookup,Laundry Room
- Water Heater: Electric
- Basement Description: None
Exterior Features
- Fuel Tanks: None
- Parking: Lighted, Off Street, On Site, Paved
- Roof: Shingle
- Siding: Vinyl Siding
- Is New Construction: No
- Construction: Vinyl Siding,Wood Frame
- Foundation: Slab
- Water Source: Community Water
- Septic or Sewer: Septic Tank,Existing Septic System
- Water Provider: Utilities Inc
- Utilities: Water Available
- Garage Spaces: 2
- Parking Spaces: 2
- Fencing: None
- Exterior: Vinyl Siding
- Patio/Deck Description: Covered,Patio,Porch
- Zoning: PD
- Building Total Area (Sq.Ft): 1733
- Road Description: Maintained,Paved
- Road Improvements: See Remarks
- View Description: None
Location
- Directions: - US-17 to Hampstead - South on to Sloop Point Loop Rd - Turn Right onto Country Club Dr - Turn Left onto Hickory Ln - Turn Right onto Hickory Cir
- Street Number: 100
- County: Pender
- Latitude: 34.391765
- Longitude: -77.642476
- Marketing City: Hampstead
Listed by: Brad Carlson from Keller Williams Innovate-Wilmington.