
Location
Agent Comments
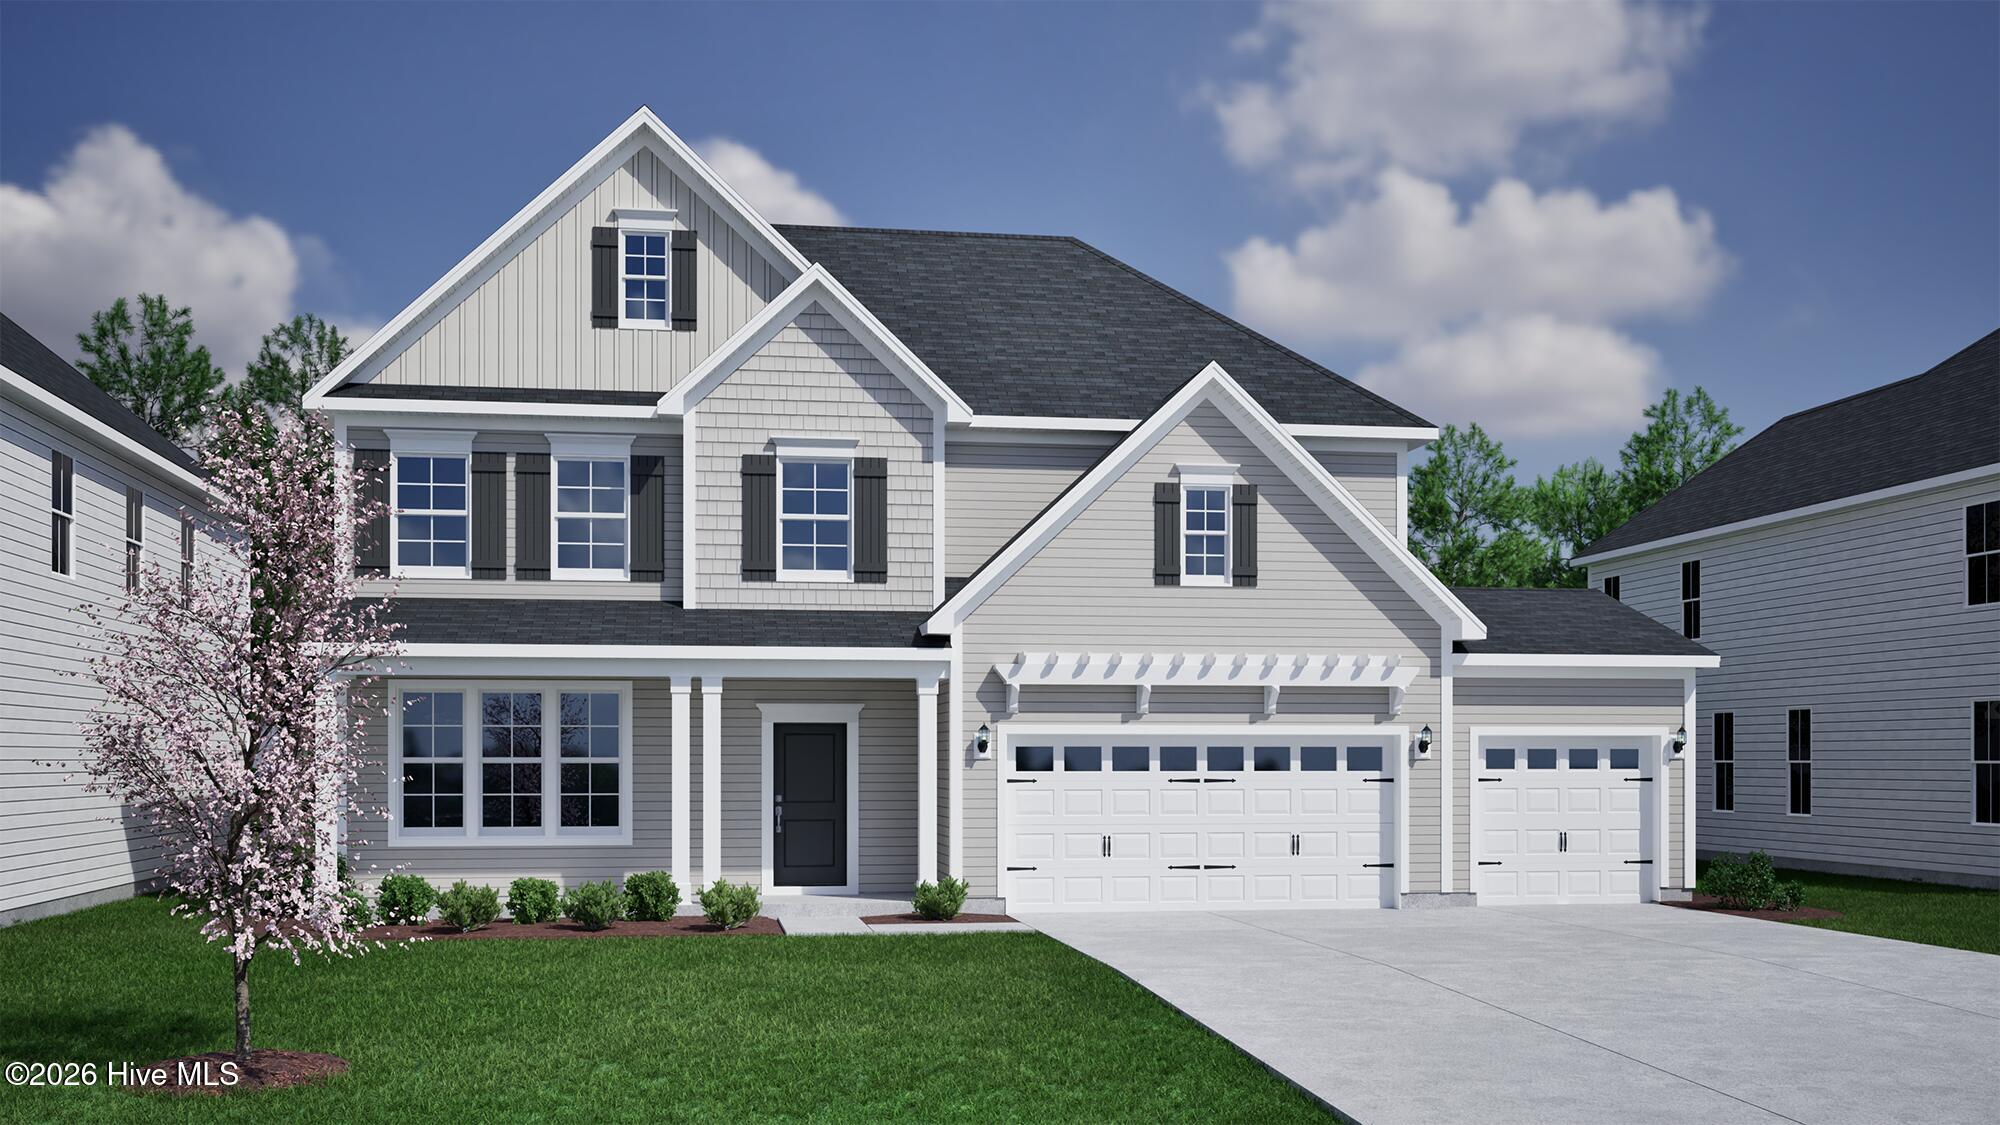
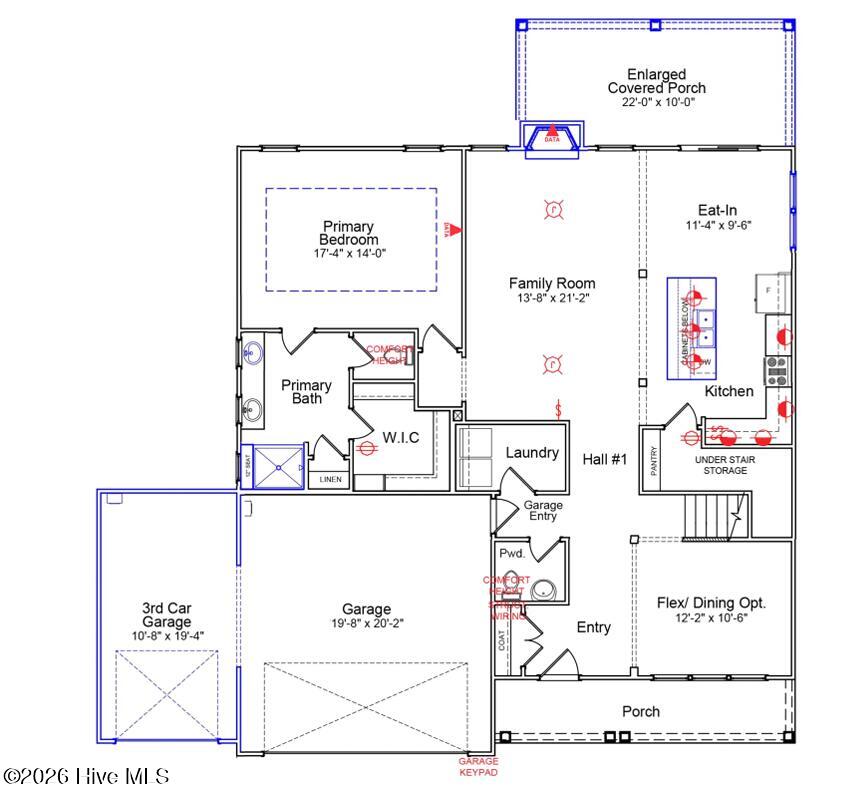
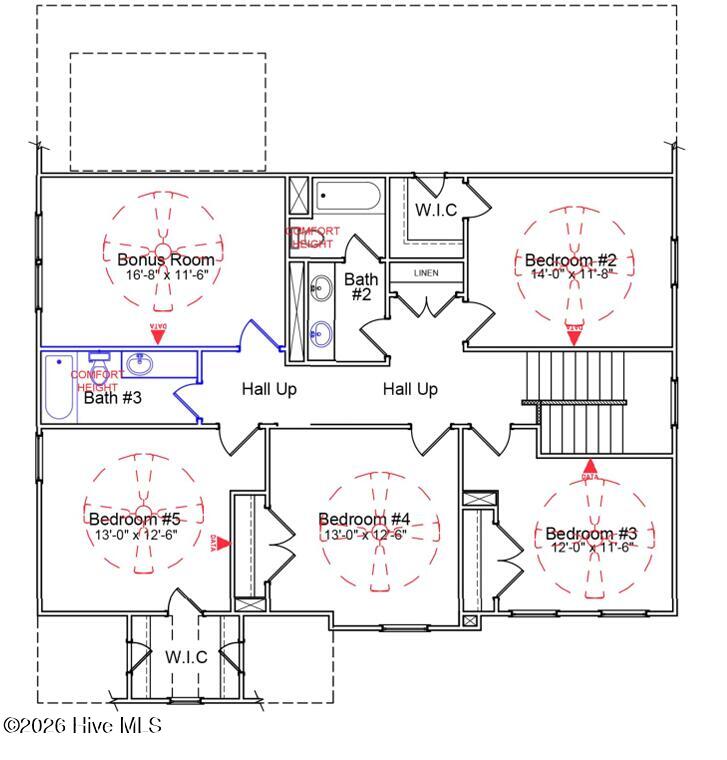
Welcome to the five-bedroom Savannah. The main level features a spacious primary suite, while the open -concept family room and gourmet kitchen create the heart of this home. A versatile flex room at the entry is perfect for a formal dining room or home office. Upstairs you find four secondary bedrooms, two full bathrooms and a large loft that can serve as a media room or second living area. Enjoy the enlarged covered rear porch, great for relaxing and entertaining year round. This home also comes with a three-car garage.
Amenities
- Gas Cooktop
- Built-In Microwave
- Built-In Electric Oven
- Dishwasher
Additional Features
- Association Amenities: Maintenance Common Areas,Maintenance Roads,Management,Sidewalks,Street Lights,Termite Bond,Trash
- County: Pender
- Days on Market: 67
- Pool: No
- Tax Number: 3270-49-6541-0000
- Water/Sewer: Natural Gas Connected, Sewer Connected, Water Connected
- Year Built: 2026
- Property Type: Residential
- Property Sub Type: Single Family Residence
- HOA Fees: $1,080.00
Financial
- Short Sale: Standard
Interior Features
- Cool System: Central Air, Zoned, Heat Pump
- Floors: LVT/LVP, Carpet
- Fireplaces: 1
- Heat System: Gas Pack, Heat Pump, Natural Gas, Zoned
- Interior: Master Downstairs, High Ceilings, Kitchen Island, Pantry, Walk-in Shower
- Room Type: Master Bedroom, Bedroom 2, Bedroom 3, Bedroom 4, Bedroom 5, Dining Room, Living Room, Dining Area, Laundry, Loft, Sunroom
- Total Rooms: 11
- Levels: Two
- Heating Fuel: Natural Gas
- Association Amenities: Maintenance Common Areas,Maintenance Roads,Management,Sidewalks,Street Lights,Termite Bond,Trash
- Full Baths: 3
- 1/2 Baths: 1
- Water Heater: Natural Gas,Tankless
- Basement Description: None
Exterior Features
- Fuel Tanks: None
- Parking: Concrete
- Roof: Architectural Shingle
- Siding: Fiber Cement
- Is New Construction: Yes
- Construction: Fiber Cement,Wood Frame
- Foundation: Slab
- Water Source: Public
- Septic or Sewer: Municipal Sewer,Cape Fear Public Utility Authority
- Water Provider: Cape Fear Public Utility Authority
- Utilities: Natural Gas Connected,Sewer Connected,Water Connected
- Garage Spaces: 2
- Parking Spaces: 2
- Fencing: None
- Exterior: Fiber Cement
- Patio/Deck Description: Covered,Porch,Front Porch,Rear Porch
- Zoning: R-15
- Building Total Area (Sq.Ft): 2896
- Road Description: Private Road,Maintained,Paved
- Road Improvements: See Remarks
- View Description: See Remarks
Location
- Directions: Traveling on Hwy 17 North, pass Porters Neck and turn right onto Scotts Hill Loop Road. Go past Scotts Hill Baptist Church and take a left onto Heart Pine Avenue.
- Street Number: 46
- County: Pender
- Latitude: 34.3177
- Longitude: -77.761102
- Marketing City: Wilmington
Listed by: Robert Dove from Mungo Homes.