
Location
Agent Comments
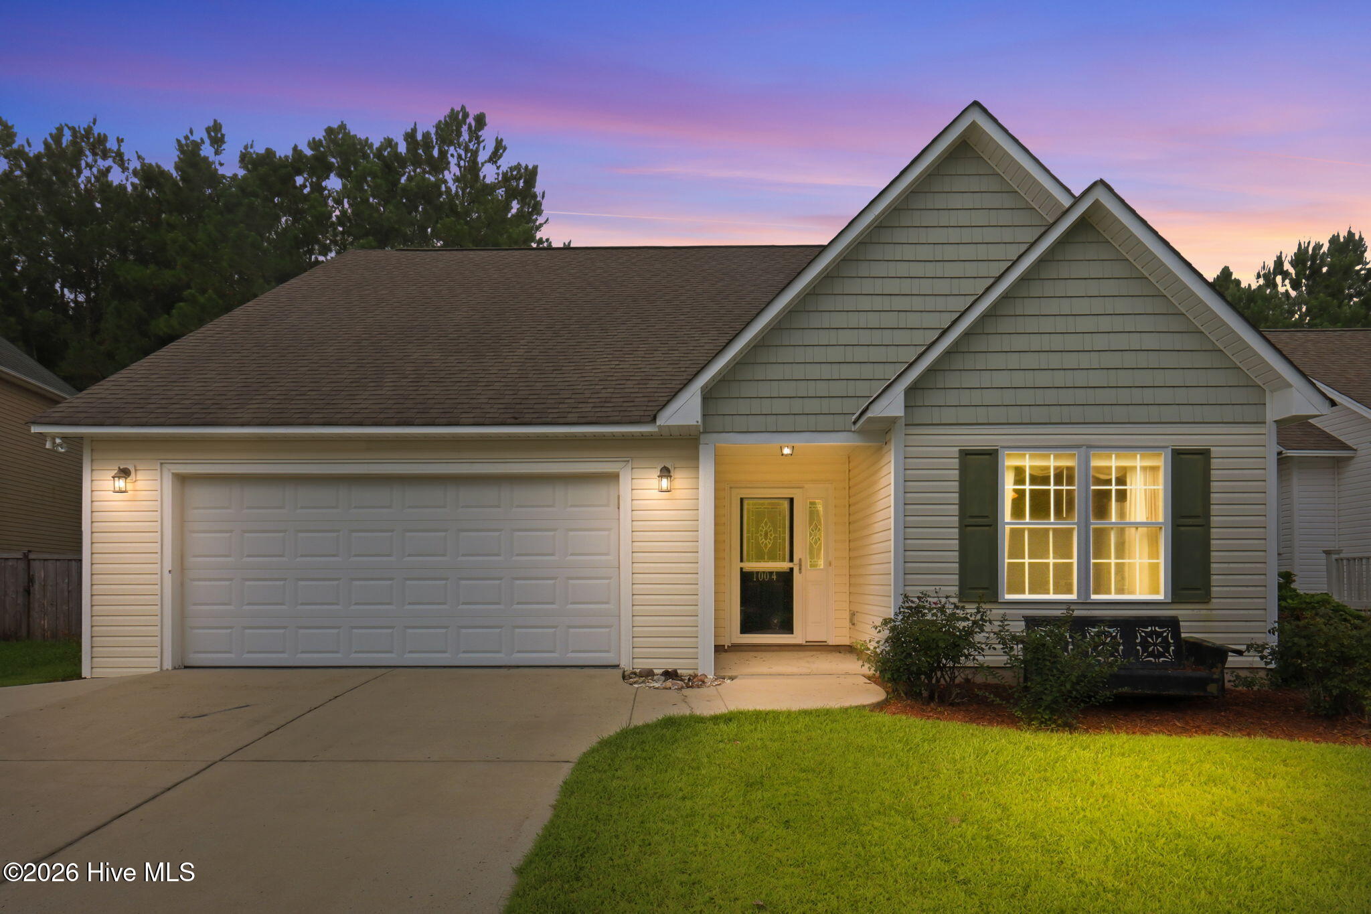
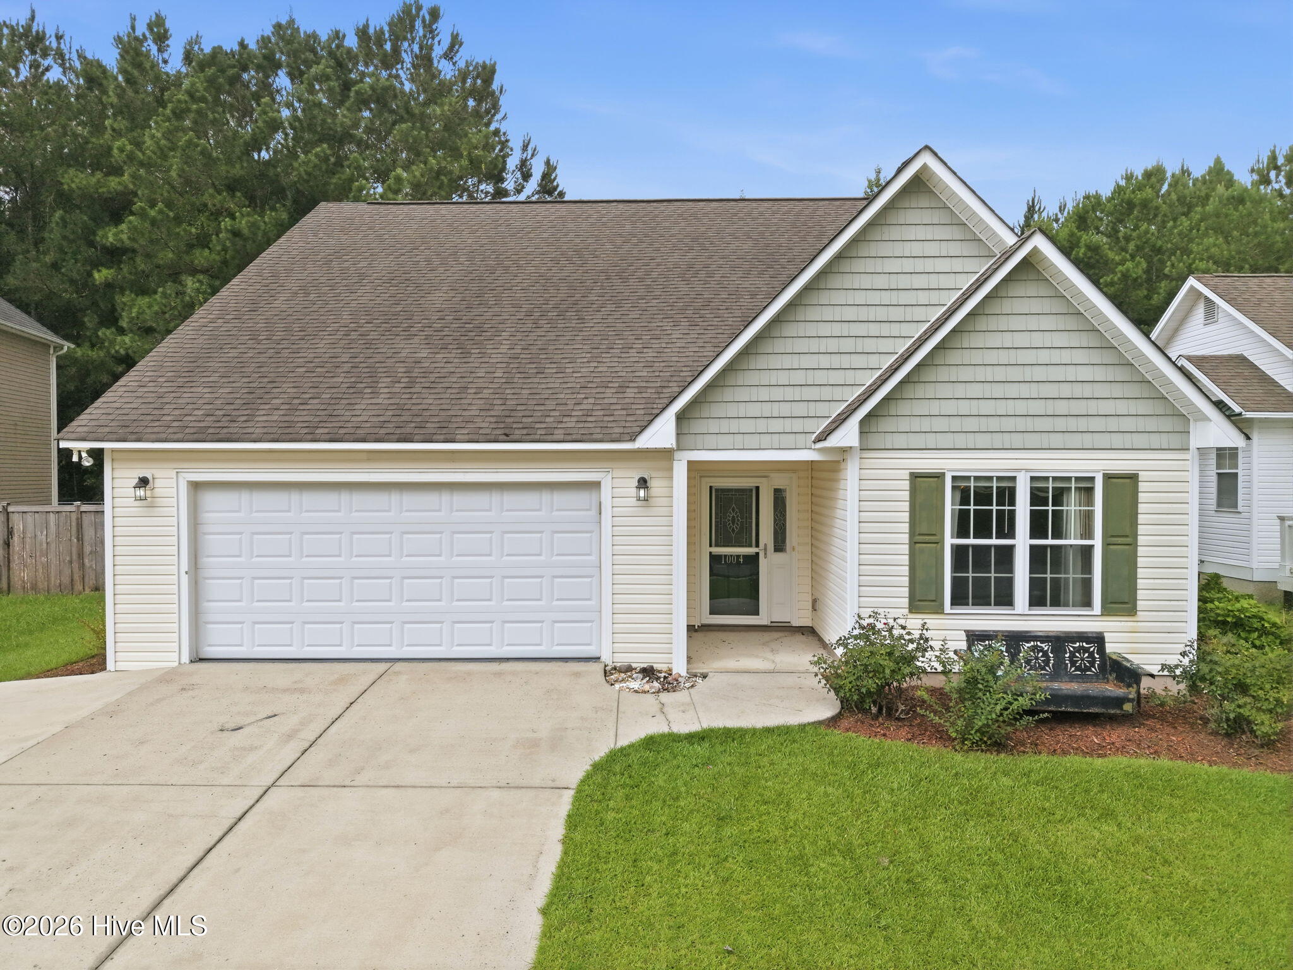
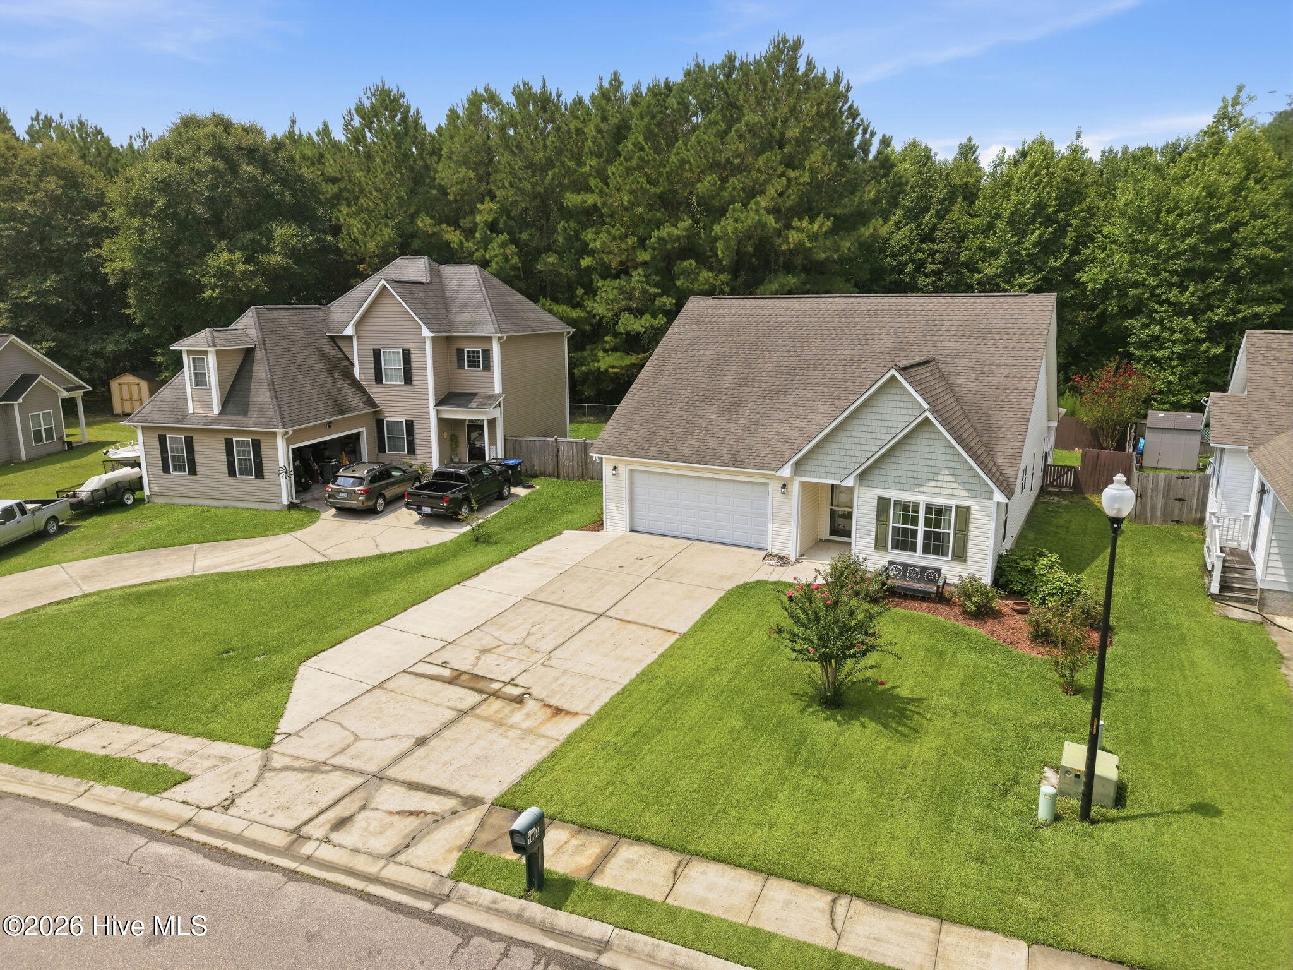
This bright and airy, spacious 4-bedroom, 2-bath gem is tucked into an established neighborhood full of mature trees and the added benefit of no HOA and no rear neighbors for extra privacy and peace of mind.
Step inside and feel the light. A front room to be used as formal dining or as an additional living space to welcome you as you enter the home. The kitchen brings clean, modern style with ample white cabinetry, stainless steel appliances, granite countertops, tiled backsplash, and plenty of counter space to cook, host, and enjoy. Open to the family room, this large space is perfect for gatherings of any kind. A beautifully finished sunroom that opens straight out to a patio and fenced in backyard is the perfect place to enjoy morning coffee or unwind in the evenings as the sun sets over the trees out back.
A primary bedroom with ample space, storage and a beautifully updated primary ensuite bathroom. Three additional bedrooms offer great flexibility for family, guests, or a home office, and an additional full bathroom.
Outside, the fully fenced backyard backs up to no rear neighbors, giving you a private, quiet retreat perfect for pets, play, or gardening. A storage shed adds even more room for tools, hobbies, or overflow storage.
Charming. Spacious. Private. Move-in ready. And the timing couldn't be better: Burgaw is booming. From new restaurants and shops to expanding parks and a thriving small-town energy, this is a growing community - This home puts you right in the middle of it, just minutes from local dining, shopping, and green space.
Amenities
- Electric Oven
- Built-In Microwave
- Washer
- Refrigerator
- Dryer
- Disposal
- Dishwasher
Additional Features
- County: Pender
- Days on Market: 67
- Pool: Yes
- Pool Features: None
- Tax Number: 3229-74-7884-0000
- Water/Sewer: Sewer Connected, Water Connected
- Year Built: 2006
- Property Type: Residential
- Property Sub Type: Single Family Residence
- Tax Year: 2025
- Tax Amount: $2,966.85
Financial
- Short Sale: Standard
Interior Features
- Cool System: Central Air
- Heat System: Electric, Forced Air
- Interior: Walk-in Closet(s), Entrance Foyer, Mud Room, Solid Surface, Ceiling Fan(s), Walk-in Shower, Blinds/Shades, Walk-In Closet(s)
- Room Type: Dining Room, Dining Area, Master Bedroom, Bedroom 1, Bedroom 2, Family Room, Laundry, Fnshd Room over Garage, Sunroom
- Total Rooms: 9
- Levels: One
- Heating Fuel: Electric
- Full Baths: 2
- 1/2 Baths: 0
- Laundry: Laundry Room
- Water Heater: Electric
- Attic Description: Floored,Walk-In
- Basement Description: None
Exterior Features
- Fuel Tanks: None
- Parking: Garage Faces Front, Concrete, Garage Door Opener, Garage
- Pool: None
- Roof: Shingle
- Siding: Vinyl Siding
- Is New Construction: No
- Construction: Vinyl Siding,Wood Frame
- Foundation: Slab
- Water Source: Public
- Septic or Sewer: Municipal Sewer,City/Town
- Water Provider: City/Town
- Utilities: Sewer Connected,Water Connected
- Garage Spaces: 2
- Parking Spaces: 2
- Fencing: Back Yard,Wood
- Exterior: Vinyl Siding
- Patio/Deck Description: Patio,Porch
- Zoning: INCORP
- Building Total Area (Sq.Ft): 2769
- Road Description: Paved
- Road Improvements: See Remarks
- View Description: None
Location
- Directions: I -40. Take Exit 398. Left on Hwy 53. Left on Hwy 117. Left onto Wilmington St. Right on Club Way Right on Bally Bunion Ln. Home is on the right
- Street Number: 1004
- County: Pender
- Latitude: 34.555199
- Longitude: -77.911263
- Marketing City: Burgaw
Listed by: Living By the Coast Realty Group from RE/MAX Executive.