
Location
Agent Comments
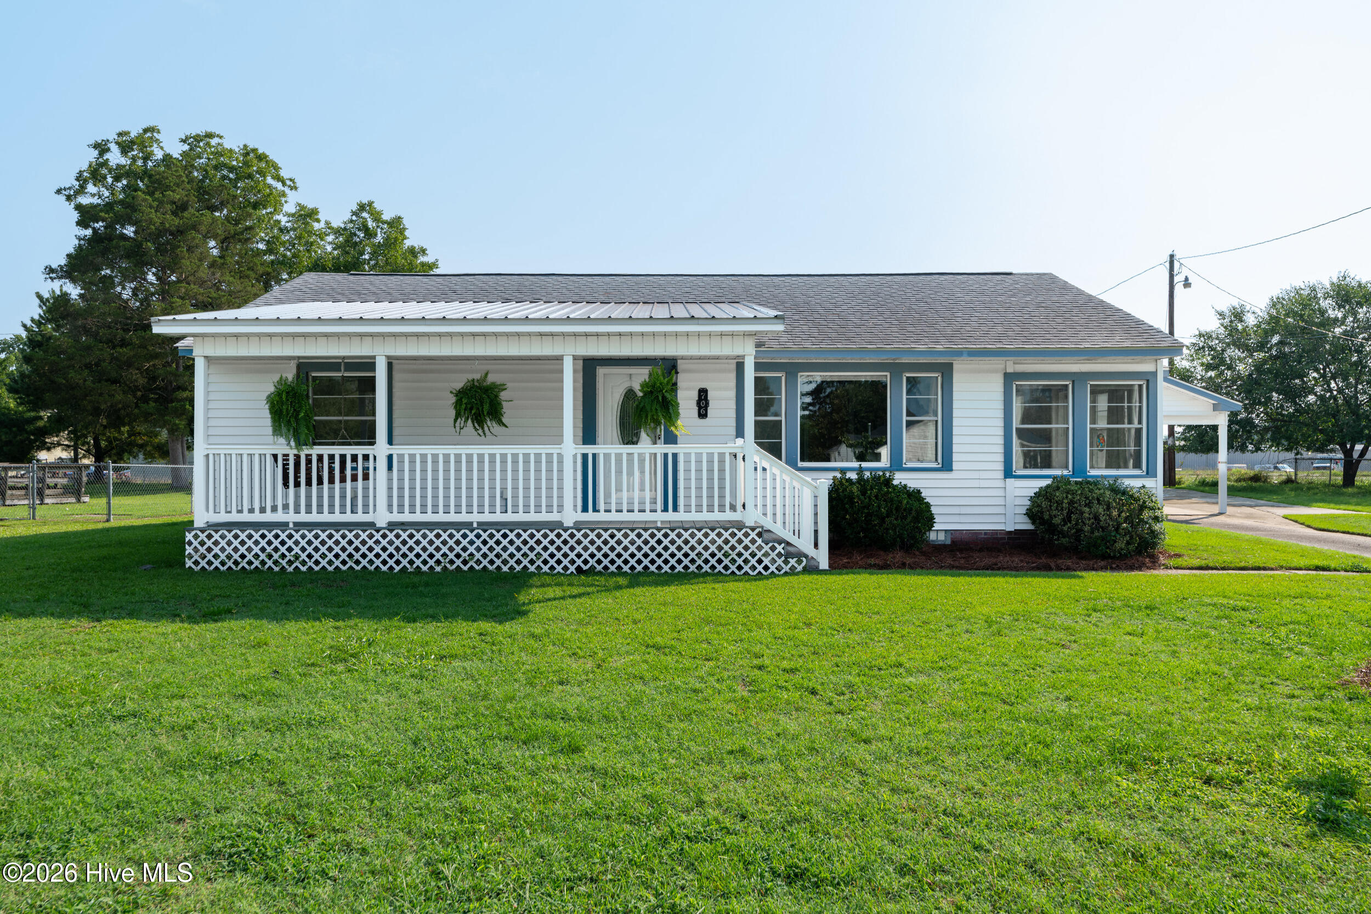
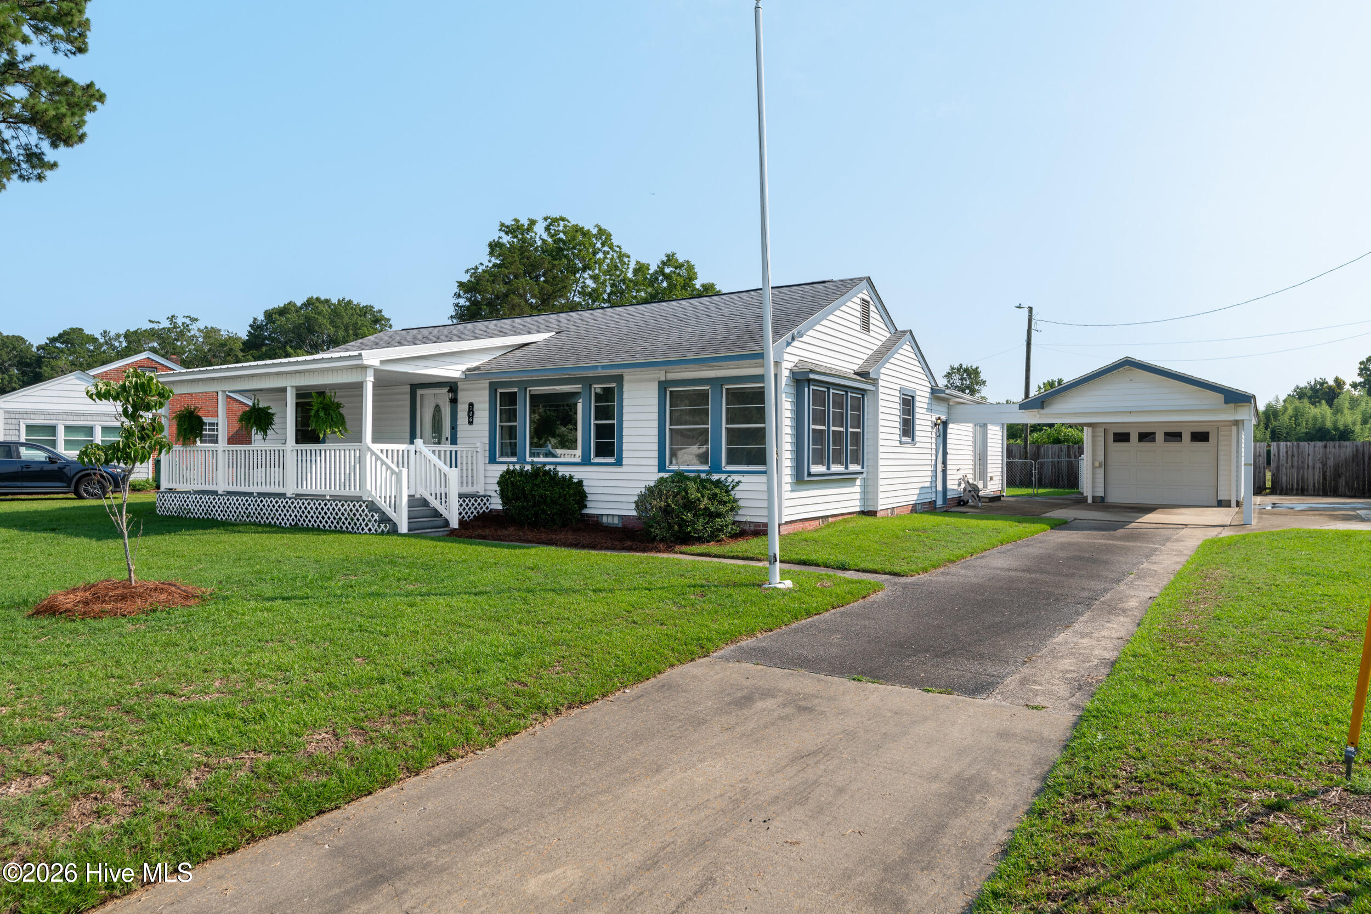
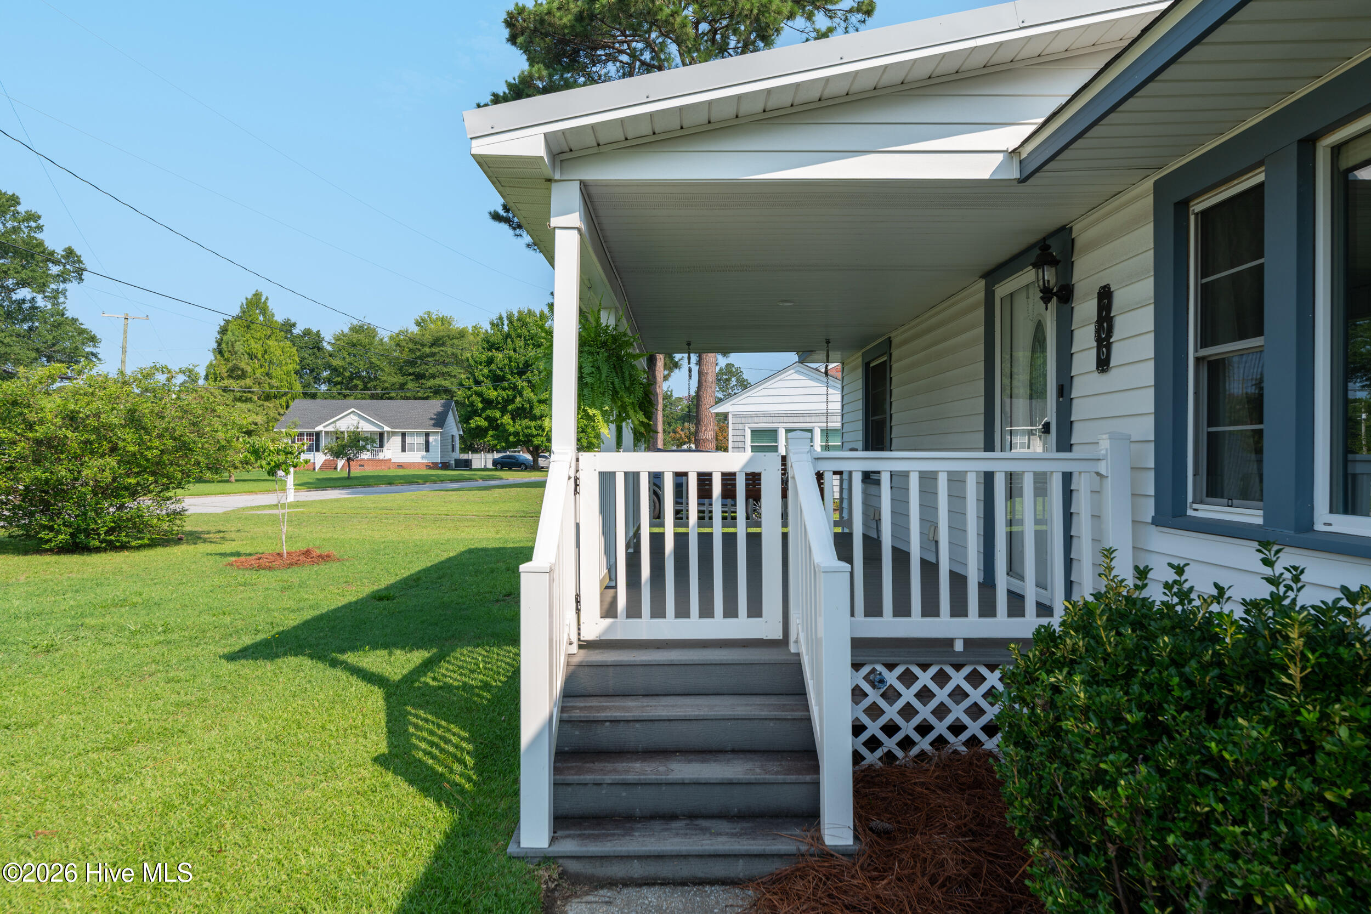
Charming traditional home in the heart of Tarboro. Welcome to this beautiful 3-bedroom, 2-bath home that's full of character, and comfort. Features you will love include hardwood floors, spacious primary suite with a walk-in closet and walk-in shower. Primary suite has it's own private entrance from the side of the home. Inviting large front porch complete with a porch swing--perfect for relaxing with your morning coffee, detached 1-car garage and Bosch dishwasher and dryer included. Conveniently situated close to everything Tarboro has to offer, including shopping, dining, and everyday amenities. Enjoy the charm of a quiet neighborhood while being just minutes from your favorite local destinations. Whether you're looking for your first home, downsizing, or simply searching for timeless style in a fantastic location, this home is a must-see.
Amenities
- Washer
- Refrigerator
- Dishwasher
- Gas Range
Additional Features
- County: Edgecombe
- Days on Market: 66
- Pool: No
- Tax Number: 2147483647
- Water/Sewer: Natural Gas Connected, Sewer Connected, Water Connected
- Year Built: 1954
- Property Type: Residential
- Property Sub Type: Single Family Residence
- Tax Year: 2025
- Tax Amount: $1,410.27
Financial
- Short Sale: Standard
Interior Features
- Cool System: Central Air
- Floors: Laminate, Tile, Wood
- Heat System: Gas Pack, Electric, Natural Gas
- Interior: Master Downstairs, Walk-in Closet(s), Ceiling Fan(s), Walk-in Shower, Blinds/Shades, Walk-In Closet(s)
- Room Type: Master Bedroom, Bedroom 2, Bedroom 3, Living Room, Breakfast Nook, Dining Area, Dining Room
- Total Rooms: 7
- Levels: One
- Heating Fuel: Electric,Natural Gas
- Full Baths: 2
- 1/2 Baths: 0
- Laundry: Laundry Closet
- Water Heater: Electric
- Basement Description: None
Exterior Features
- Fuel Tanks: None
- Parking: Detached, Garage Door Opener, Off Street, On Site, Paved, Detached Carport, Garage
- Roof: Shingle
- Siding: Vinyl Siding
- Is New Construction: No
- Construction: Vinyl Siding,Wood Frame
- Foundation: Crawl Space
- Water Source: Public
- Septic or Sewer: Public Sewer,Tarboro
- Water Provider: Tarboro
- Utilities: Natural Gas Connected,Sewer Connected,Water Connected
- Garage Spaces: 0
- Parking Spaces: 1
- Fencing: Full,Chain Link,Back Yard,Wood
- Exterior: Vinyl Siding
- Patio/Deck Description: Covered,Deck,Front Porch
- Zoning: RA8
- Building Total Area (Sq.Ft): 1718
- Road Description: City Street,State Road
- Road Improvements: See Remarks
- View Description: See Remarks
Location
- Directions: Take exit 485 toward US-64-ALT/Tarboro/NC-111/NC-122. Turn sharp left onto US-258 if coming from Rocky Mount and right if coming from Williamston. Continue on Western Blvd. and turn right onto W Wil
- Street Number: 706
- County: Edgecombe
- Latitude: 35.897451
- Longitude: -77.543945
- Marketing City: Tarboro
Listed by: Mark Kevin Smith from True Local Realty.