
Location
Agent Comments
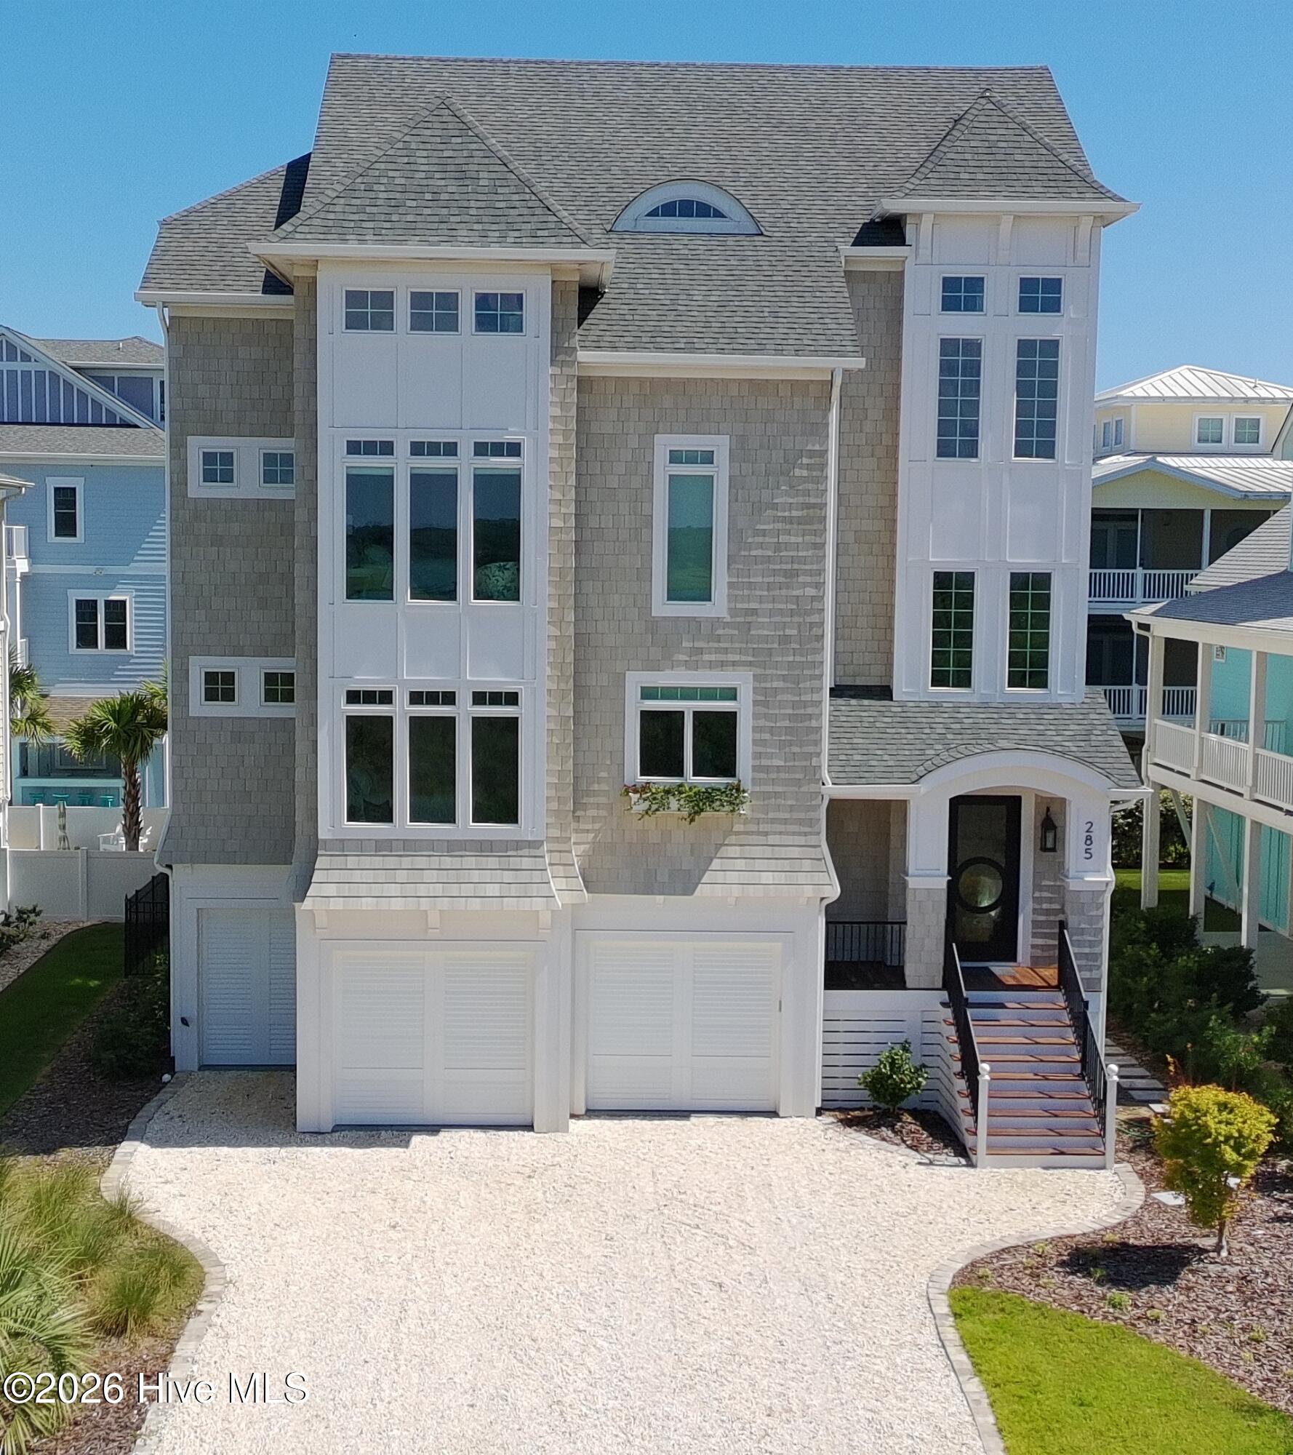
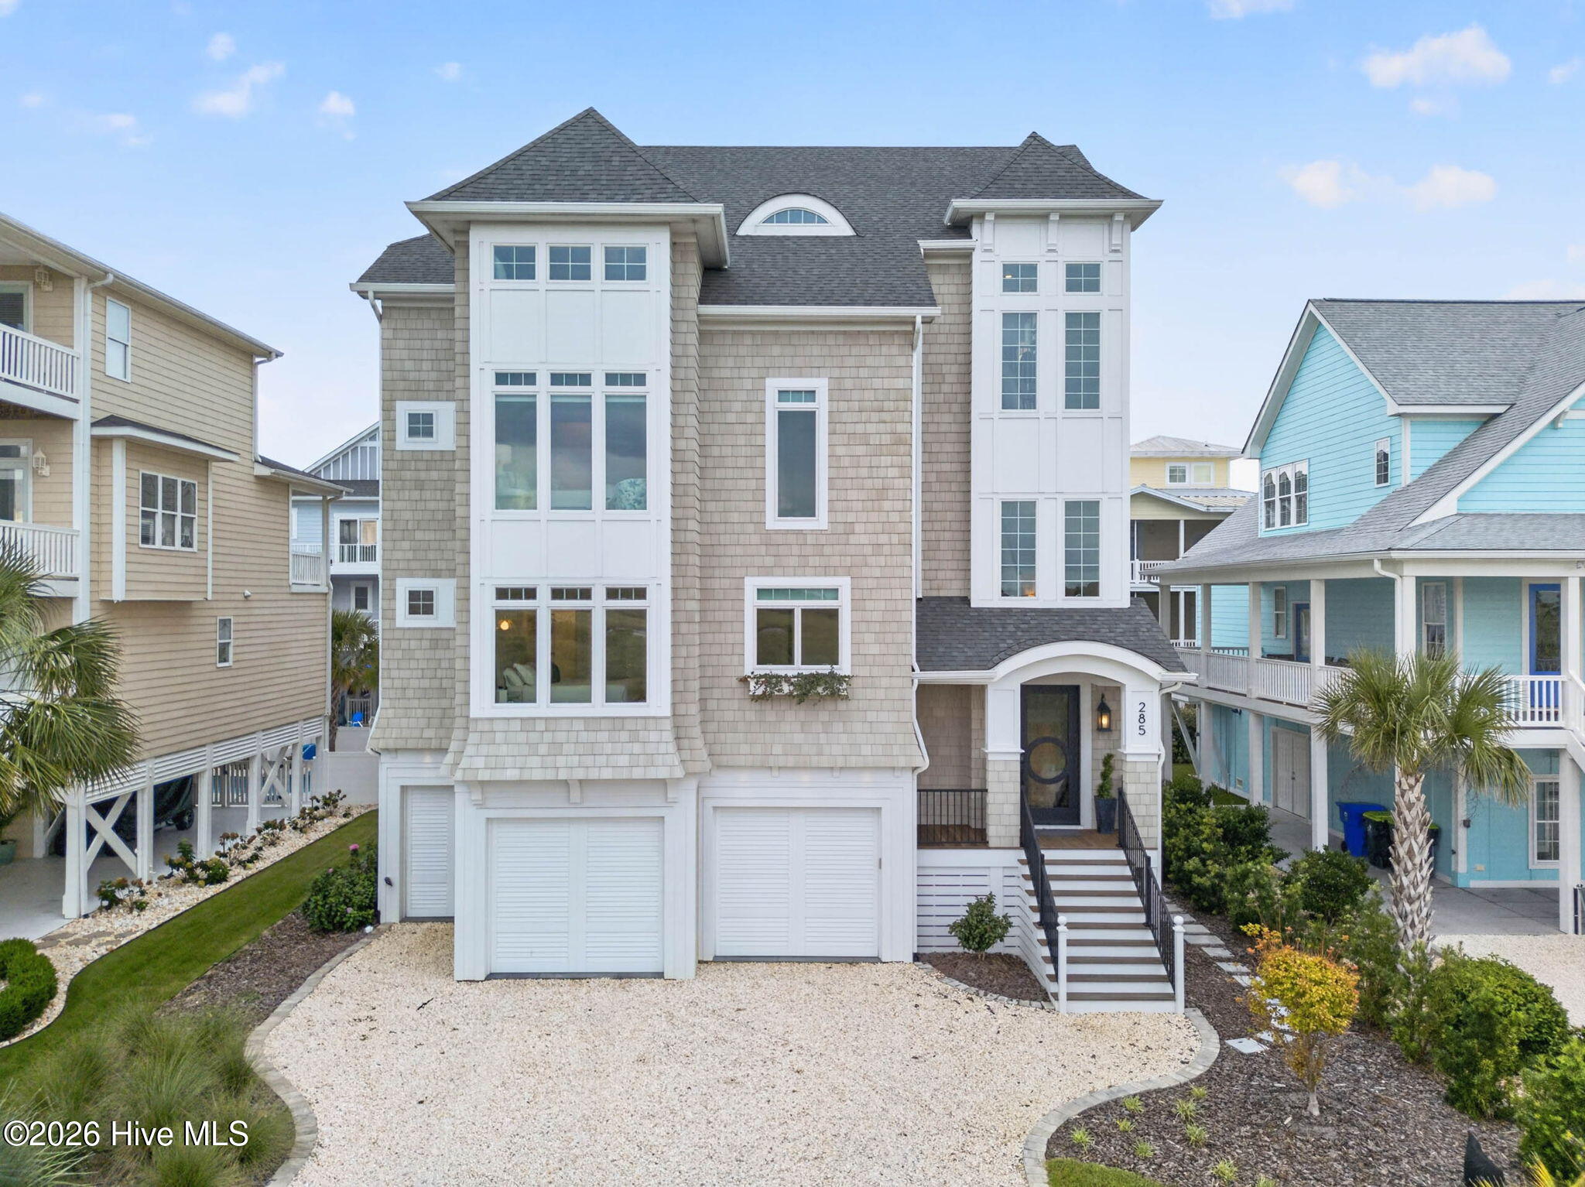
There are beach homes, and then there are landmark properties that redefine coastal luxury. This extraordinary Ocean Isle Beach retreat is truly one of a kind--a 2024 Parade of Homes Diamond Award winner, professionally curated with custom furnishings and inspired by the timeless elegance of New England coastal architecture.
From the moment you arrive, the home's craftsmanship is unmistakable. NuCedar rough-sawn shingle siding creates the warmth and character of hand-crafted wood, while a stunning custom oversized Wintercreek glass entry door welcomes you into an interior where every detail has been thoughtfully designed. A dramatic 16-foot arched opening introduces the breathtaking living room, where soaring ceilings, extraordinary lighting, wide-plank 10-inch European French Oak flooring, and spectacular ocean views create an unforgettable first impression.
Designed for both grand entertaining and everyday luxury, the chef's kitchen is appointed with a complete suite of Monogram appliances, including a professional dual-fuel range with griddle, separate built-in refrigerator and freezer, French door wall oven, speed-cooking oven, dual dishwashers, a built-in nugget ice machine, and an expansive walk-in pantry. Just beyond, the sophisticated Piano Bar offers an intimate gathering space featuring a six-foot Kawai grand piano and a built-in Dacor wine dispenser.
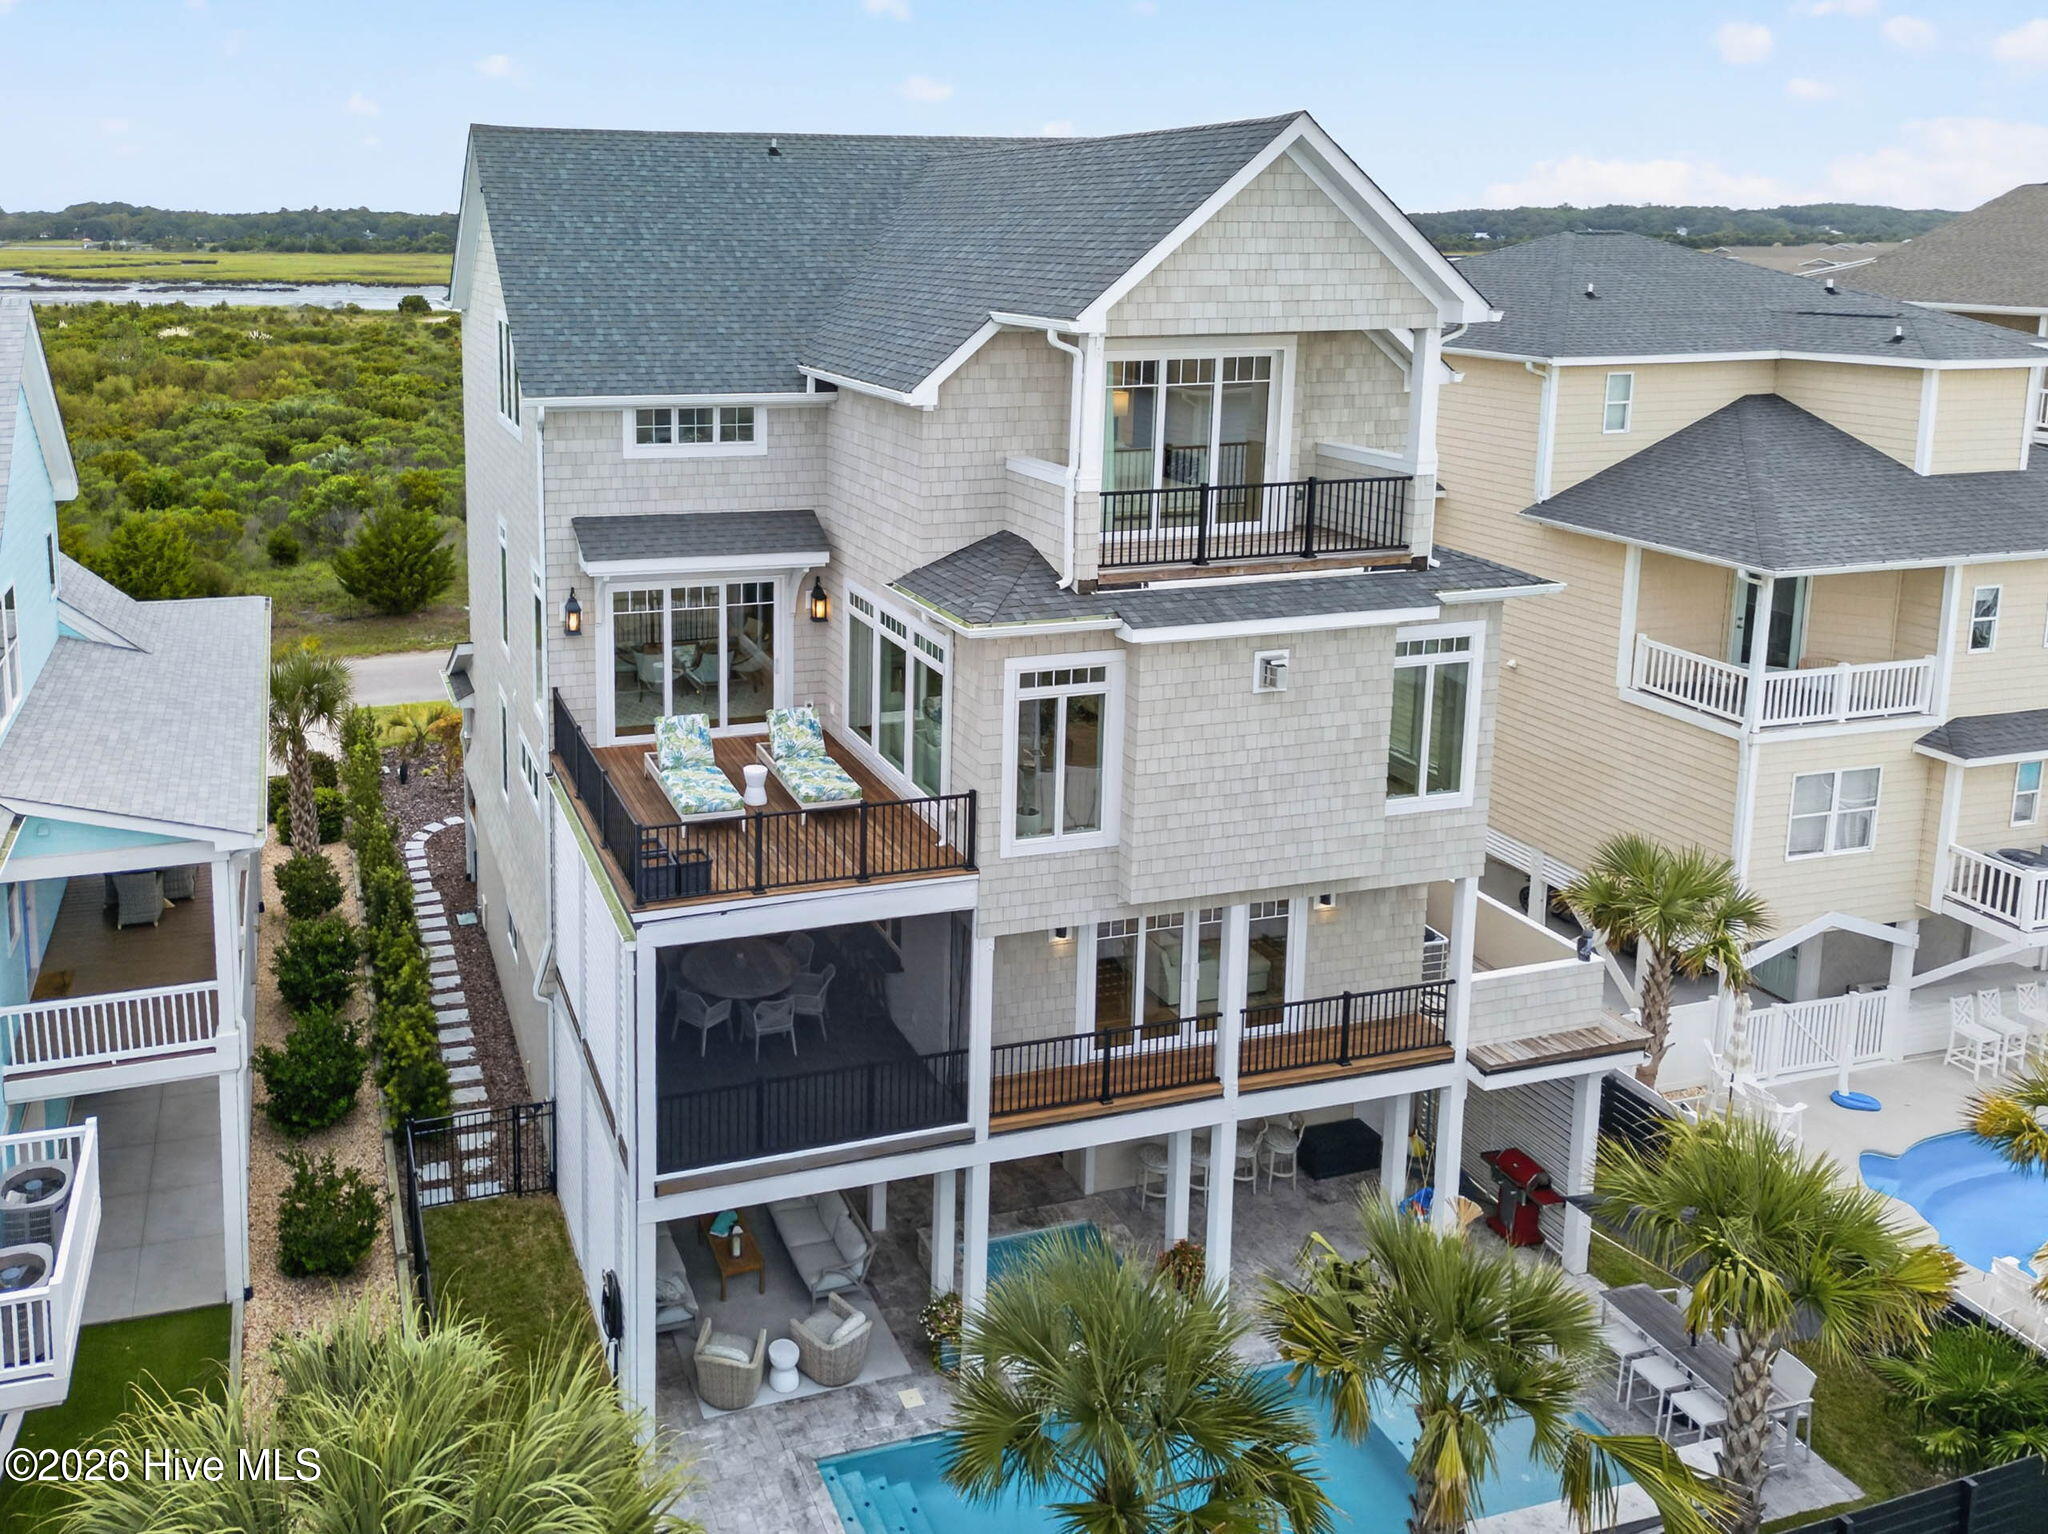
With five spacious bedrooms, a dedicated nursery, six-and-a-half bathrooms, two laundry centers, and a private third-floor owner's retreat complete with loft, snack bar, and panoramic ocean and Intracoastal Waterway views, the home effortlessly balances luxury with comfort. Hidden within is a delightful surprise--a secret playroom featuring an indoor swing, creating unforgettable memories for younger guests. A folding window in the Recreation Room Bar creates a convenient pass through to the spacious screened porch seating.
The outdoor living spaces rival those of a private resort. The custom gunite swimming pool showcases cascading waterfalls, a relaxing spa, covered lounge areas, and a fully appointed outdoor bar, all designed for year-round enjoyment. Ipe hardwood decking with concealed fasteners, aluminum railings, lush Zoysia lawn with irrigation, and a completely private outdoor shower complete this exceptional coastal oasis.
Luxury extends beyond what you can see. Andersen impact-rated casement windows, roof deck foam insulation, a Halo whole-house water filtration and conditioning system, prewiring for automated window treatments, and Brilliant smart home technology allow voice, touch, or motion control throughout the residence. The conditioned ground level provides three garage bays, including dedicated golf cart storage, while a four-stop elevator delights passengers with twin portholes overlooking a whimsical 40-foot undersea mural. Even the walk-out attic reflects the thoughtful planning and exceptional quality found throughout the home.
Perfectly positioned to capture magnificent sunrises over the Atlantic and breathtaking sunsets across the Intracoastal Waterway, this remarkable residence offers a rare combination of architectural distinction, uncompromising craftsmanship, and sophisticated coastal living. Unlike anything else on Ocean Isle Beach, it is more than a home--it is an experience.
Amenities
- Vented Exhaust Fan
- Mini Refrigerator
- Gas Cooktop
- Electric Oven
- Built-In Microwave
- Built-In Electric Oven
- Freezer
- Water Softener
- Washer
- Self Cleaning Oven
- Refrigerator
- Range
- Ice Maker
- Dryer
- Double Oven
- Disposal
- Dishwasher
- Convection Oven
- Tankless Water Heater
- Gas Range
- Water Purifier
Additional Features
- Association Amenities: Basketball Court,Maintenance Common Areas,Pickleball,Tennis Court(s)
- County: Brunswick
- Days on Market: 68
- Exterior: Outdoor Shower,Irrigation System,Gas Grill,Outdoor Kitchen,Gas Log,Outdoor Grill
- Pool: Yes
- Pool Features: In Ground,Gunite,Private
- Tax Number: 257fn004
- Waterfront Features: Third Row
- Water/Sewer: Cable Available, Sewer Connected, Underground Utilities, Water Connected, Fiber Optic, High Speed Internet
- Year Built: 2024
- Property Type: Residential
- Property Sub Type: Single Family Residence
- Tax Year: 2025
- Tax Amount: $9,167.00
- HOA Fees: $500.00
- Unit Type: 4 Bedroom Or More
Financial
- Short Sale: Standard
Interior Features
- Cool System: Central Air, Zoned, Ceiling Fan(s), Heat Pump, Multi Units
- Floors: Carpet, Ceramic Tile, Hardwood
- Fireplaces: 1
- Heat System: Heat Pump, Fireplace(s), Electric, Forced Air, Zoned
- Interior: Sound System, Walk-in Closet(s), Vaulted Ceiling(s), High Ceilings, Entrance Foyer, Mud Room, Kitchen Island, Elevator, 2nd Kitchen, Ceiling Fan(s), furnished, Pantry, Reverse Floor Plan, Walk-in Shower, Wet Bar, Blinds/Shades, Built-in Features, Dry Bar, Gas Log, Smart Thermostat, Walk-In Closet(s), WiFi Thermostat
- Room Type: Bedroom 1, Bedroom 2, Bedroom 3, Bedroom 4, Bedroom 5, Living Room, Dining Area, Laundry, Dining Room, Loft, Other, Media Room
- Total Rooms: 14
- Levels: Three Or More
- Heating Fuel: Electric
- Association Amenities: Basketball Court,Maintenance Common Areas,Pickleball,Tennis Court(s)
- Full Baths: 6
- 1/2 Baths: 1
- Furnished: furnished
- Laundry: Laundry Room
- Water Heater: Propane,Tankless
- Attic Description: Pull-Down Stairs,Storage,Walk-In
- Basement Description: None
Exterior Features
- Exterior: Outdoor Shower, Irrigation System, Gas Grill, Outdoor Kitchen, Gas Log, Outdoor Grill
- Fuel Tanks: None
- Parking: Garage Faces Front, Golf Cart Parking, Attached, Gravel, Garage Door Opener, Tandem, Enclosed, Garage, Golf Cart Garage
- Pool: In Ground, Gunite, Private
- Roof: Architectural Shingle
- Siding: Composition, Shake Siding
- Waterfront Feature: Third Row
- Is New Construction: No
- Construction: Composition,Shake Siding,Wood Frame
- Foundation: Other,Pilings
- Water Source: Public
- Septic or Sewer: Municipal Sewer
- Utilities: Cable Available,Sewer Connected,Underground Utilities,Water Connected,Fiber Optic,High Speed Internet
- Garage Spaces: 5
- Parking Spaces: 9
- Fencing: Metal/Ornamental,Privacy,Back Yard,Wood,Fenced
- Exterior: Composition,Shake Siding
- Patio/Deck Description: Covered,Deck,Patio,Porch,Screened,Balcony,Front Porch
- Is Horse Property: No
- Zoning: Oi-C-1
- Building Total Area (Sq.Ft): 4331
- Road Description: Private Road,Paved
- Road Improvements: Marsh Front
- View Description: ICW,Marsh,Ocean,Sound
Location
- Directions: Proceed over the bridge to Ocean Isle Beach. Turn right on 1st Street. Continue 1 mile to right on Beaufort Street. Turn left on West Second Street. Home on left.
- Street Number: 285
- County: Brunswick
- Latitude: 33.883113
- Longitude: -78.455942
- Marketing City: Ocean Isle Beach
Listed by: David Wagner from North Hills Homes, Inc..