
Location
Agent Comments
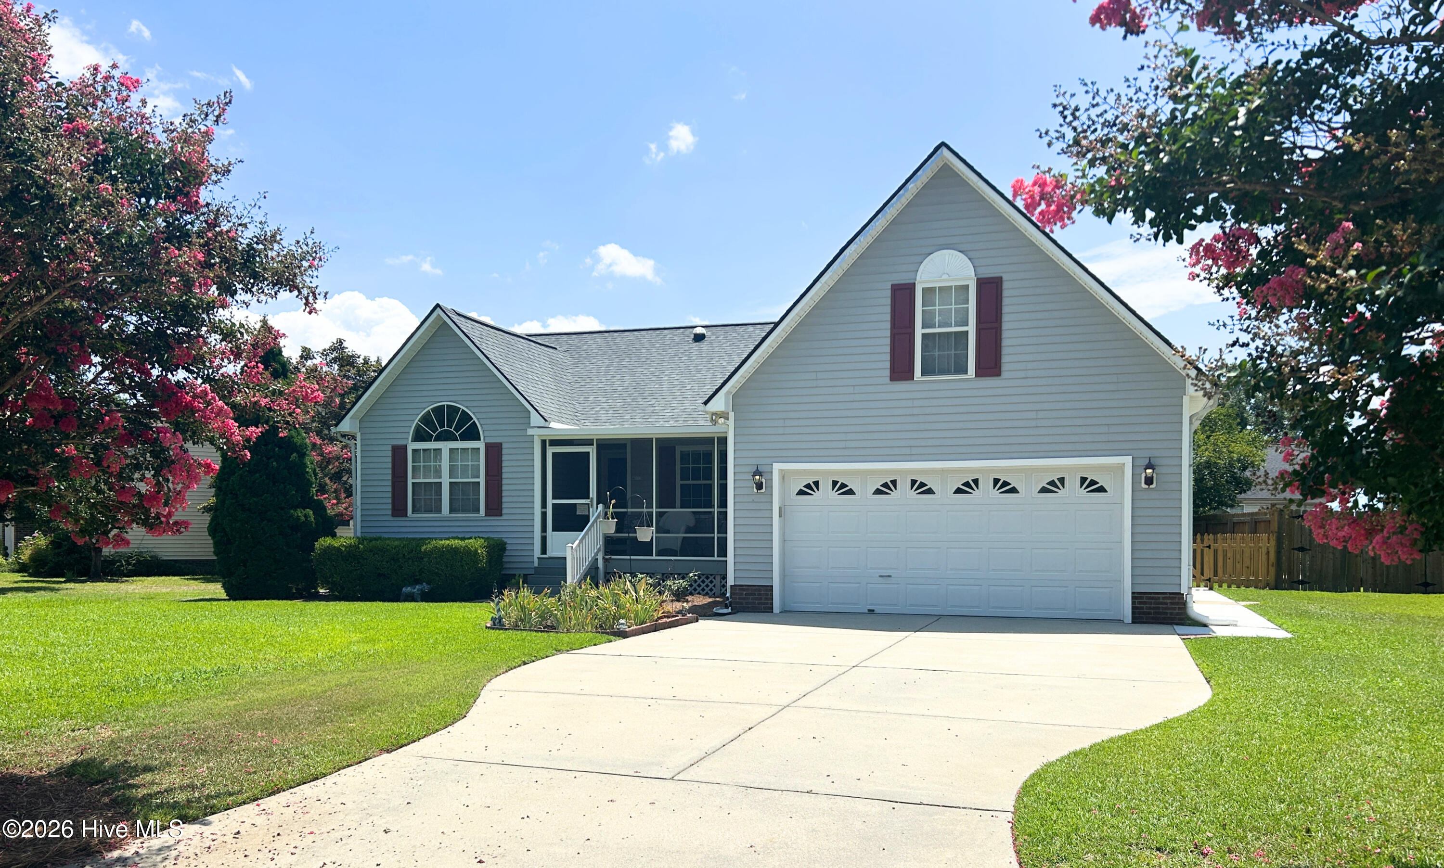
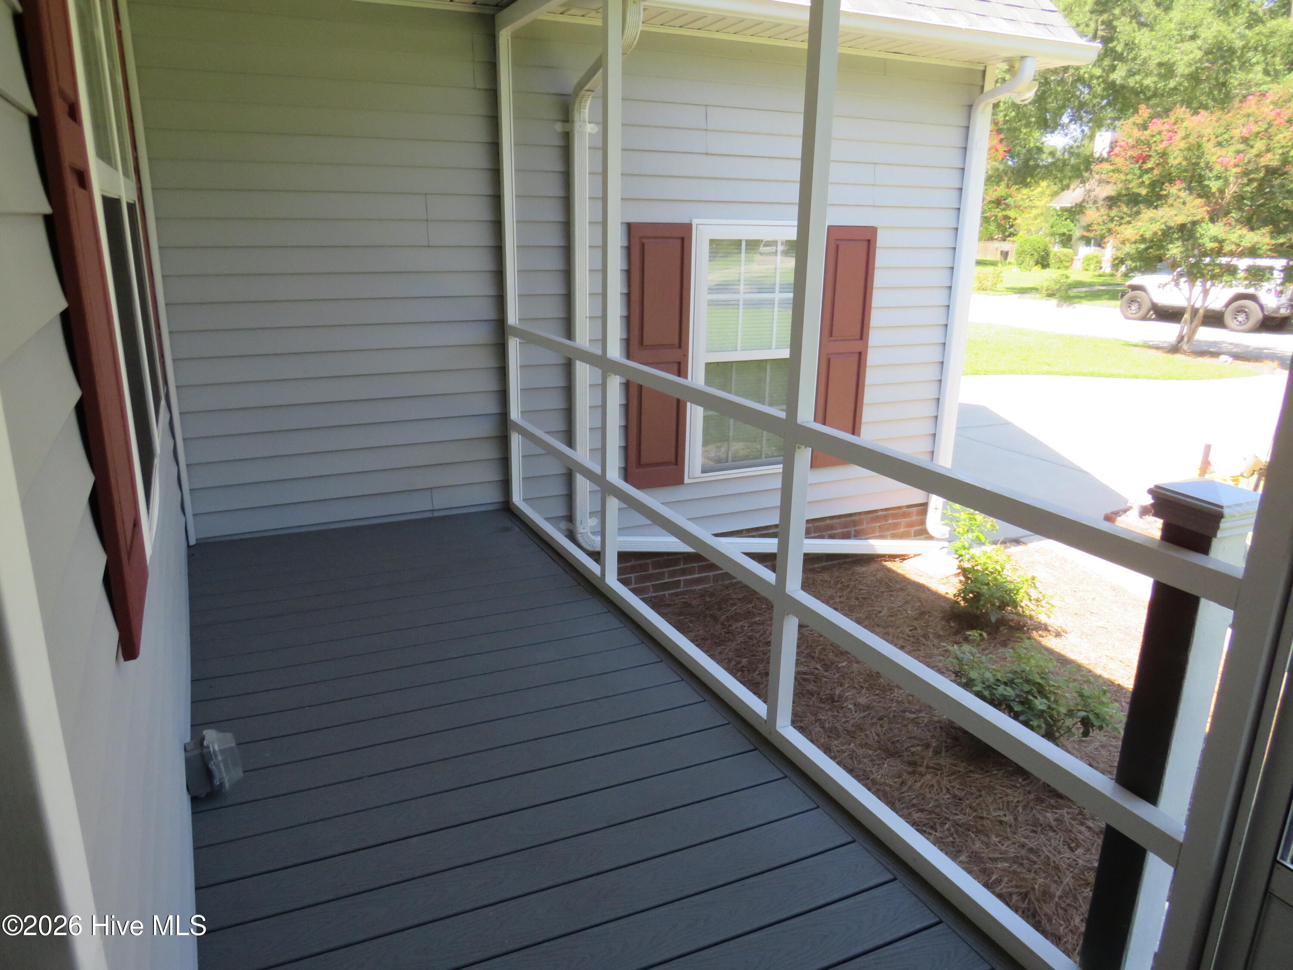
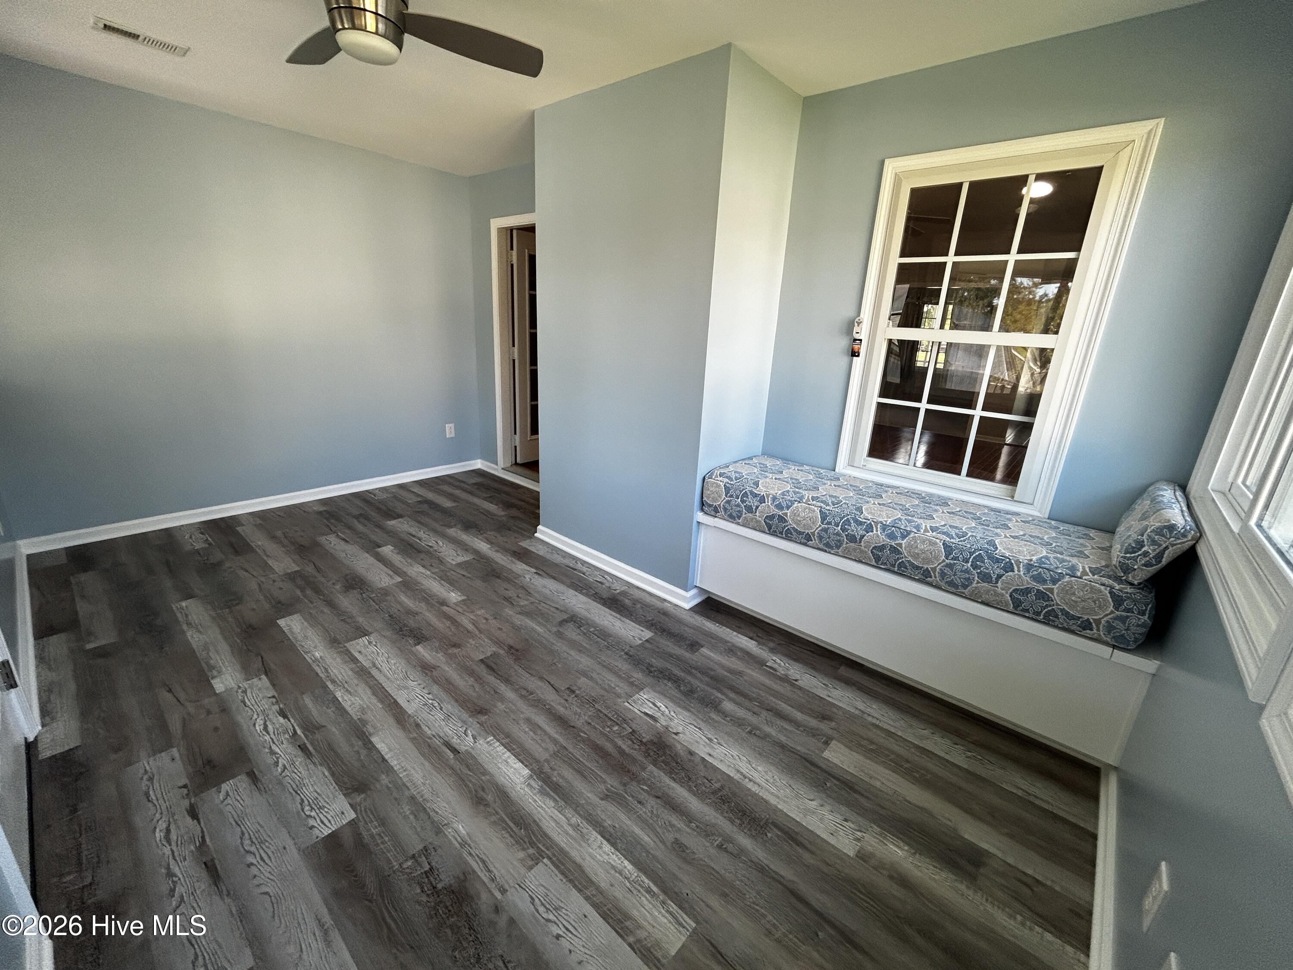
This immaculate home in the always-popular Kings Row neighborhood of New Bern checks every box! New roof and new HVAC in 2025 with upgrades galore! Featuring elegant and mature landscaping, a screened front porch for enjoying the spectacular ENC weather, and a welcoming front entry. Inside the spacious living room you are greeted with bright and cheerful natural light from several custom solar tubes in the vaulted ceilings, and a cozy fireplace. The bright and open kitchen with ample storage is open to the formal dining room - perfect for entertaining! Just beyond the living room is the enclosed Carolina Room with custom built relaxation nook - perfect for relaxing or entertaining! The oasis continues with a fully screened rear porch with low-maintenance composite decking overlooking the newly fenced rear yard with mature landscaping and powered garden shed. This split-bedroom home features an elegant master suite with plush berber carpeting, a spacious walk in closet, and ensuite bath with oversize soaking tub. The secondary bedrooms and guest bath feature spacious closets and storage, and are conveniently located away from the master suite for privacy. The spacious upstairs bonus room features a standard closet, plus a half-bath! Perfect for a gym, office, or guests. The features and possibilities are endless! Located only minutes from downtown New Bern, MCAS Cherry Point, Camp Lejeune and ENC Beaches.
Additional Features
- County: Craven
- Days on Market: 63
- Pool: No
- Tax Number: 8-211-4 -056
- Water/Sewer: Sewer Connected, Water Connected, High Speed Internet
- Year Built: 2001
- Property Type: Residential
- Property Sub Type: Single Family Residence
- Tax Year: 2025
- Tax Amount: $2,180.99
Financial
- Short Sale: Standard
Interior Features
- Cool System: Central Air
- Fireplaces: 1
- Heat System: Electric, Heat Pump
- Interior: Master Downstairs, Vaulted Ceiling(s), Ceiling Fan(s), Blinds/Shades
- Room Type: Living Room, Dining Area, Dining Room, Master Bedroom, Bedroom 2, Bedroom 3, Bonus Room
- Total Rooms: 7
- Levels: Two
- Heating Fuel: Electric
- Full Baths: 2
- 1/2 Baths: 1
- Attic Description: Access Only,Eave Storage,Storage
- Basement Description: None
Exterior Features
- Fuel Tanks: None
- Parking: Attached, Concrete, Garage Door Opener, On Site, Garage
- Roof: Architectural Shingle
- Siding: Vinyl Siding
- Is New Construction: No
- Construction: Vinyl Siding,Wood Frame
- Foundation: Slab
- Water Source: Community Water
- Septic or Sewer: Community Sewer
- Utilities: Sewer Connected,Water Connected,High Speed Internet
- Garage Spaces: 2
- Parking Spaces: 2
- Fencing: Back Yard,Wood
- Exterior: Vinyl Siding
- Patio/Deck Description: Screened,Front Porch,Rear Porch
- Zoning: R
- Building Total Area (Sq.Ft): 2226
- Road Description: City Street,State Road,Paved
- Road Improvements: See Remarks
- View Description: None
Location
- Directions: Glenburnie to Yarmouth Road, take towards the end.
- Street Number: 4111
- County: Craven
- Latitude: 35.10299
- Longitude: -77.112172
- Marketing City: New Bern
Listed by: CHRISTINE ZELAZO from FREEDOM REAL ESTATE GROUP LLC.