
Location
Agent Comments
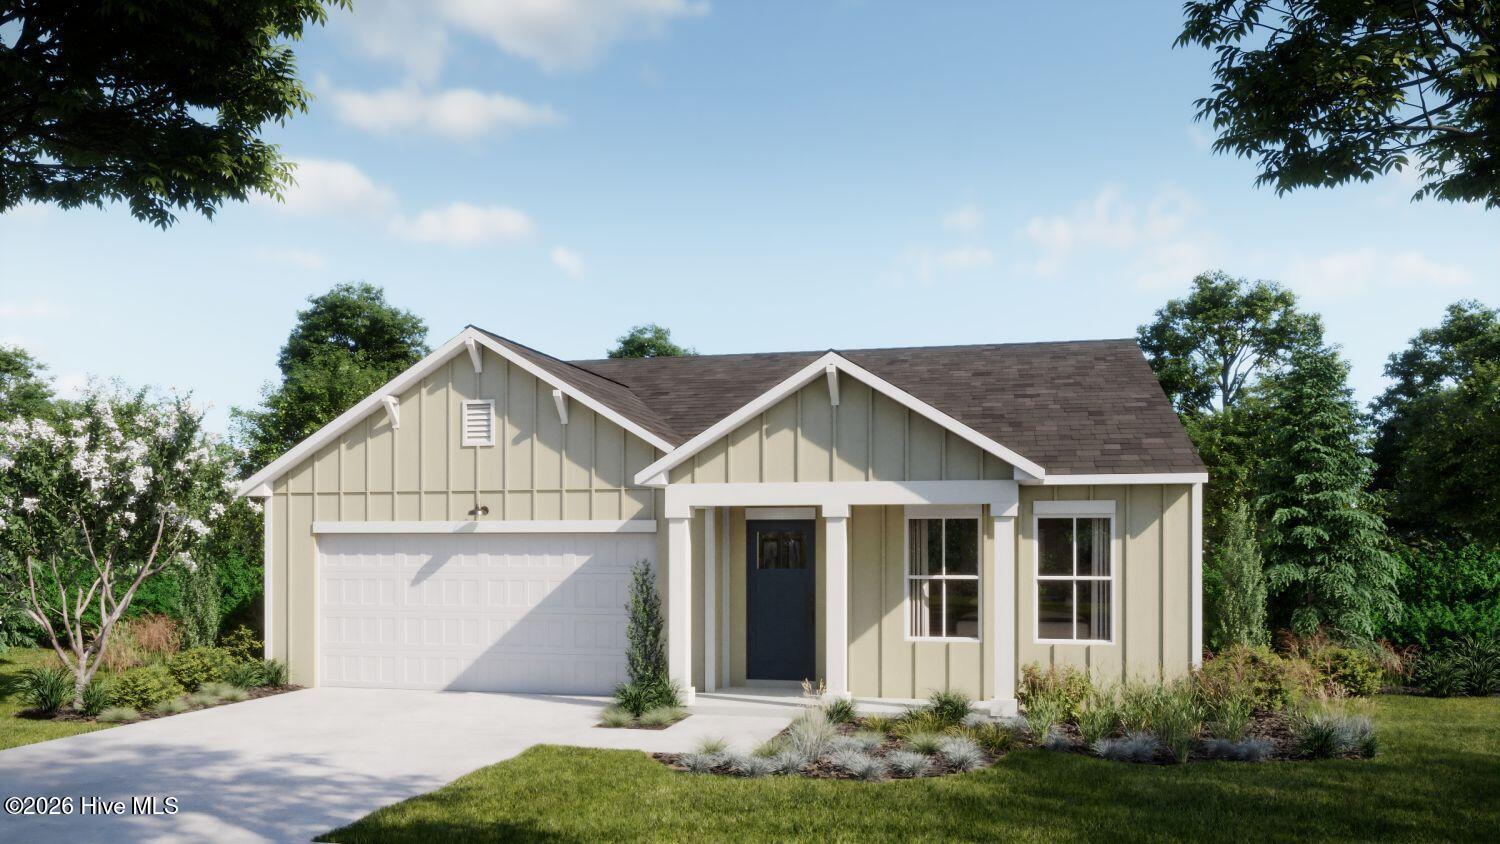
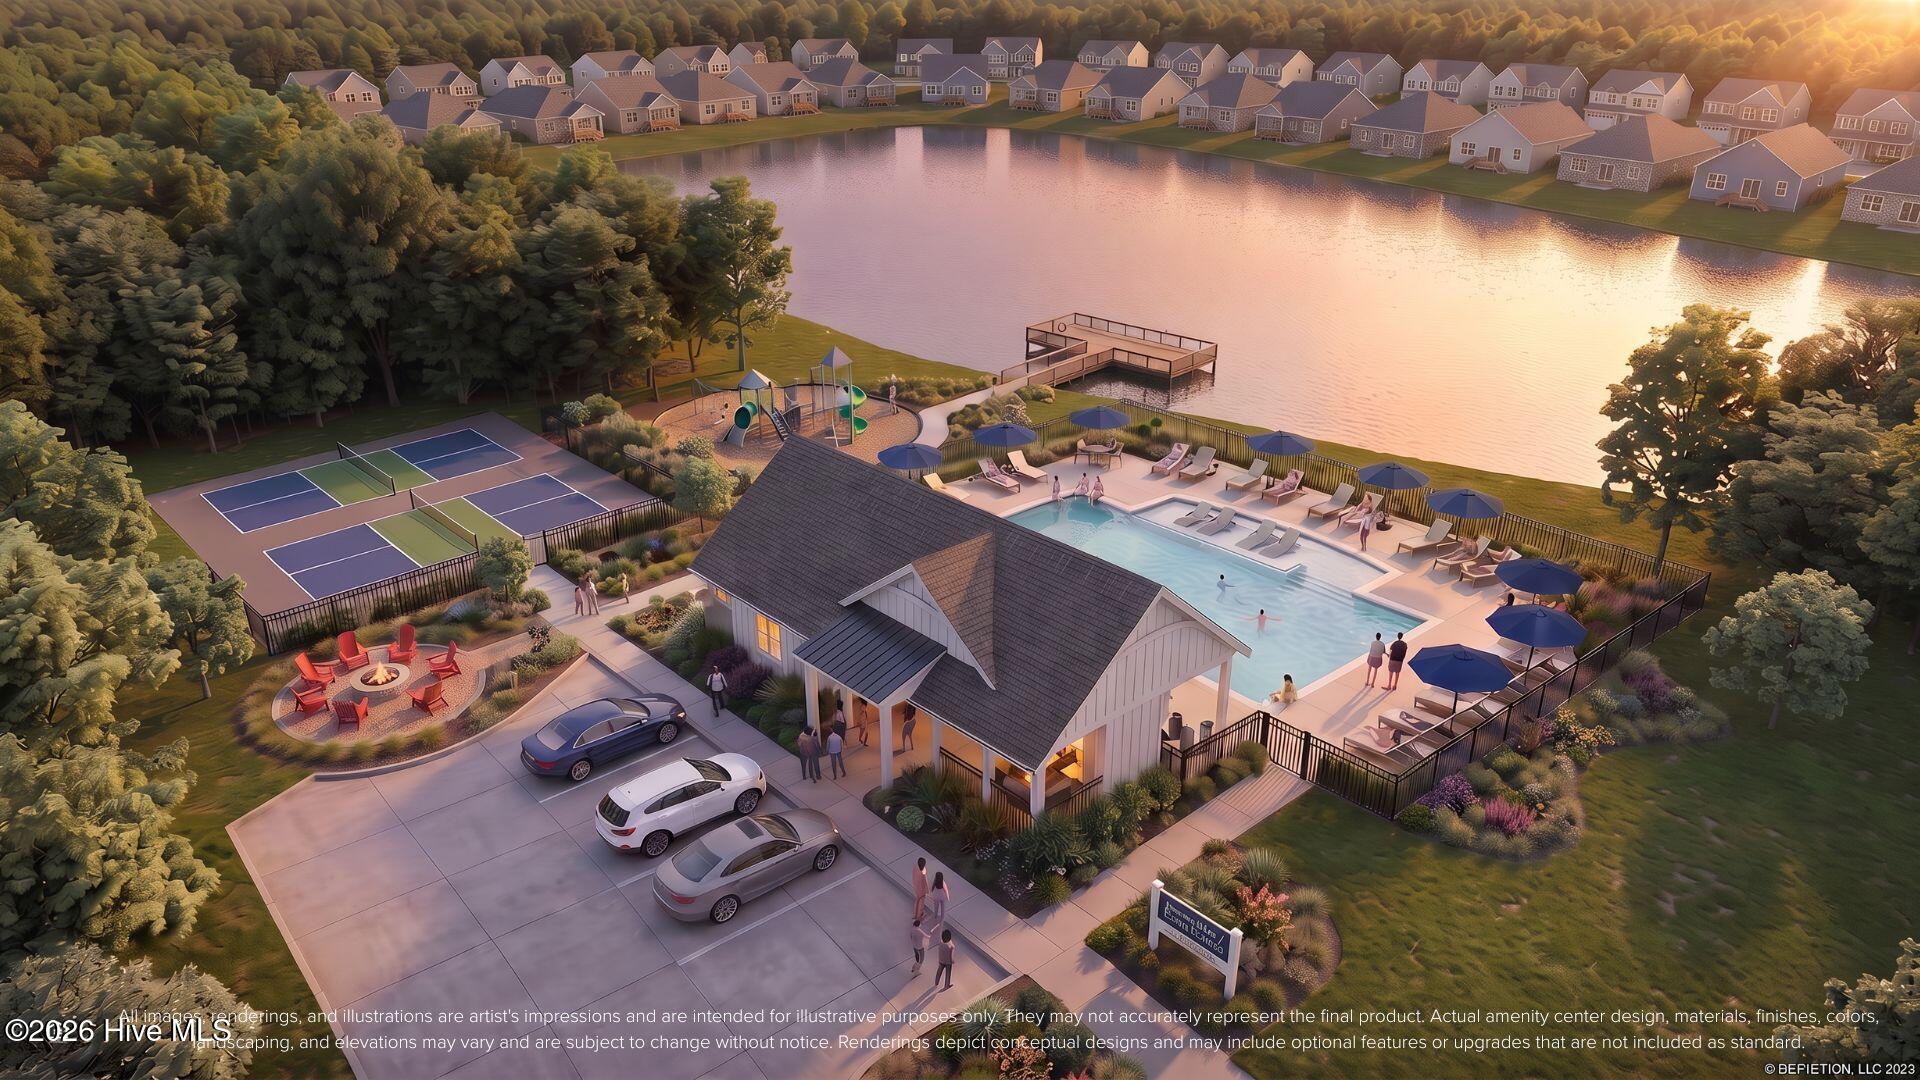
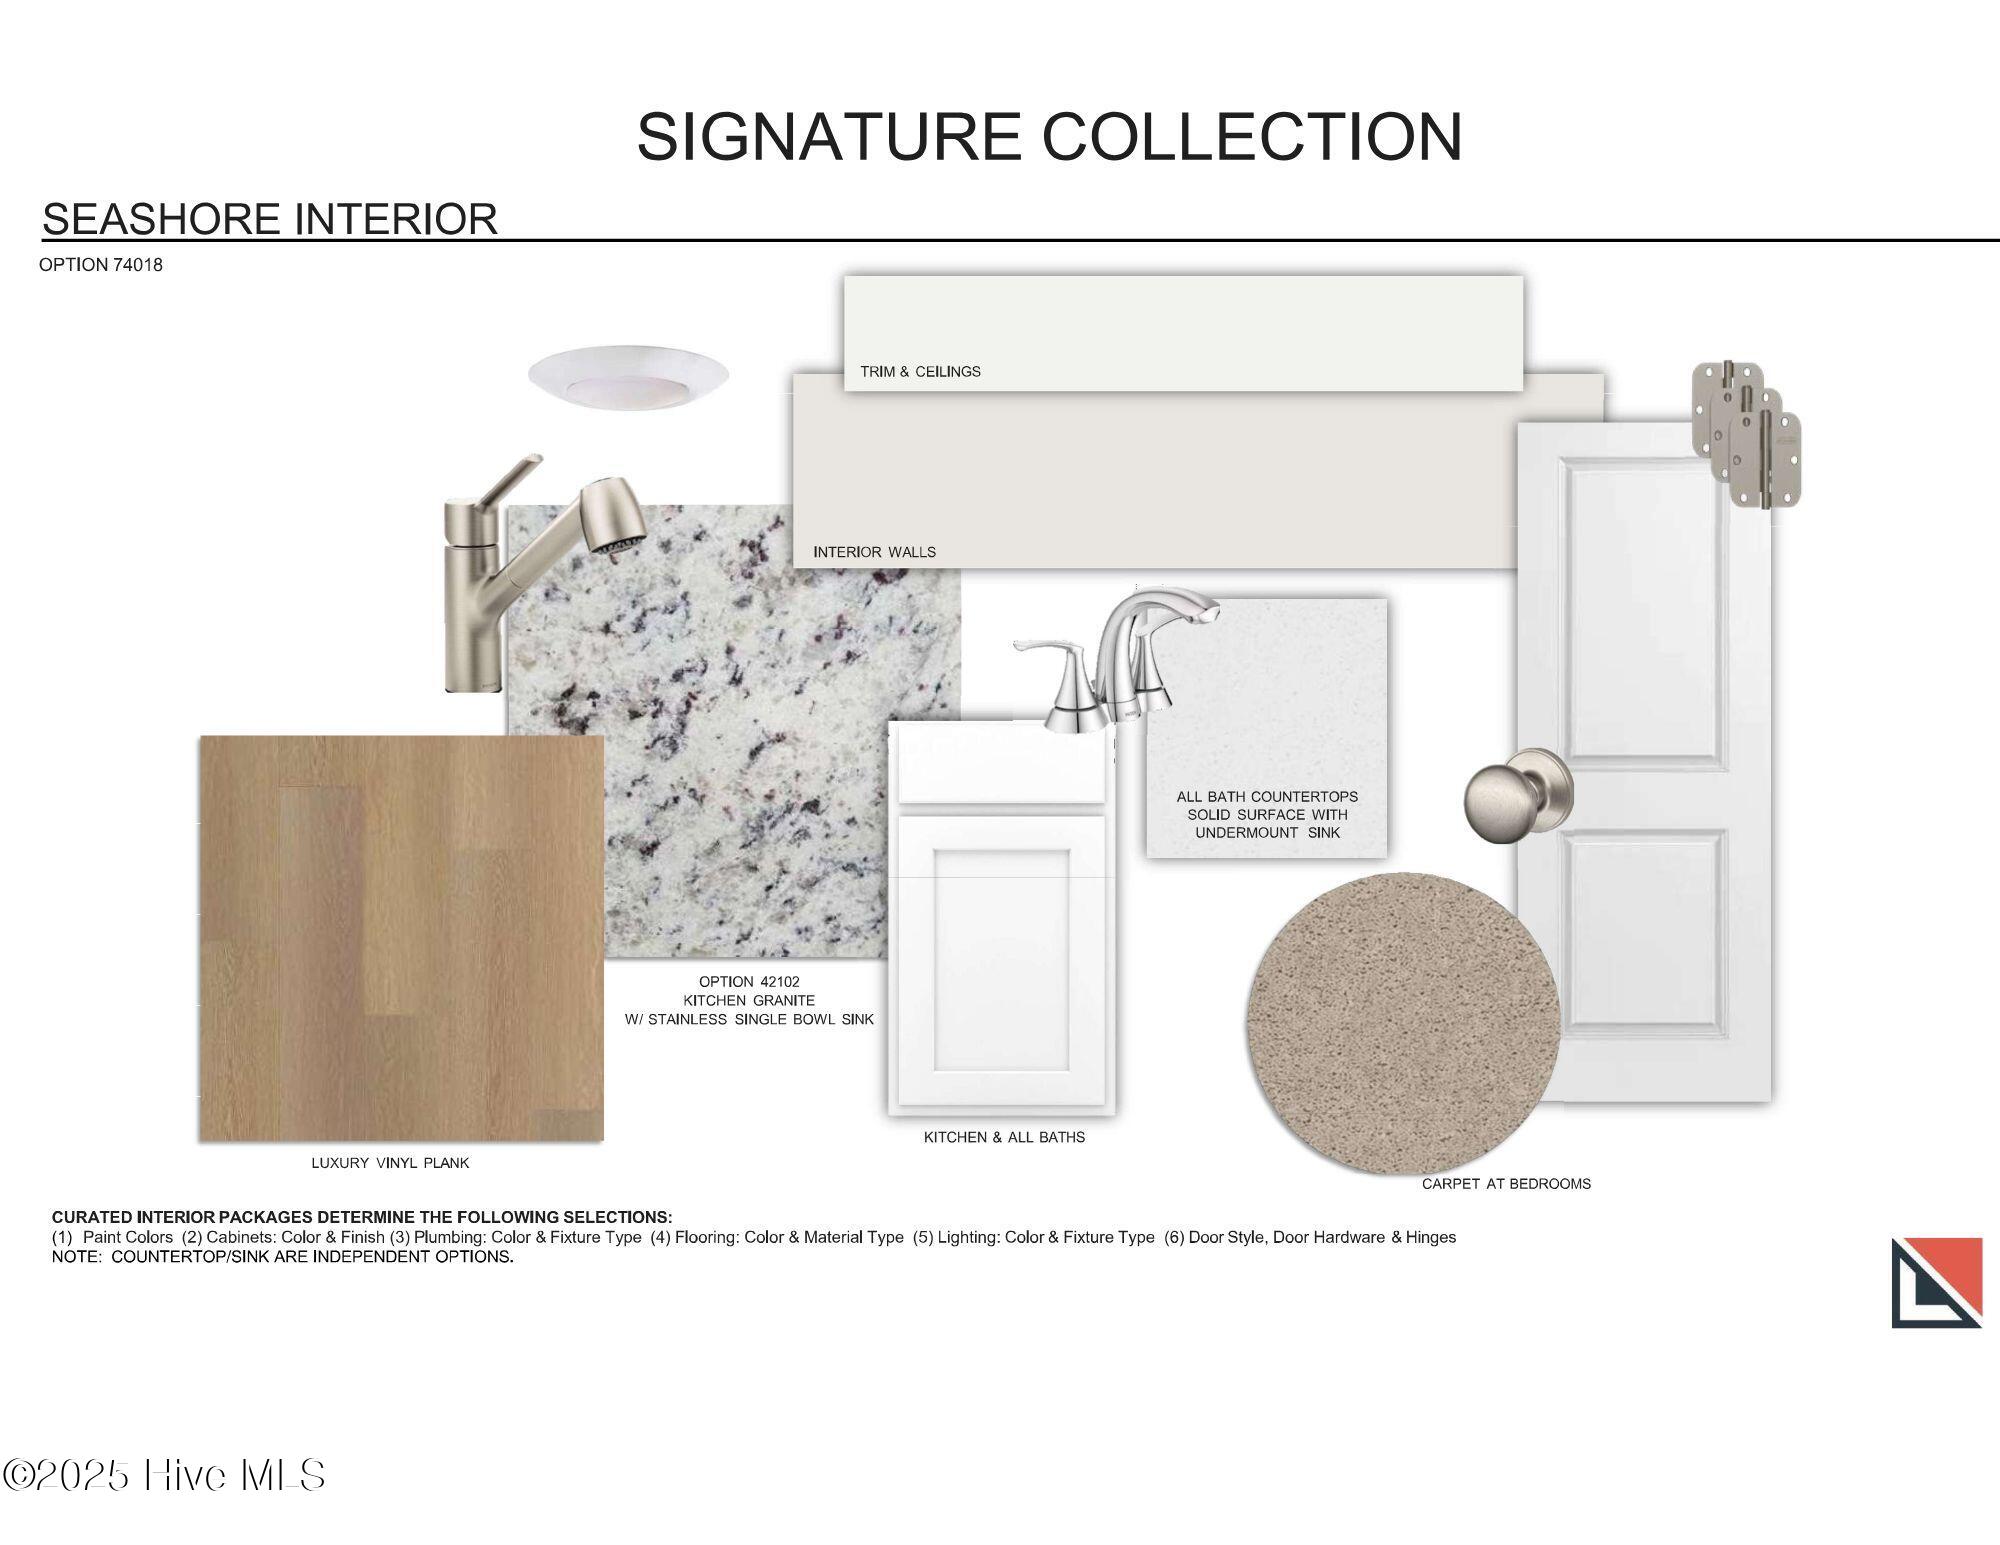
Welcome to Lake House, an exciting, brand new community in Leland, NC -- where inspired design meets the natural beauty of coastal North Carolina. At Lake House, every day feels like a getaway. Cast a line or set off on the water from our community dock, or launch a kayak and glide through serene pond and winding water channels. Stroll scenic walking trails, kayak the natural waterways framed by nature, or challenge friends to a match on the pickleball courts. When you're ready to relax, the resort-style pool and amenity are just steps from your front door. This is more than a neighborhood -- it's a lifestyle. It's the Waterlily! This stunning and spacious Floor Plan by Logan Homes in Lake House is conveniently located in Leland, NC, just a short five to ten minute drive from Downtown Wilmington and near area beaches, offering a perfect blend of affordability, convenience, and tranquility. This Waterlily offers 9' ceilings throughout and the large main living area features an open concept kitchen, granite countertops, stainless steel appliances, white shaker cabinets with soft close doors & hardware, as well as pendant lights over the kitchen island.. The owner's suite is complete with an oversized walk-in closet and ensuite bathroom with dual vanity and a large tiled walk-in shower. This home also features an upgraded trim package, LVP flooring throughout main living areas and extended into the Primary and another secondary bedroom, as well as an oversized Covered Porch w/ extended patio, perfect for relaxing and enjoying that coastal breeze. The Waterlily is the ideal home, and Lake House is the ideal community, to start your next chapter!
Amenities
- Built-In Microwave
- Dishwasher
- ENERGY STAR Qualified Appliances
- Electric Range
Additional Features
- Association Amenities: Waterfront Community,Clubhouse,Community Pool,Jogging Path,Maintenance Common Areas,Maintenance Grounds,Maintenance Roads,Pickleball,Playground,Sidewalks,Trail(s),See Remarks,Recreation Nearby,Shopping Nearby
- County: Brunswick
- Days on Market: 68
- Exterior: Irrigation System,Cluster Mailboxes,See Remarks
- Pool: No
- Tax Number: 048aa012
- Waterfront Features: None
- Water/Sewer: Sewer Connected, Underground Utilities, Water Connected
- Year Built: 2026
- Property Type: Residential
- Property Sub Type: Single Family Residence
- HOA Fees: $540.00
Financial
- Short Sale: Standard
Interior Features
- Cool System: Central Air, Ceiling Fan(s)
- Floors: LVT/LVP, Carpet
- Heat System: Electric, Heat Pump
- Interior: Master Downstairs, Walk-in Closet(s), High Ceilings, Solid Surface, Kitchen Island, Ceiling Fan(s), Pantry, Walk-in Shower, Walk-In Closet(s), See Remarks
- Room Type: Master Bedroom, Bedroom 2, Bedroom 3, Dining Area, Living Room, Dining Room, Bedroom 4
- Total Rooms: 7
- Levels: One
- Heating Fuel: Electric
- Association Amenities: Waterfront Community,Clubhouse,Community Pool,Jogging Path,Maintenance Common Areas,Maintenance Grounds,Maintenance Roads,Pickleball,Playground,Sidewalks,Trail(s),See Remarks,Recreation Nearby,Shopping Nearby
- Full Baths: 2
- 1/2 Baths: 0
- Laundry: Dryer Hookup,Washer Hookup,Laundry Room
- Water Heater: Electric
- Attic Description: Pull-Down Stairs
- Basement Description: None
Exterior Features
- Exterior: Irrigation System, Cluster Mailboxes, See Remarks
- Fuel Tanks: None
- Parking: Garage Faces Front, Concrete, On Site, Paved
- Roof: Composition
- Siding: Vinyl Siding
- Waterfront Feature: None
- Is New Construction: Yes
- Construction: Vinyl Siding,Wood Frame
- Foundation: Slab
- Water Source: Public
- Septic or Sewer: Municipal Sewer
- Utilities: Sewer Connected,Underground Utilities,Water Connected
- Garage Spaces: 2
- Parking Spaces: 2
- Fencing: None
- Exterior: Vinyl Siding
- Patio/Deck Description: Covered,Patio,Porch,Rear Porch
- Is Horse Property: No
- Zoning: CO-RR
- Building Total Area (Sq.Ft): 1875
- Road Description: City Street,State Road,Paved
- Road Improvements: See Remarks
- View Description: Pond,Water
Location
- Directions: US-74 W/US-76 W from downtown Wilmington Follow US-74 W/US-76 W westbound and cross the Cape Fear Memorial Bridge Continue on US-74 W/US-76 W. Take the first exit, US-17 S/US-76 W to NC-133 S. Take the exit toward Southport/Oak Is from US-17 S/US-76 W. Turn right onto N 3rd St. Turn left onto Chappell Loop Rd SE. Drive 1.2 miles and Lake House entrance on the left.
- Street Number: 1054
- County: Brunswick
- Latitude: 34.215252
- Longitude: -78.006517
- Marketing City: Leland
Listed by: Logan Homes Team from Coldwell Banker Sea Coast Advantage.