
Location
Agent Comments
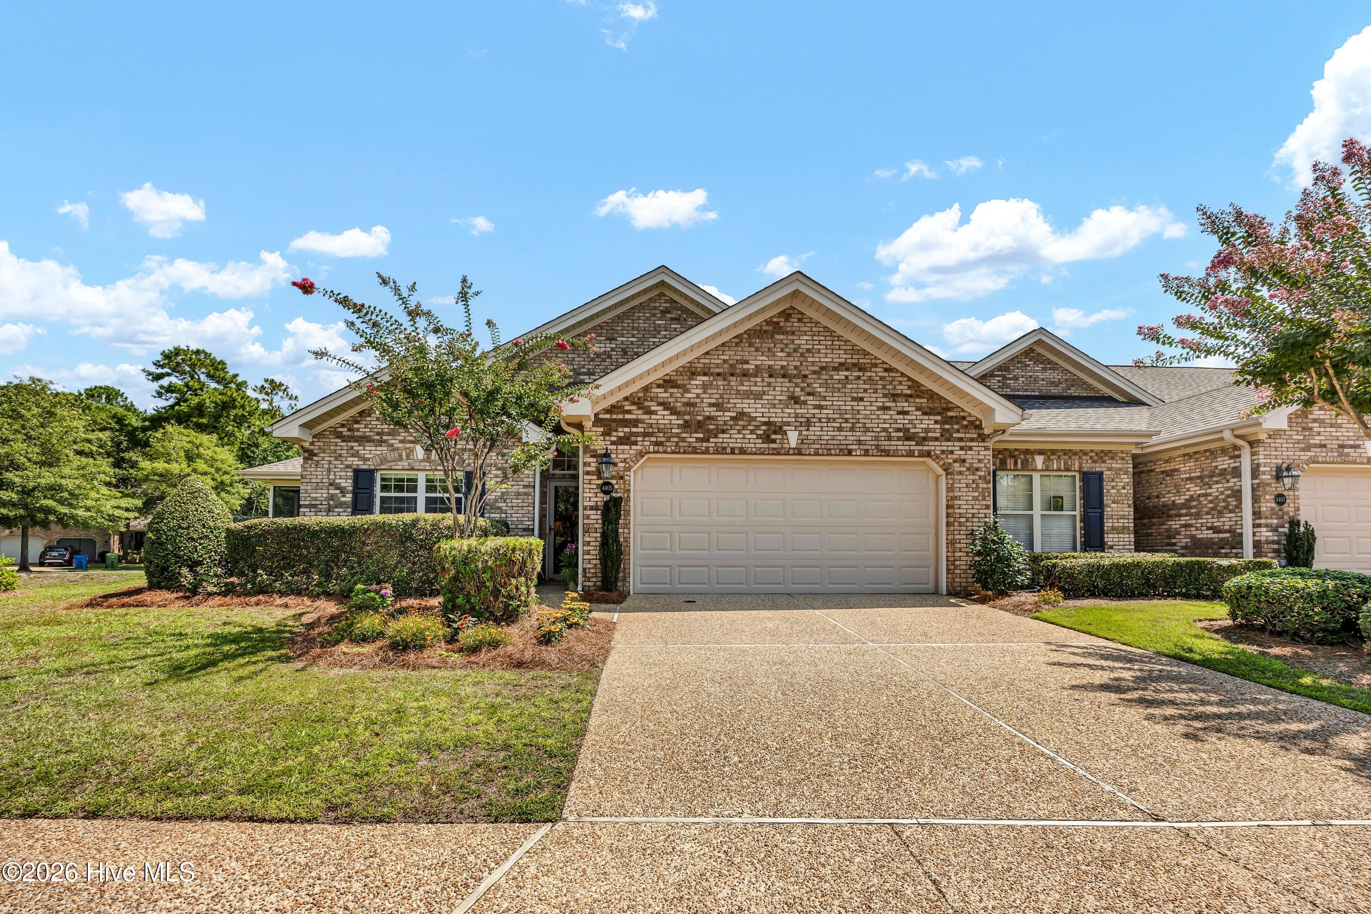
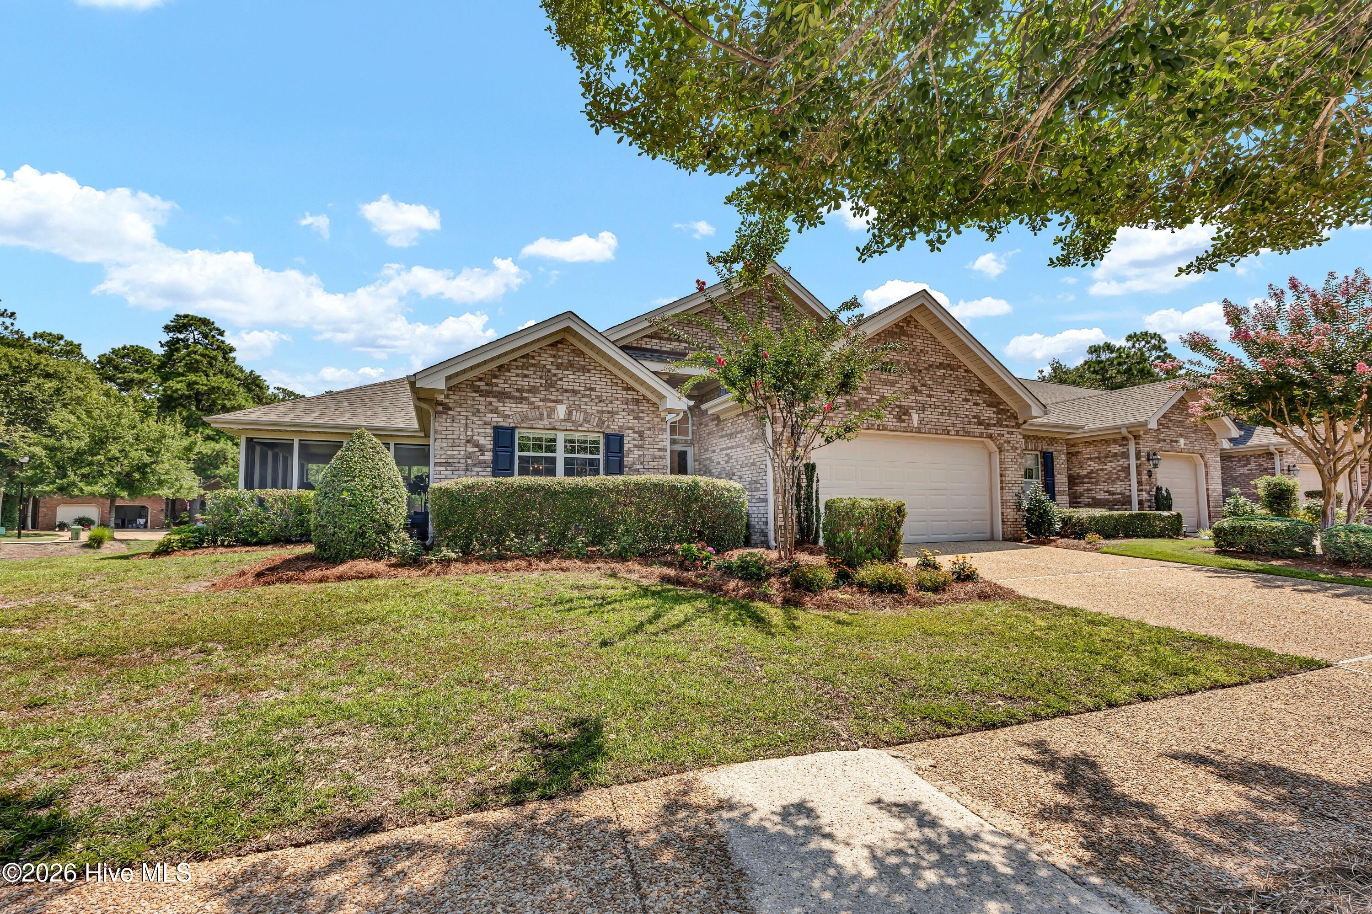
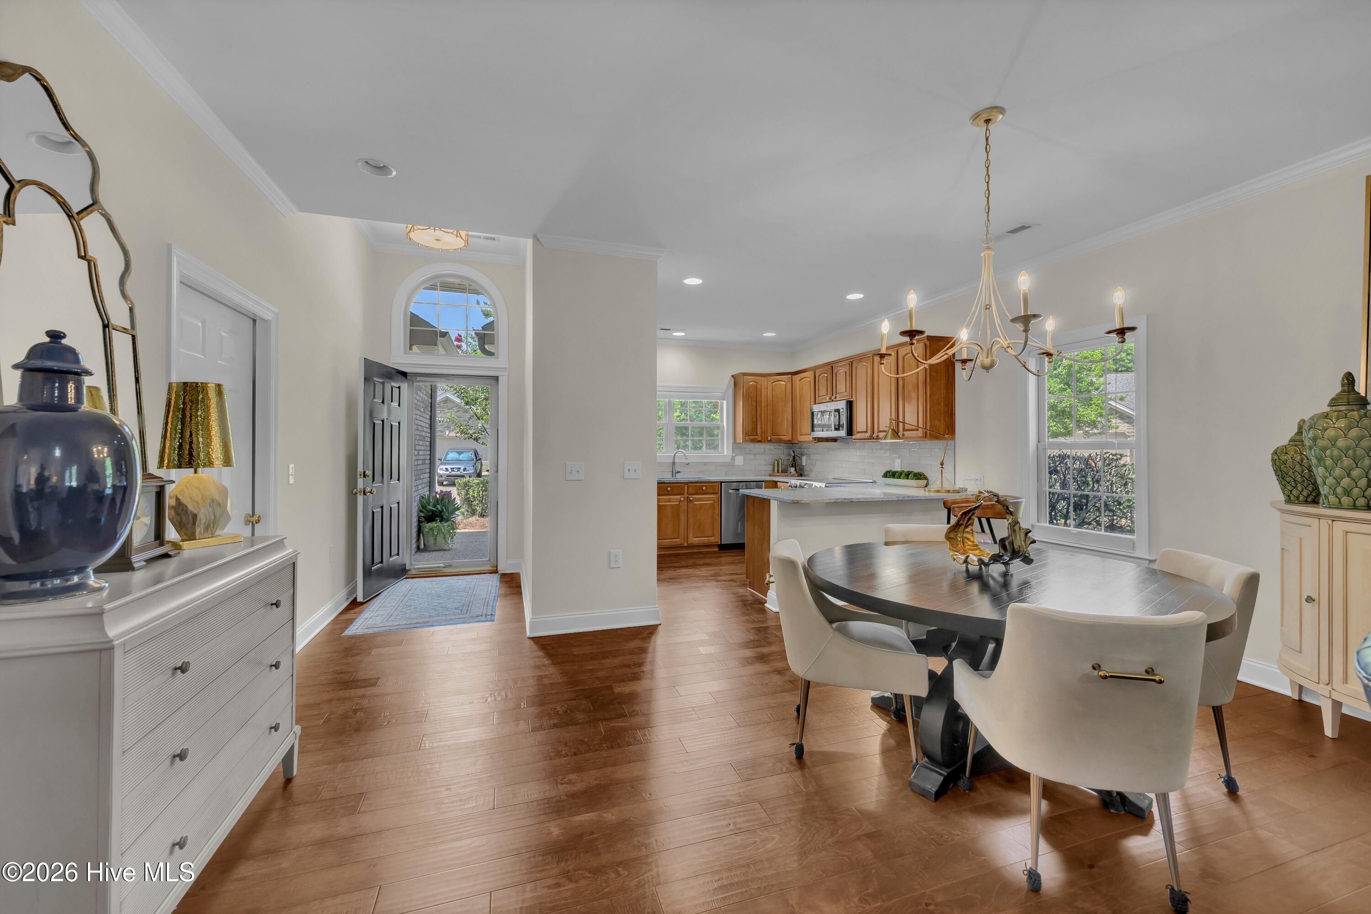
$130,000 renovation cost includes the following updates/improvements: ALL NEW- granite kitchen countertops, stainless steel farm sink, faucet, water filtration system, stainless appliances-Bosch range and dishwasher, backsplash, toilets with shutoff valves, master shower custom tiled, all plumbing & lighting fixtures, ceiling fans, flooring, window blinds, electrical outlets, custom closet systems, paint/trim, all doors, roof, outdoor lighting, Trane 3 ton 16 SEER, water heater, smoke/carbon monoxide detectors, insulated garage door, extensive garage cabinetry/2 work benches-storage-ceiling mounted racks with pulley systems, enlarged screen porch tile floor, fan, lighting, screens and custom made sun shades. Premier end-unit lot- in coveted Fairfield Park, this meticulously maintained brick end-unit townhome offers an exceptional blend of comfort, style, and convenience. Boasting three spacious bedrooms and two full baths, the home features an abundance of natural light and thoughtfully designed living spaces that feel both elegant and inviting. Step inside to discover beautiful new flooring throughout, complemented by fresh updates including a newer roof, newer HVAC system, and a newer hot water heater (all in the last 3 years) providing peace of mind and long-term efficiency. The home is beautifully decorated with a neutral, move-in-ready palette and showcases ample storage, highlighted by custom closet built-ins that maximize every square foot. The standout feature is the extra-large (22x13-could seamlessly add panels to create an all season room) screened porch with custom sun shades, perfectly positioned to enjoy serene pond and fountain views. Whether relaxing with morning coffee or entertaining in the evening, this expansive outdoor space extends your living area year-round. Additional highlights include a two-car garage with new insulated door for convenient parking, a BONUS fridge and additional storage built-ins for tools and toys! The community offers outstanding amenities, including a swimming pool, tennis courts, pickle ball, and a clubhouse, all just steps away. Centrally located with easy access to shopping, dining, entertainment, and major thoroughfares, this townhome truly has it all. Immaculate from top to bottom, it is a must-see property that will impress even the most discerning buyer. Schedule your showing today and experience the quality and care that define this exceptional home. Welcome Home!
Additional Features
- Association Amenities: Community Pool,Maintenance Common Areas,Maintenance Grounds,Maintenance Roads,Master Insure,Pest Control,Pickleball,Street Lights,Taxes,Tennis Court(s)
- County: New Hanover
- Days on Market: 48
- Exterior: End Unit
- Pool: Yes
- Pool Features: See Remarks
- Tax Number: R07000-003-130-000
- Water/Sewer: Sewer Connected, Water Connected
- Year Built: 2003
- Property Type: Residential
- Property Sub Type: Townhouse
- Tax Year: 2025
- Tax Amount: $2,235.72
- HOA Fees: $4,500.00
- Unit Type: 3 Bedroom
Financial
- Short Sale: Standard
Interior Features
- Cool System: Heat Pump
- Heat System: Heat Pump, Electric, Forced Air
- Interior: Master Downstairs, Walk-in Closet(s), Walk-In Closet(s)
- Room Type: Master Bedroom, Bedroom 2, Bedroom 3, Living Room, Dining Area, Dining Room
- Total Rooms: 6
- Levels: End Unit,One
- Heating Fuel: Electric
- Association Amenities: Community Pool,Maintenance Common Areas,Maintenance Grounds,Maintenance Roads,Master Insure,Pest Control,Pickleball,Street Lights,Taxes,Tennis Court(s)
- Full Baths: 2
- 1/2 Baths: 0
- Water Heater: Electric
- Attic Description: Pull-Down Stairs
- Basement Description: None
Exterior Features
- Exterior: End Unit
- Fuel Tanks: None
- Parking: Garage Door Opener, Paved
- Pool: See Remarks
- Roof: Shingle
- Siding: Brick Veneer
- Is New Construction: No
- Construction: Brick Veneer,Wood Frame
- Foundation: Slab
- Water Source: Public
- Septic or Sewer: Municipal Sewer
- Utilities: Sewer Connected,Water Connected
- Garage Spaces: 2
- Parking Spaces: 2
- Fencing: None
- Exterior: Brick Veneer
- Patio/Deck Description: Patio
- Zoning: MX
- Building Total Area (Sq.Ft): 1605
- Road Description: City Street,State Road,Paved
- Road Improvements: See Remarks
- View Description: Pond,Water
Location
- Directions: College Rd South turn rt on 17th St extension, left on George Anderson, left on Fairview, left on Regent, right on Quail Ct. 4405 is first unit on left
- Street Number: 4405
- County: New Hanover
- Latitude: 34.166048
- Longitude: -77.914268
- Marketing City: Wilmington
Listed by: Julie Cunius from Intracoastal Realty Corporation.