
Location
Agent Comments
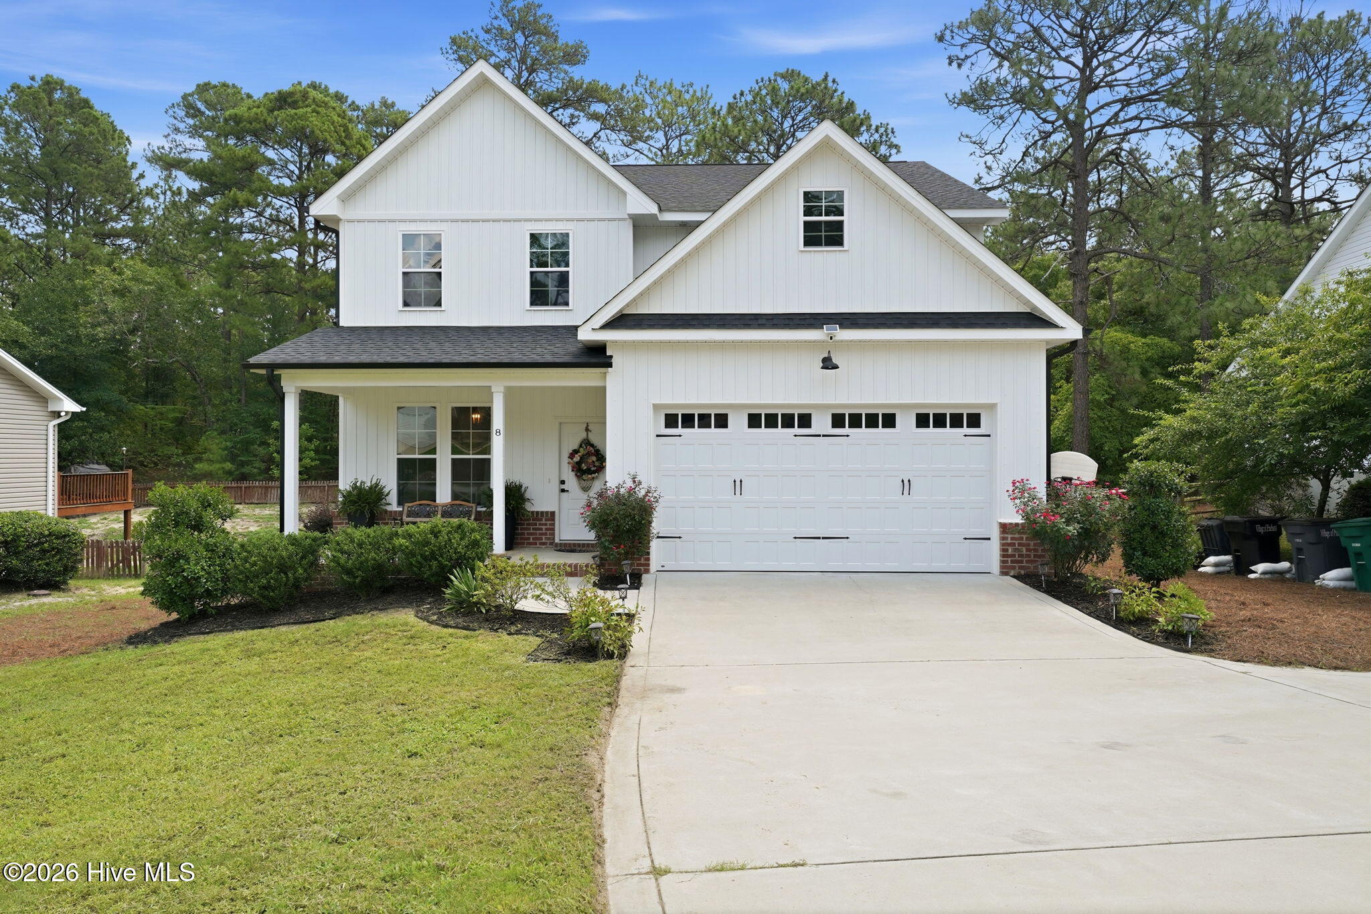
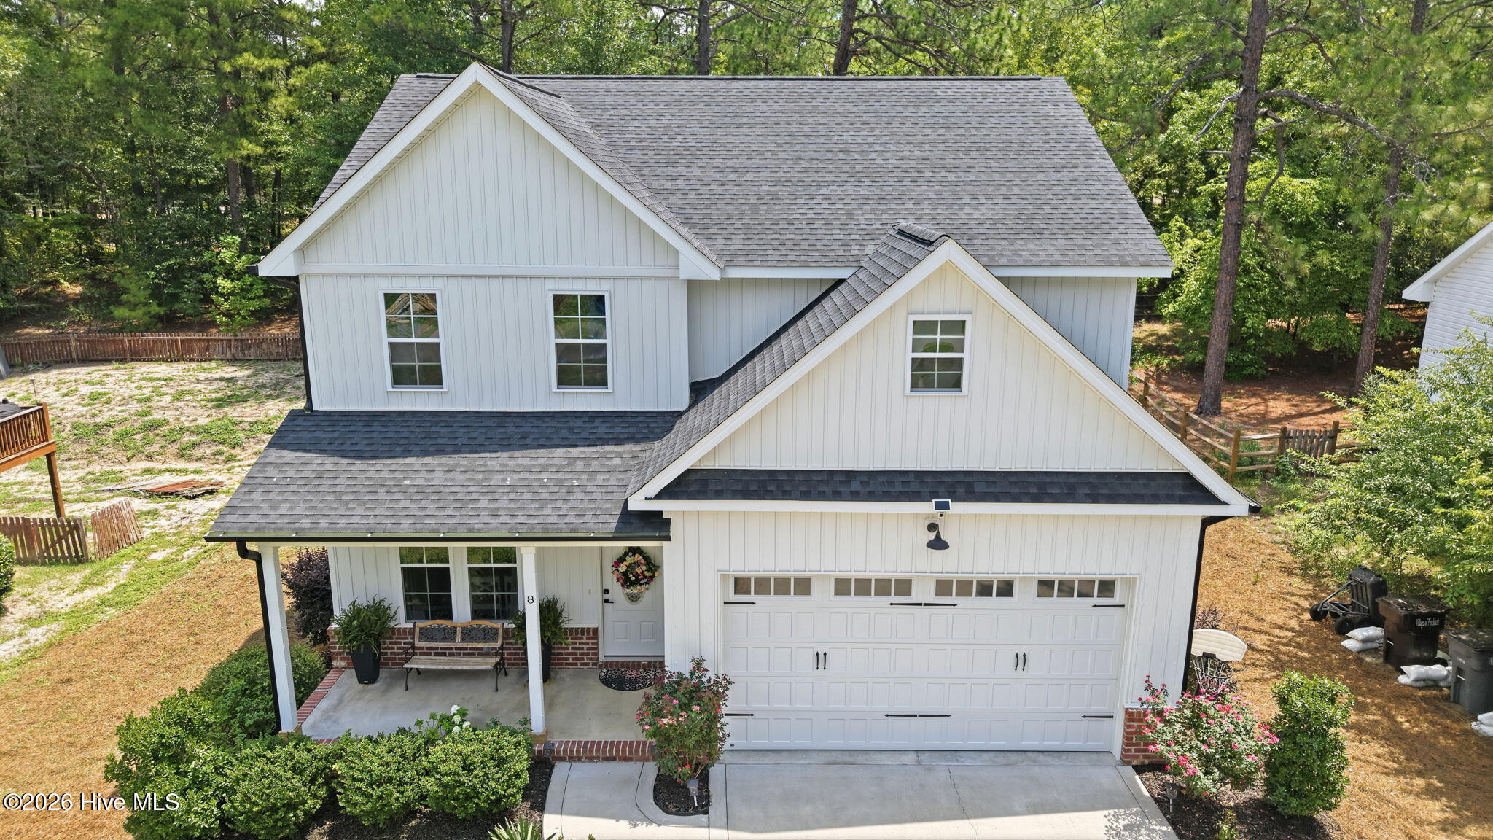
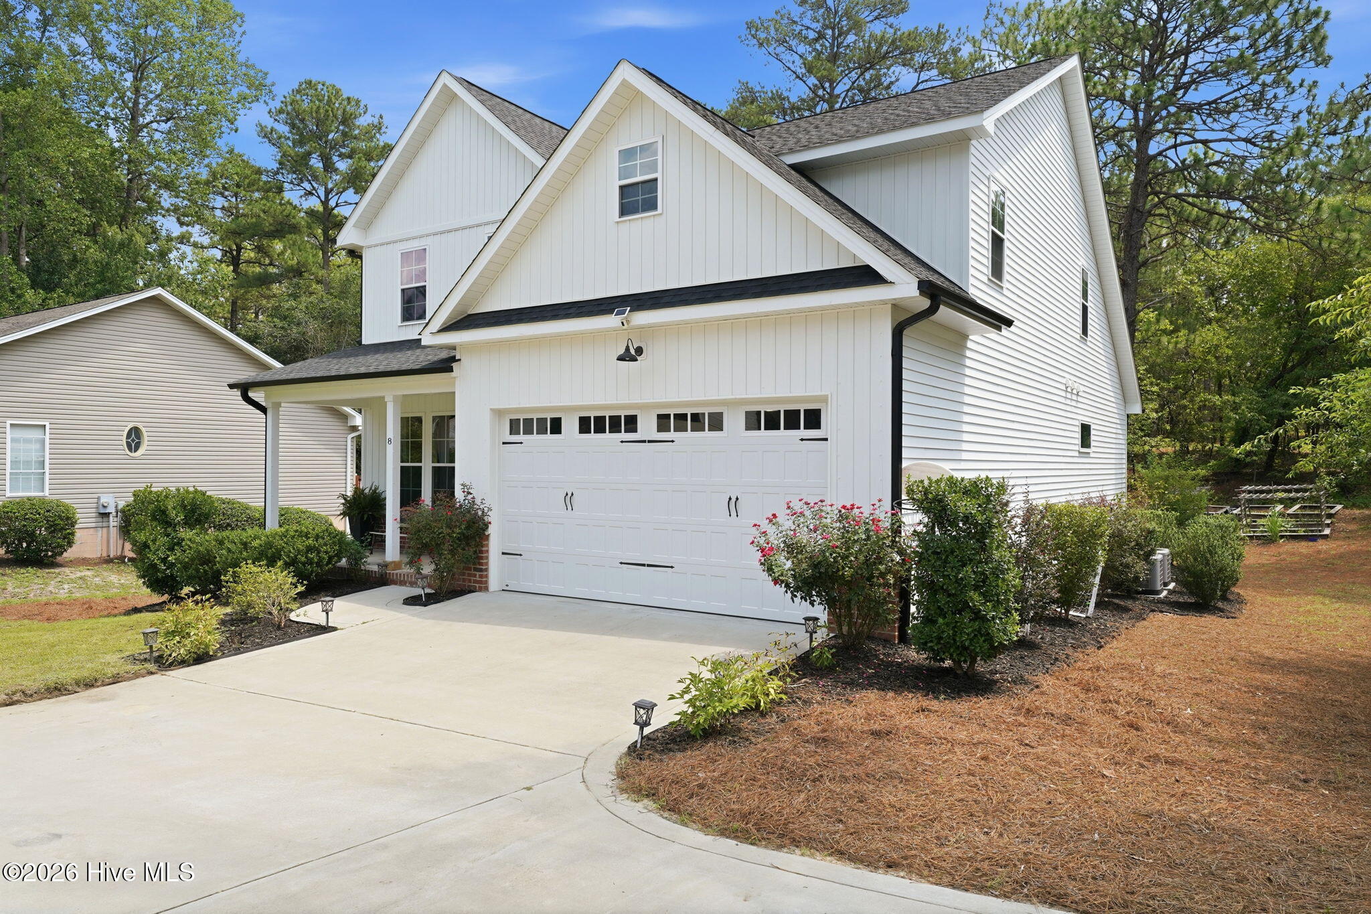
Welcome to 8 Asheville Way, a beautifully maintained 5-bedroom, 4-bath home in the desirable Village Acres community of Pinehurst, ideally located just minutes from the Village of Pinehurst, FirstHealth Moore Regional Hospital, Southern Pines, and the area's renowned golf, shopping, dining, and recreation.
Designed with both comfort and functionality in mind, this home features a spacious main-level primary suite with a private bath, offering privacy and convenience. Upstairs, you'll find four additional bedrooms and two full bathrooms, providing plenty of space for family, guests, or a home office.
The open-concept floor plan is filled with natural light and showcases luxury vinyl plank flooring, neutral finishes, modern lighting, ceiling fans, and blinds throughout. The kitchen is both stylish and functional, featuring butcher granite countertops, a farmhouse sink, stainless steel appliances, and generous counter space for everyday living and entertaining.
Step outside to a spacious deck overlooking the backyard-an ideal setting for grilling, entertaining, or simply enjoying the outdoors. The expansive backyard creates the perfect space to gather. Come check this one out.
Additional Features
- County: Moore
- Days on Market: 69
- Pool: No
- Tax Number: 21494
- Water/Sewer: Sewer Connected, Water Connected
- Year Built: 2021
- Property Type: Residential
- Property Sub Type: Single Family Residence
- Tax Year: 2024
- Tax Amount: $2,442.80
- HOA Fees: $0.00
Financial
- Short Sale: Standard
Interior Features
- Cool System: Central Air, Heat Pump
- Fireplaces: 1
- Heat System: Propane, Heat Pump, Electric, Forced Air
- Interior: High Ceilings, Gas Log
- Room Type: Dining Room, Dining Area, Living Room, Master Bedroom, Bathroom 1, Bedroom 1, Bedroom 2, Laundry, Bedroom 3, Bedroom 4, Bathroom 2, Bathroom 3
- Total Rooms: 8
- Levels: Two
- Heating Fuel: Electric,Propane
- Full Baths: 3
- 1/2 Baths: 1
- Laundry: Laundry Room
- Water Heater: Electric
- Basement Description: None
Exterior Features
- Fuel Tanks: None
- Parking: Concrete, Garage
- Roof: Composition
- Siding: Brick Veneer, Fiber Cement, Vinyl Siding
- Is New Construction: No
- Construction: Brick Veneer,Vinyl Siding,Fiber Cement,Wood Frame
- Foundation: Crawl Space
- Water Source: Public
- Septic or Sewer: Municipal Sewer
- Utilities: Sewer Connected,Water Connected
- Garage Spaces: 2
- Parking Spaces: 2
- Fencing: None
- Exterior: Brick Veneer,Fiber Cement,Vinyl Siding
- Patio/Deck Description: Deck,Front Porch
- Zoning: R10
- Building Total Area (Sq.Ft): 2360
- Road Description: City Street,State Road,Paved
- Road Improvements: See Remarks
- View Description: See Remarks
Location
- Directions: From 15-501, turn left onto Forest Drive, then left onto Asheville Way, then property will be on left.
- Street Number: 8
- County: Moore
- Latitude: 35.212723
- Longitude: -79.452186
- Marketing City: Pinehurst
Listed by: Tracy Gibson from Pines Sotheby's International Realty.