
Location
Agent Comments
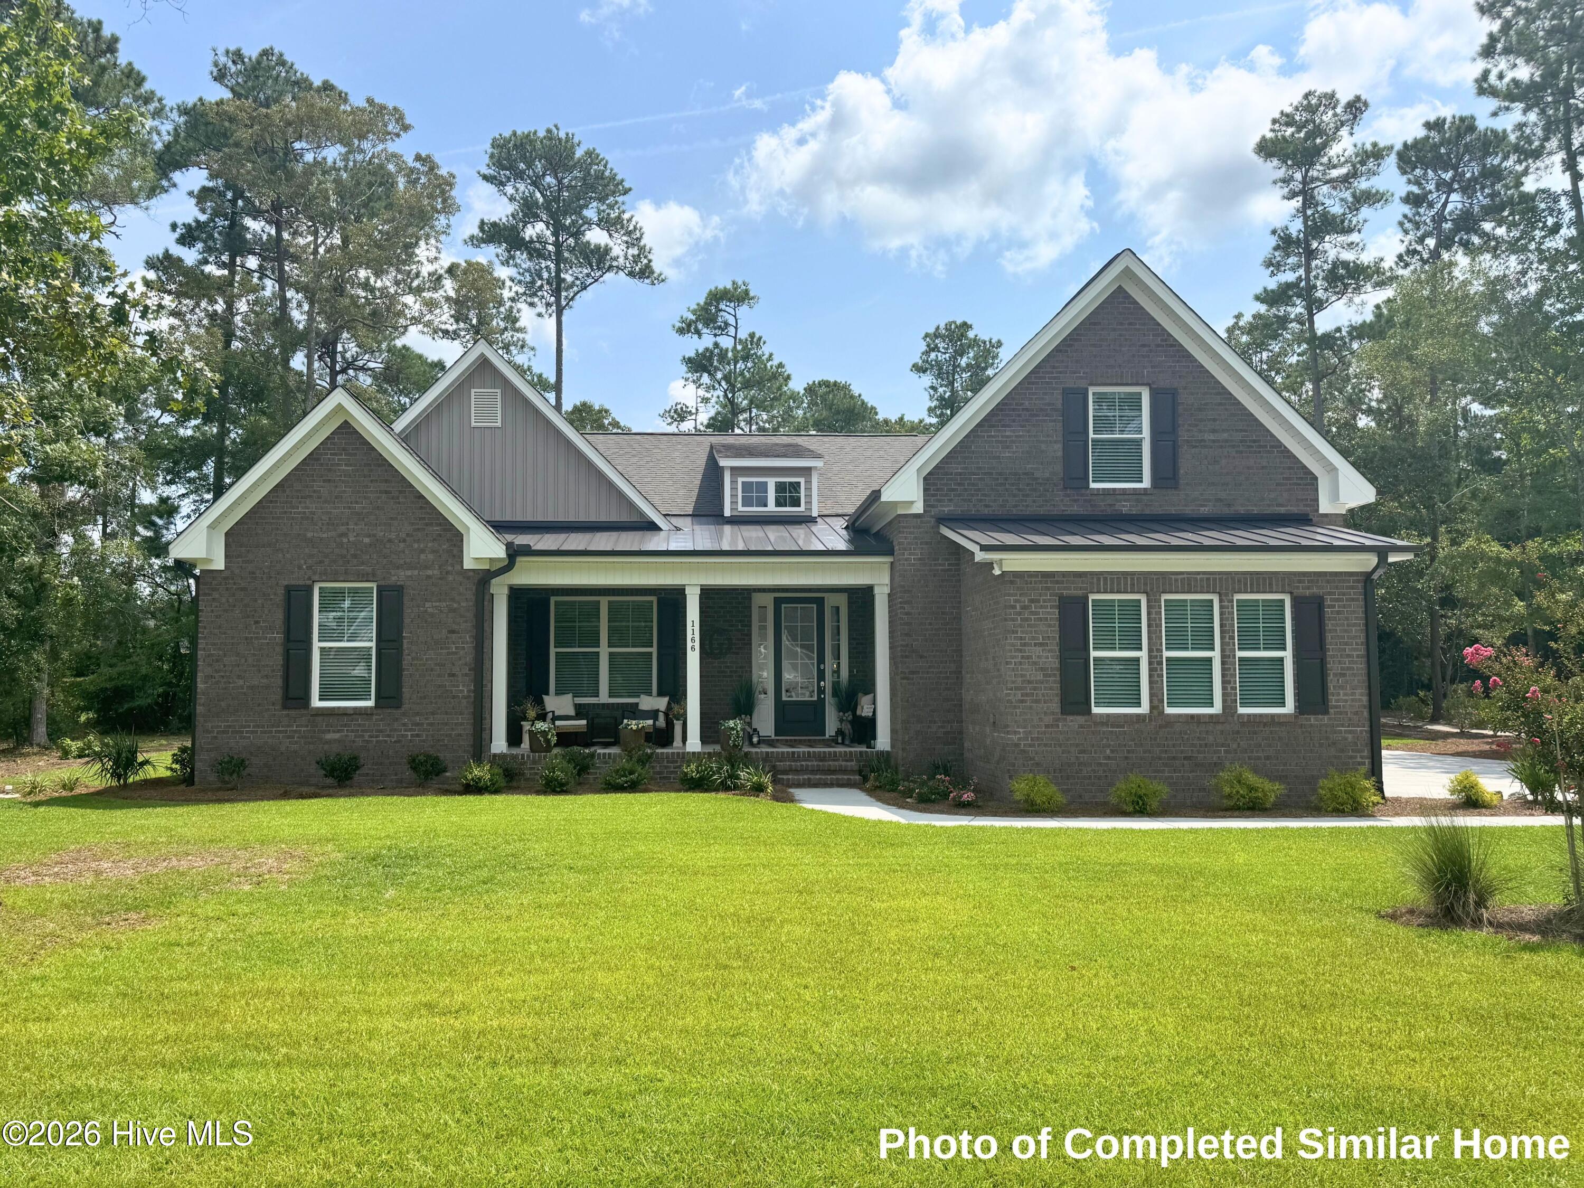
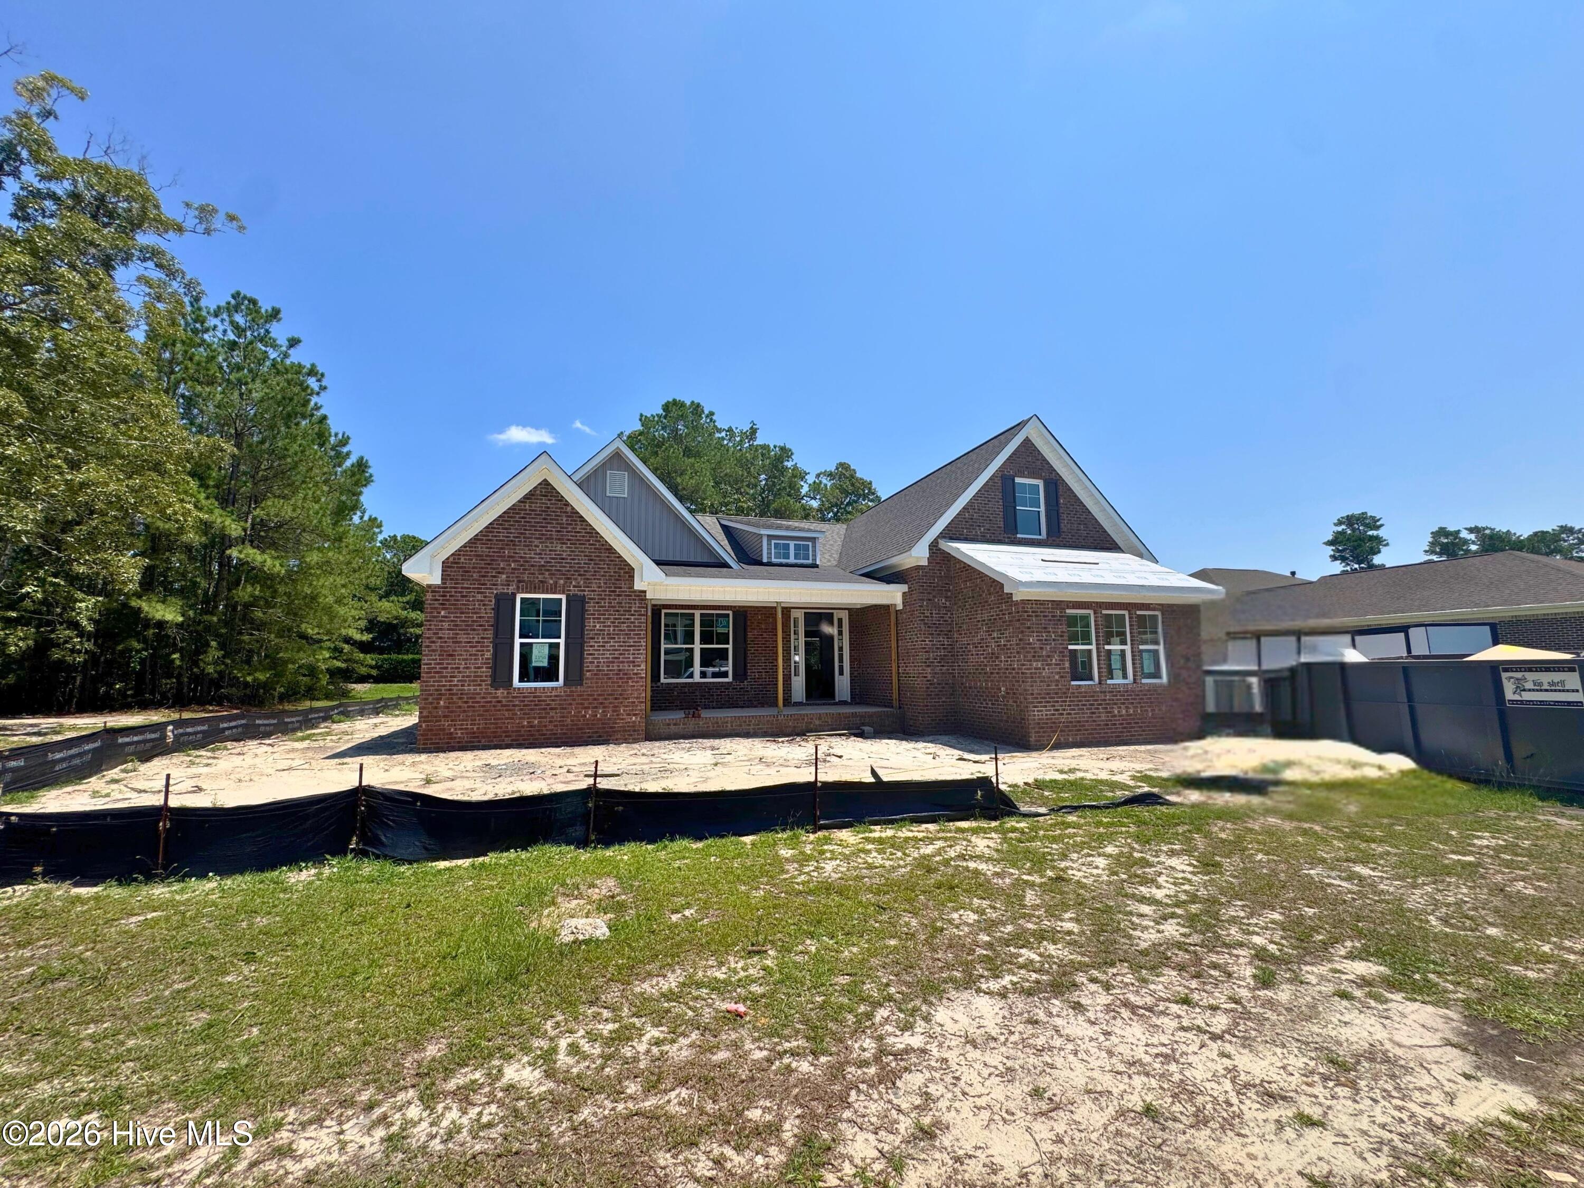
Wake up to peaceful mornings, spend your afternoons exploring the Carolina coast, and come home to a space designed to make everyday living feel effortless. Now under construction by American Homesmith, the popular all-brick Otter plan offers timeless style, flexible living spaces, and the low-maintenance lifestyle that makes Palmetto Creek such a sought-after destination.
At the heart of the home, an open-concept layout brings everyone together with an easy connection between the kitchen, dining area, and family room. Whether you're hosting friends or enjoying a quiet evening by the gas fireplace, the space feels warm, inviting, and ready for every occasion. The kitchen is equally suited for entertaining and everyday life, featuring a large center island, quartz countertops, tile backsplash, and a custom walk-in pantry that keeps everything organized behind the scenes.
Laminate flooring flows throughout the main living areas, leading into a light-filled sunroom that easily adapts to your lifestyle as a larger dining space, home office, reading room, or simply a favorite spot to enjoy the view year-round. Just beyond, the screened porch and adjoining grilling patio create the perfect setting for morning coffee, weekend cookouts, or relaxing after a day on the water.
The privately situated primary suite offers a peaceful retreat with a tray ceiling, spacious walk-in closet, and a spa-inspired bath featuring separate vanities, a fully tiled walk-in shower, and private water closet. Two additional bedrooms provide comfortable accommodations for family or guests, while the drop zone and laundry room help keep daily routines organized. Upstairs, a generous bonus room with its own full bath offers endless flexibility as a guest suite, media room, fitness space, hobby room, or fourth bedroom.
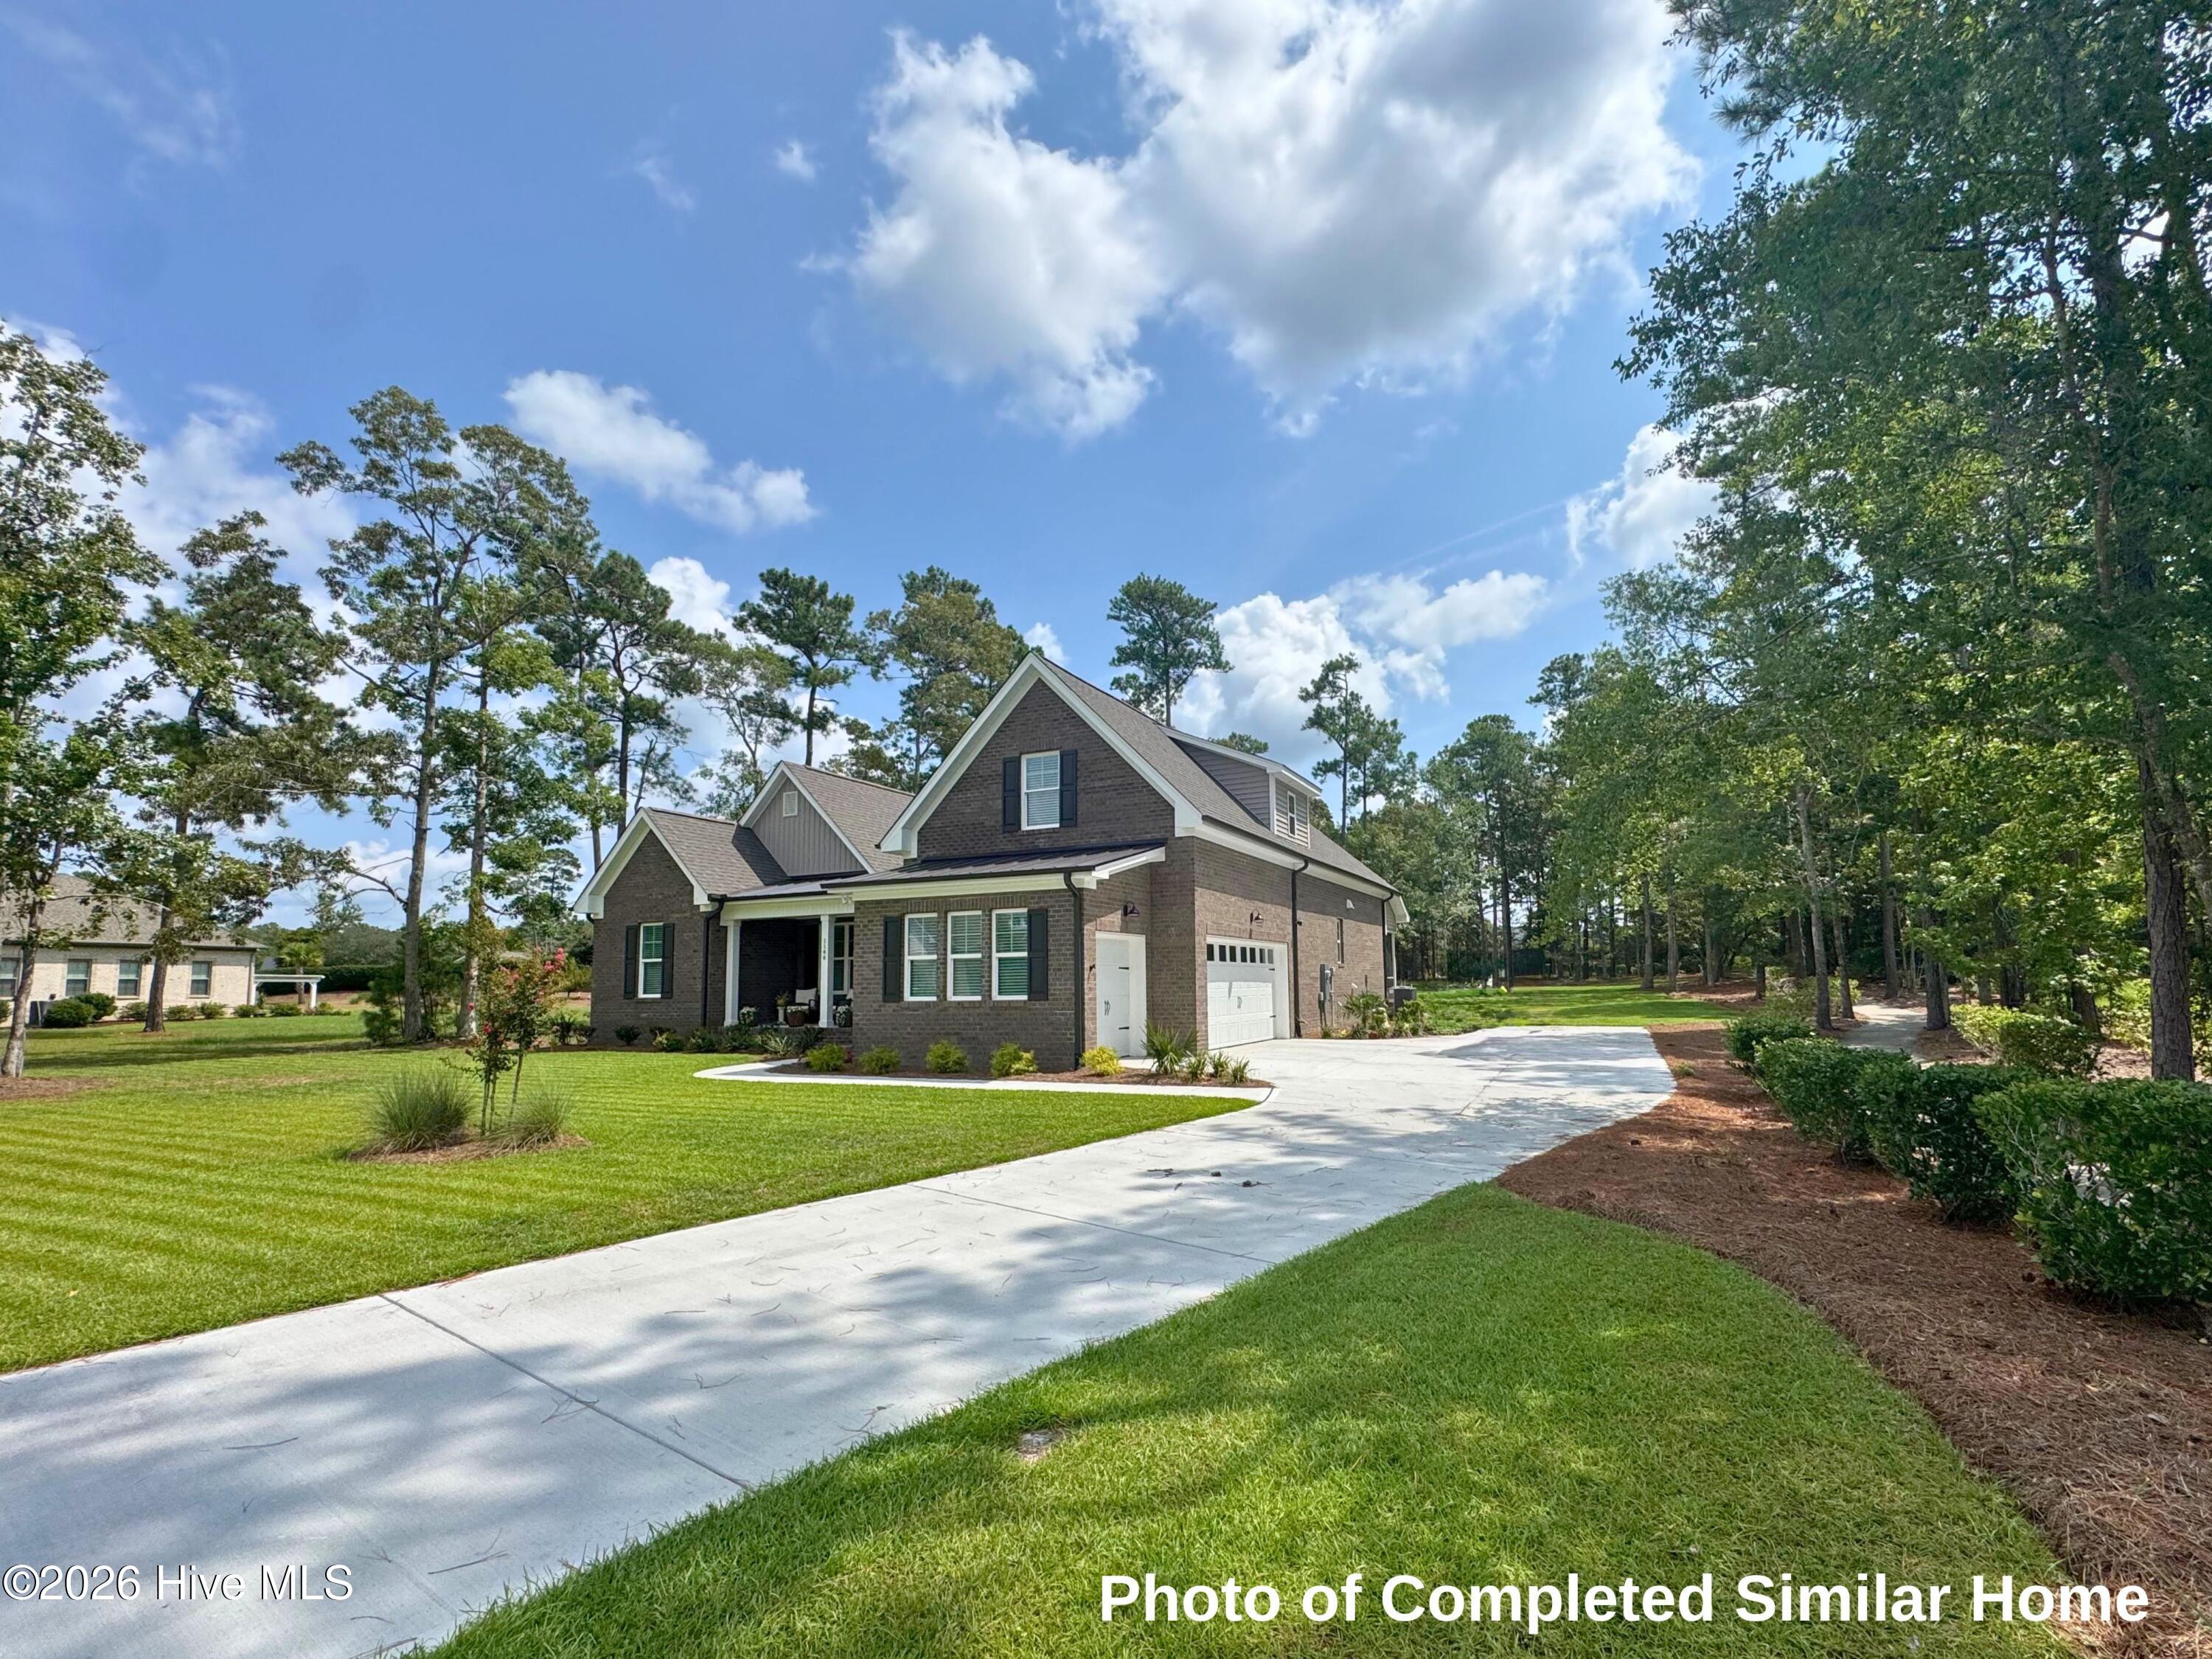
The sideload garage includes an additional bay ideal for a golf cart, workshop, or extra storage, adding even more versatility to the home.
Life in Palmetto Creek extends well beyond your front door. Residents enjoy a resort-style clubhouse, swimming pool, fitness center, tennis and pickleball courts, walking trails, and a community kayak and canoe launch. Located just 15 minutes from the waterfront charm of Southport, the beaches of Oak Island and Holden Beach, and approximately 30 minutes from Wilmington and North Myrtle Beach, you'll enjoy easy access to some of coastal Carolina's most desirable destinations while coming home to a community designed for an active, relaxed lifestyle.
Amenities
- Vented Exhaust Fan
- Gas Cooktop
- Built-In Microwave
- Range
- Disposal
- Dishwasher
Additional Features
- Association Amenities: Clubhouse,Community Pool,Fitness Center,Gated,Maintenance Common Areas,Maintenance Roads,Management,Pickleball,Playground,Sidewalks,Tennis Court(s),Trail(s),See Remarks,Other
- County: Brunswick
- Days on Market: 67
- Exterior: Irrigation System
- Pool: No
- Tax Number: 185ba076
- Water/Sewer: Cable Available, Sewer Connected, Water Connected
- Year Built: 2026
- Property Type: Residential
- Property Sub Type: Single Family Residence
- Tax Year: 2025
- Tax Amount: $124.31
- HOA Fees: $1,468.00
Financial
- Short Sale: Standard
Interior Features
- Cool System: Central Air, Zoned, Heat Pump
- Floors: Carpet, Laminate, Tile
- Fireplaces: 1
- Heat System: Heat Pump, Electric
- Interior: Master Downstairs, Walk-in Closet(s), Tray Ceiling(s), High Ceilings, Entrance Foyer, Solid Surface, Bookcases, Kitchen Island, Ceiling Fan(s), Pantry, Walk-in Shower, Gas Log, Walk-In Closet(s)
- Room Type: Family Room, Dining Area, Breakfast Nook, Master Bedroom, Bedroom 2, Bedroom 3, Sunroom, Laundry, Bonus Room
- Total Rooms: 9
- Levels: One and One Half
- Heating Fuel: Electric
- Association Amenities: Clubhouse,Community Pool,Fitness Center,Gated,Maintenance Common Areas,Maintenance Roads,Management,Pickleball,Playground,Sidewalks,Tennis Court(s),Trail(s),See Remarks,Other
- Full Baths: 3
- 1/2 Baths: 0
- Laundry: Laundry Room
- Water Heater: Electric
- Attic Description: Floored - Partial,Walk-In
- Basement Description: None
Exterior Features
- Exterior: Irrigation System
- Fuel Tanks: None
- Parking: Garage Faces Side, Golf Cart Parking, Concrete, Garage Door Opener, See Remarks, Off Street
- Roof: Architectural Shingle
- Siding: Brick Veneer
- Is New Construction: Yes
- Construction: Brick Veneer,Wood Frame
- Foundation: Raised,Slab
- Water Source: Public
- Septic or Sewer: Municipal Sewer,Brunswick County Public Utilities
- Water Provider: Brunswick County Public Utilities
- Utilities: Cable Available,Sewer Connected,Water Connected
- Garage Spaces: 3
- Parking Spaces: 3
- Fencing: None
- Exterior: Brick Veneer
- Patio/Deck Description: Covered,Patio,Porch,Screened,See Remarks
- Zoning: Co-R-6000
- Building Total Area (Sq.Ft): 2674
- Road Description: Private Road,Maintained,Paved
- Road Improvements: See Remarks
- View Description: None
Location
- Directions: DO NOT USE BACK GATE for ENTRY off of Old Lennon Rd. That is a resident only gate. From Hwy 211, take Palmetto Creek Way, turn left onto Turnata and take an immediate left onto Serrulata and left onto Natal. Home is on the left, lot 80. Sales Center/Model Home located at 1242 Formosa Drive, Unit 81
- Street Number: 1150
- County: Brunswick
- Latitude: 34.000846
- Longitude: -78.225206
- Marketing City: Bolivia
Listed by: Team Thirty 4 North from Coldwell Banker Sea Coast Advantage.