
Location
Agent Comments
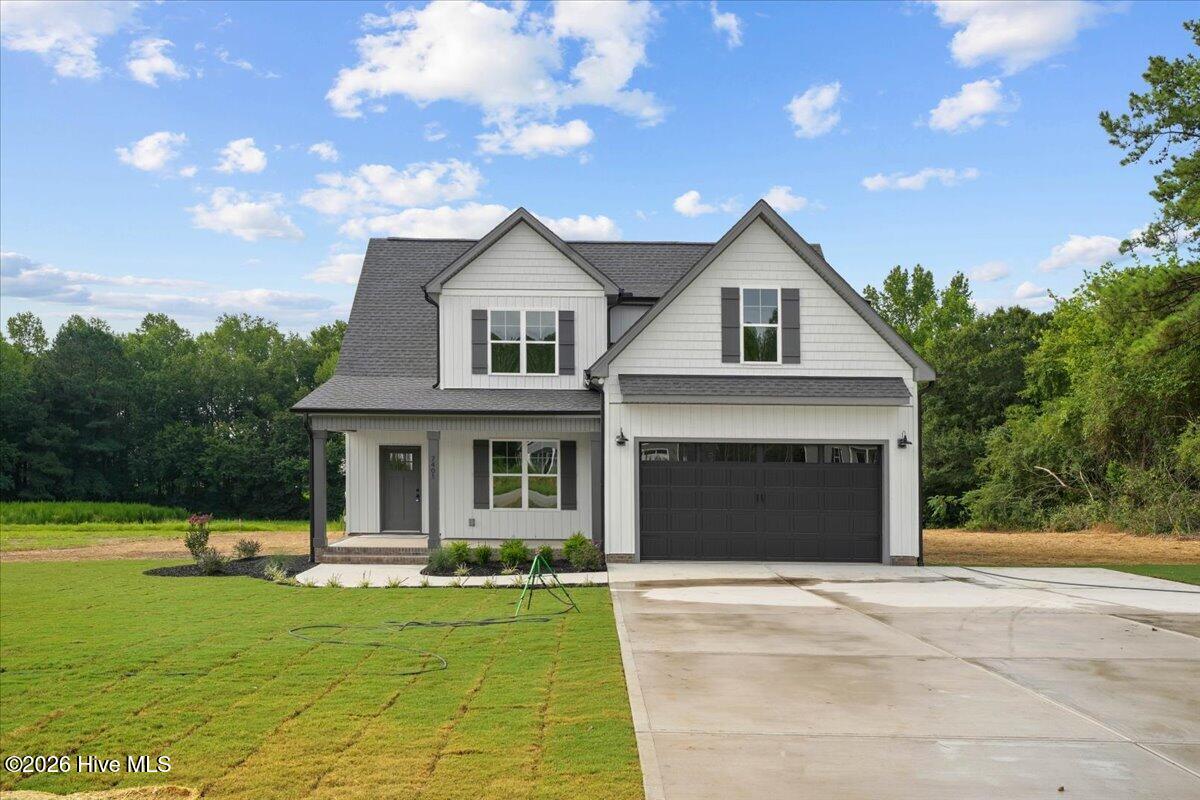

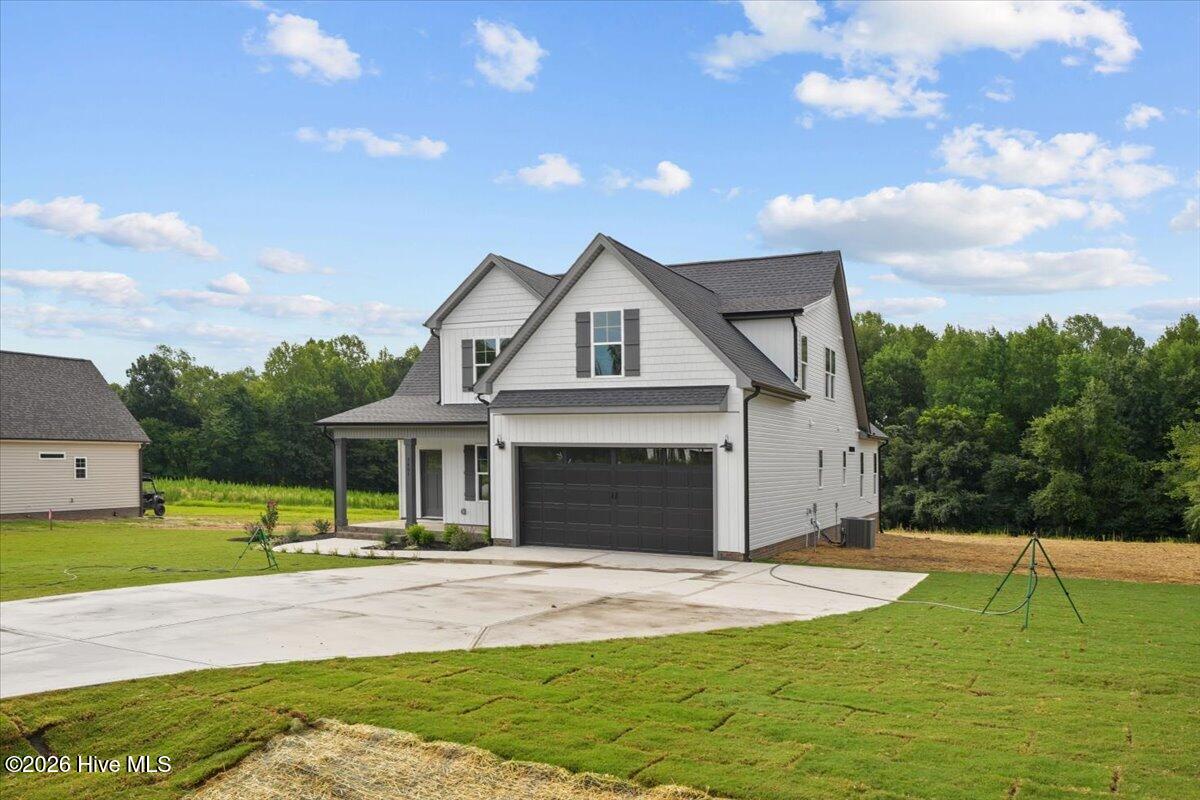
$10,000 In Seller Concessions - Use towards Buy Down, Closing Cost, or Upgrades - MOVE IN READY ! ! Beautiful new construction on large lot with no HOA ! This home features a spacious first-floor primary suite with a tray ceiling, large walk-in closet, dual vanity, and an oversized tiled walk-in shower. The first-floor office includes French doors, wainscoting, and a closet--perfect for working from home. The family room offers a cathedral ceiling, an electric fireplace with a custom wainscoted accent wall, and access to the screened-in porch. Enjoy a flowing, open floor plan throughout. The kitchen boasts a large island with seating, stainless steel appliances, granite countertops, recessed and pendant lighting, and a pantry. Upstairs you'll find two additional bedrooms, a finished bonus room, and a separate storage room. P
Amenities
- Built-In Microwave
- Dishwasher
- Electric Range
Additional Features
- County: Nash
- Days on Market: 67
- Exterior: None
- Pool: No
- Tax Number: 2147483647
- Water/Sewer: Sewer Connected, Water Connected
- Year Built: 2026
- Property Type: Residential
- Property Sub Type: Single Family Residence
Financial
- Short Sale: Standard
Interior Features
- Cool System: Central Air
- Floors: LVT/LVP, Carpet
- Fireplaces: 1
- Heat System: Electric, Forced Air
- Interior: Master Downstairs, Walk-in Closet(s), Vaulted Ceiling(s), Tray Ceiling(s), Kitchen Island, Ceiling Fan(s), Pantry, Walk-in Shower, Walk-In Closet(s)
- Room Type: Master Bedroom, Office, Family Room, Dining Room, Dining Area, Bedroom 2, Bedroom 3, Bonus Room
- Total Rooms: 8
- Levels: Two
- Heating Fuel: Electric
- Full Baths: 2
- 1/2 Baths: 1
- Laundry: Laundry Room
- Water Heater: Electric
- Basement Description: Crawl Space
Exterior Features
- Exterior: None
- Fuel Tanks: None
- Parking: Garage Faces Front, Garage Door Opener, Garage
- Roof: Shingle
- Siding: Vinyl Siding
- Is New Construction: Yes
- Construction: Vinyl Siding,Wood Frame
- Foundation: Crawl Space
- Water Source: Well
- Septic or Sewer: Septic Tank
- Utilities: Sewer Connected,Water Connected
- Garage Spaces: 2
- Parking Spaces: 2
- Fencing: None
- Exterior: Vinyl Siding
- Patio/Deck Description: Deck,Porch,Screened
- Zoning: RA
- Building Total Area (Sq.Ft): 2282
- Road Description: City Street,State Road,Paved
- Road Improvements: See Remarks
- View Description: None
Location
- Directions: From 64, turn Right onto S. Big Woods Drive. Turn Slight Right Onto Hill Road.
- Street Number: 7401
- County: Nash
- Latitude: 35.928146
- Longitude: -78.120094
- Marketing City: Spring Hope
Listed by: Jackie Robertson from Jackie Robertson Team, Inc..