
Location
Agent Comments
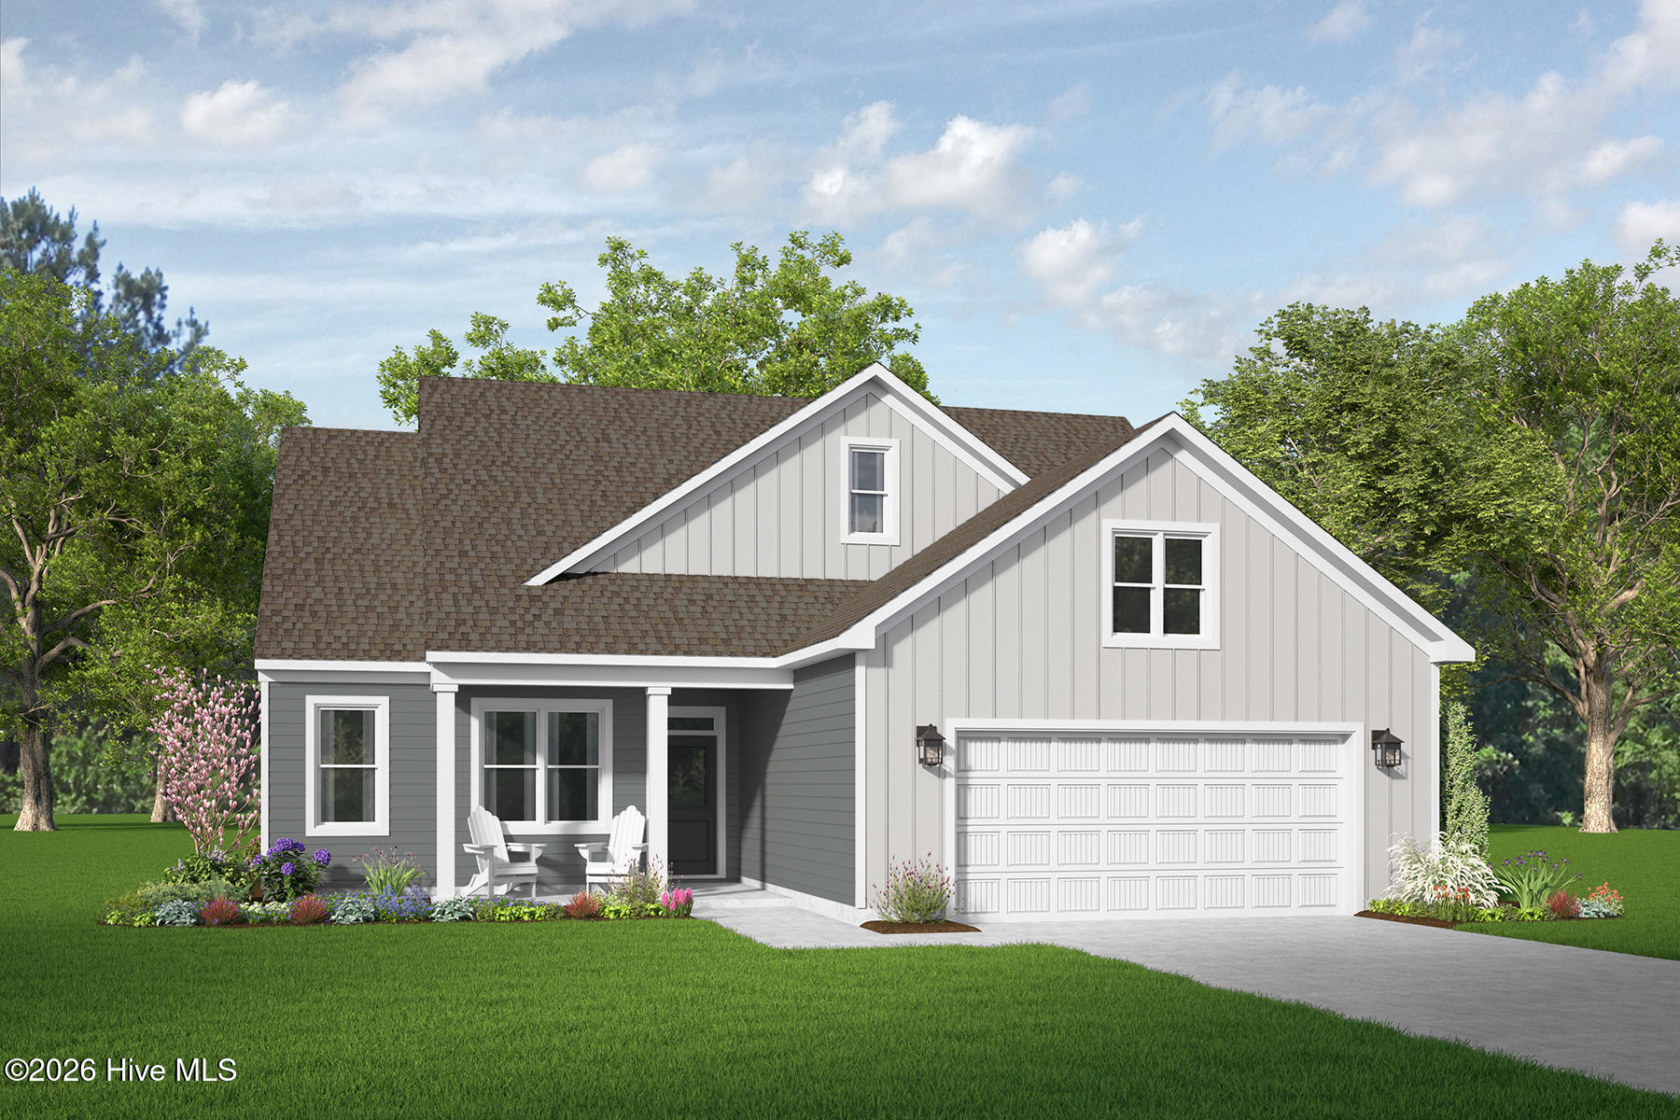
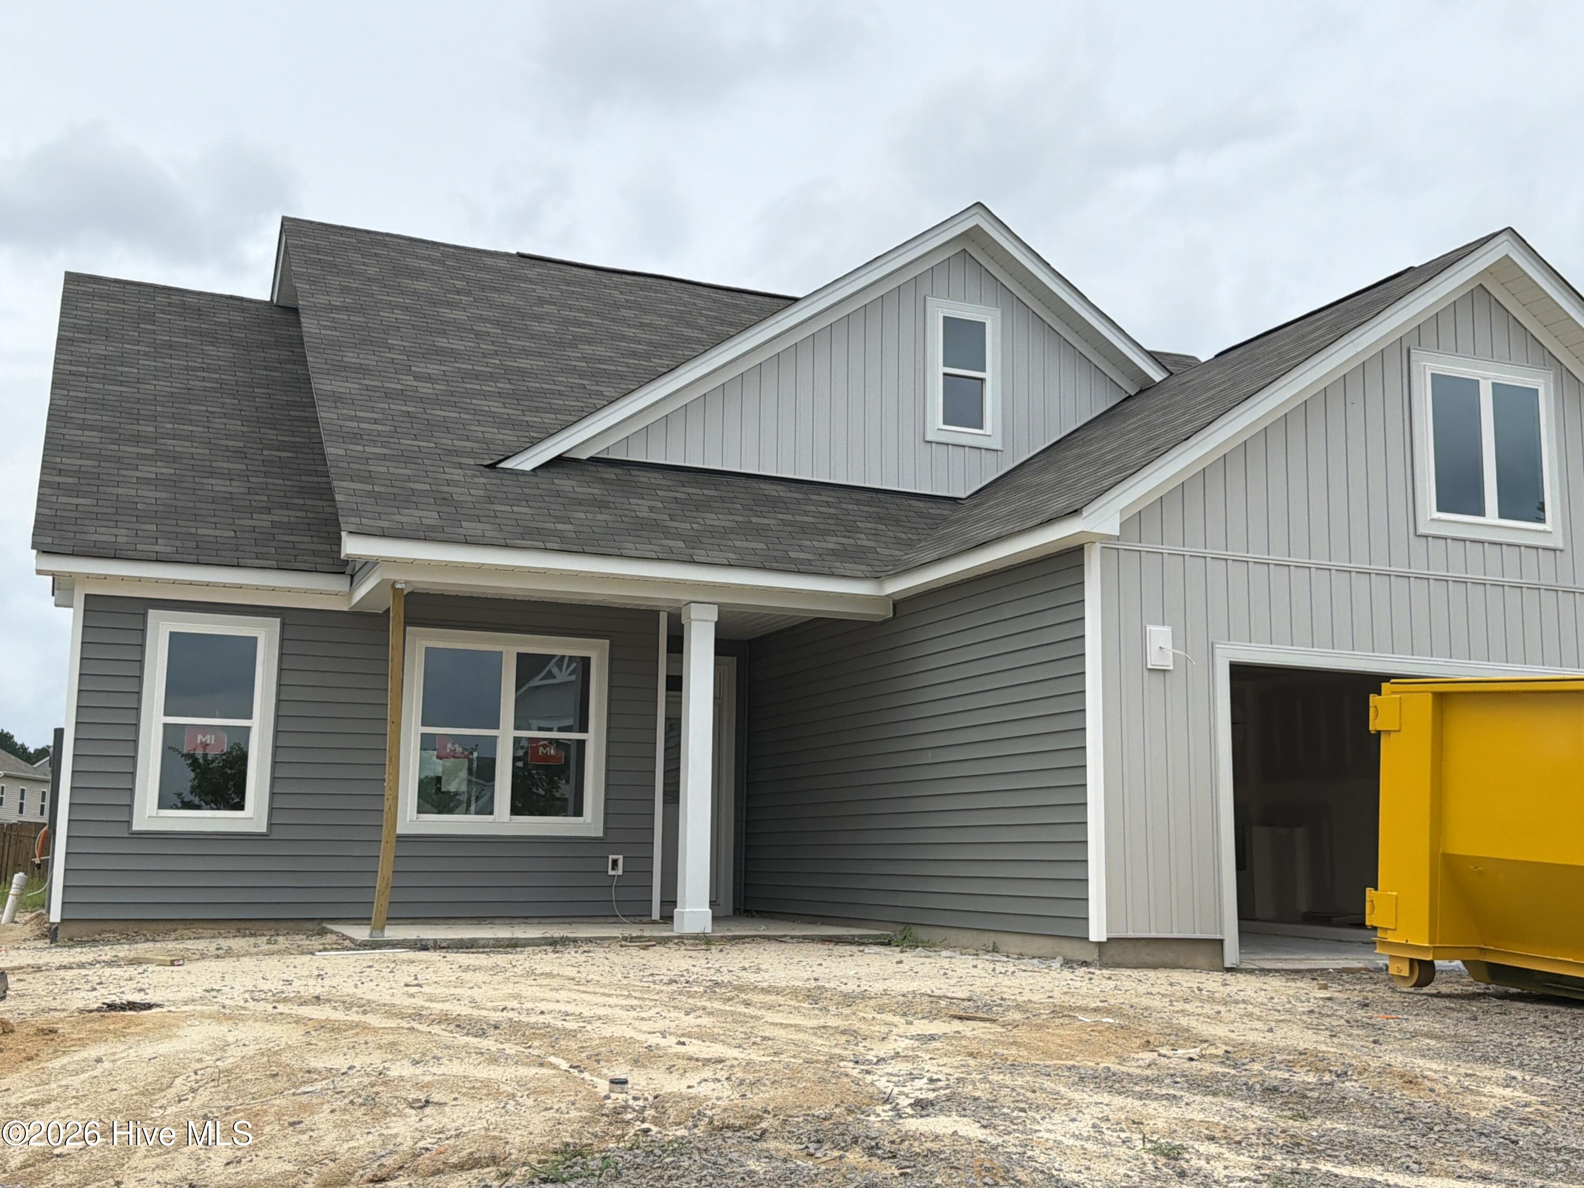
McKee Homes presents the Mallard single-story ranch-style floorplan. As you enter the home into the foyer, the spacious great room immediately catches your attention. The open-living concept flows from the great room into the large kitchen with ample cabinet and counter space to the dining area which opens out through a sliding glass door to the rear patio.
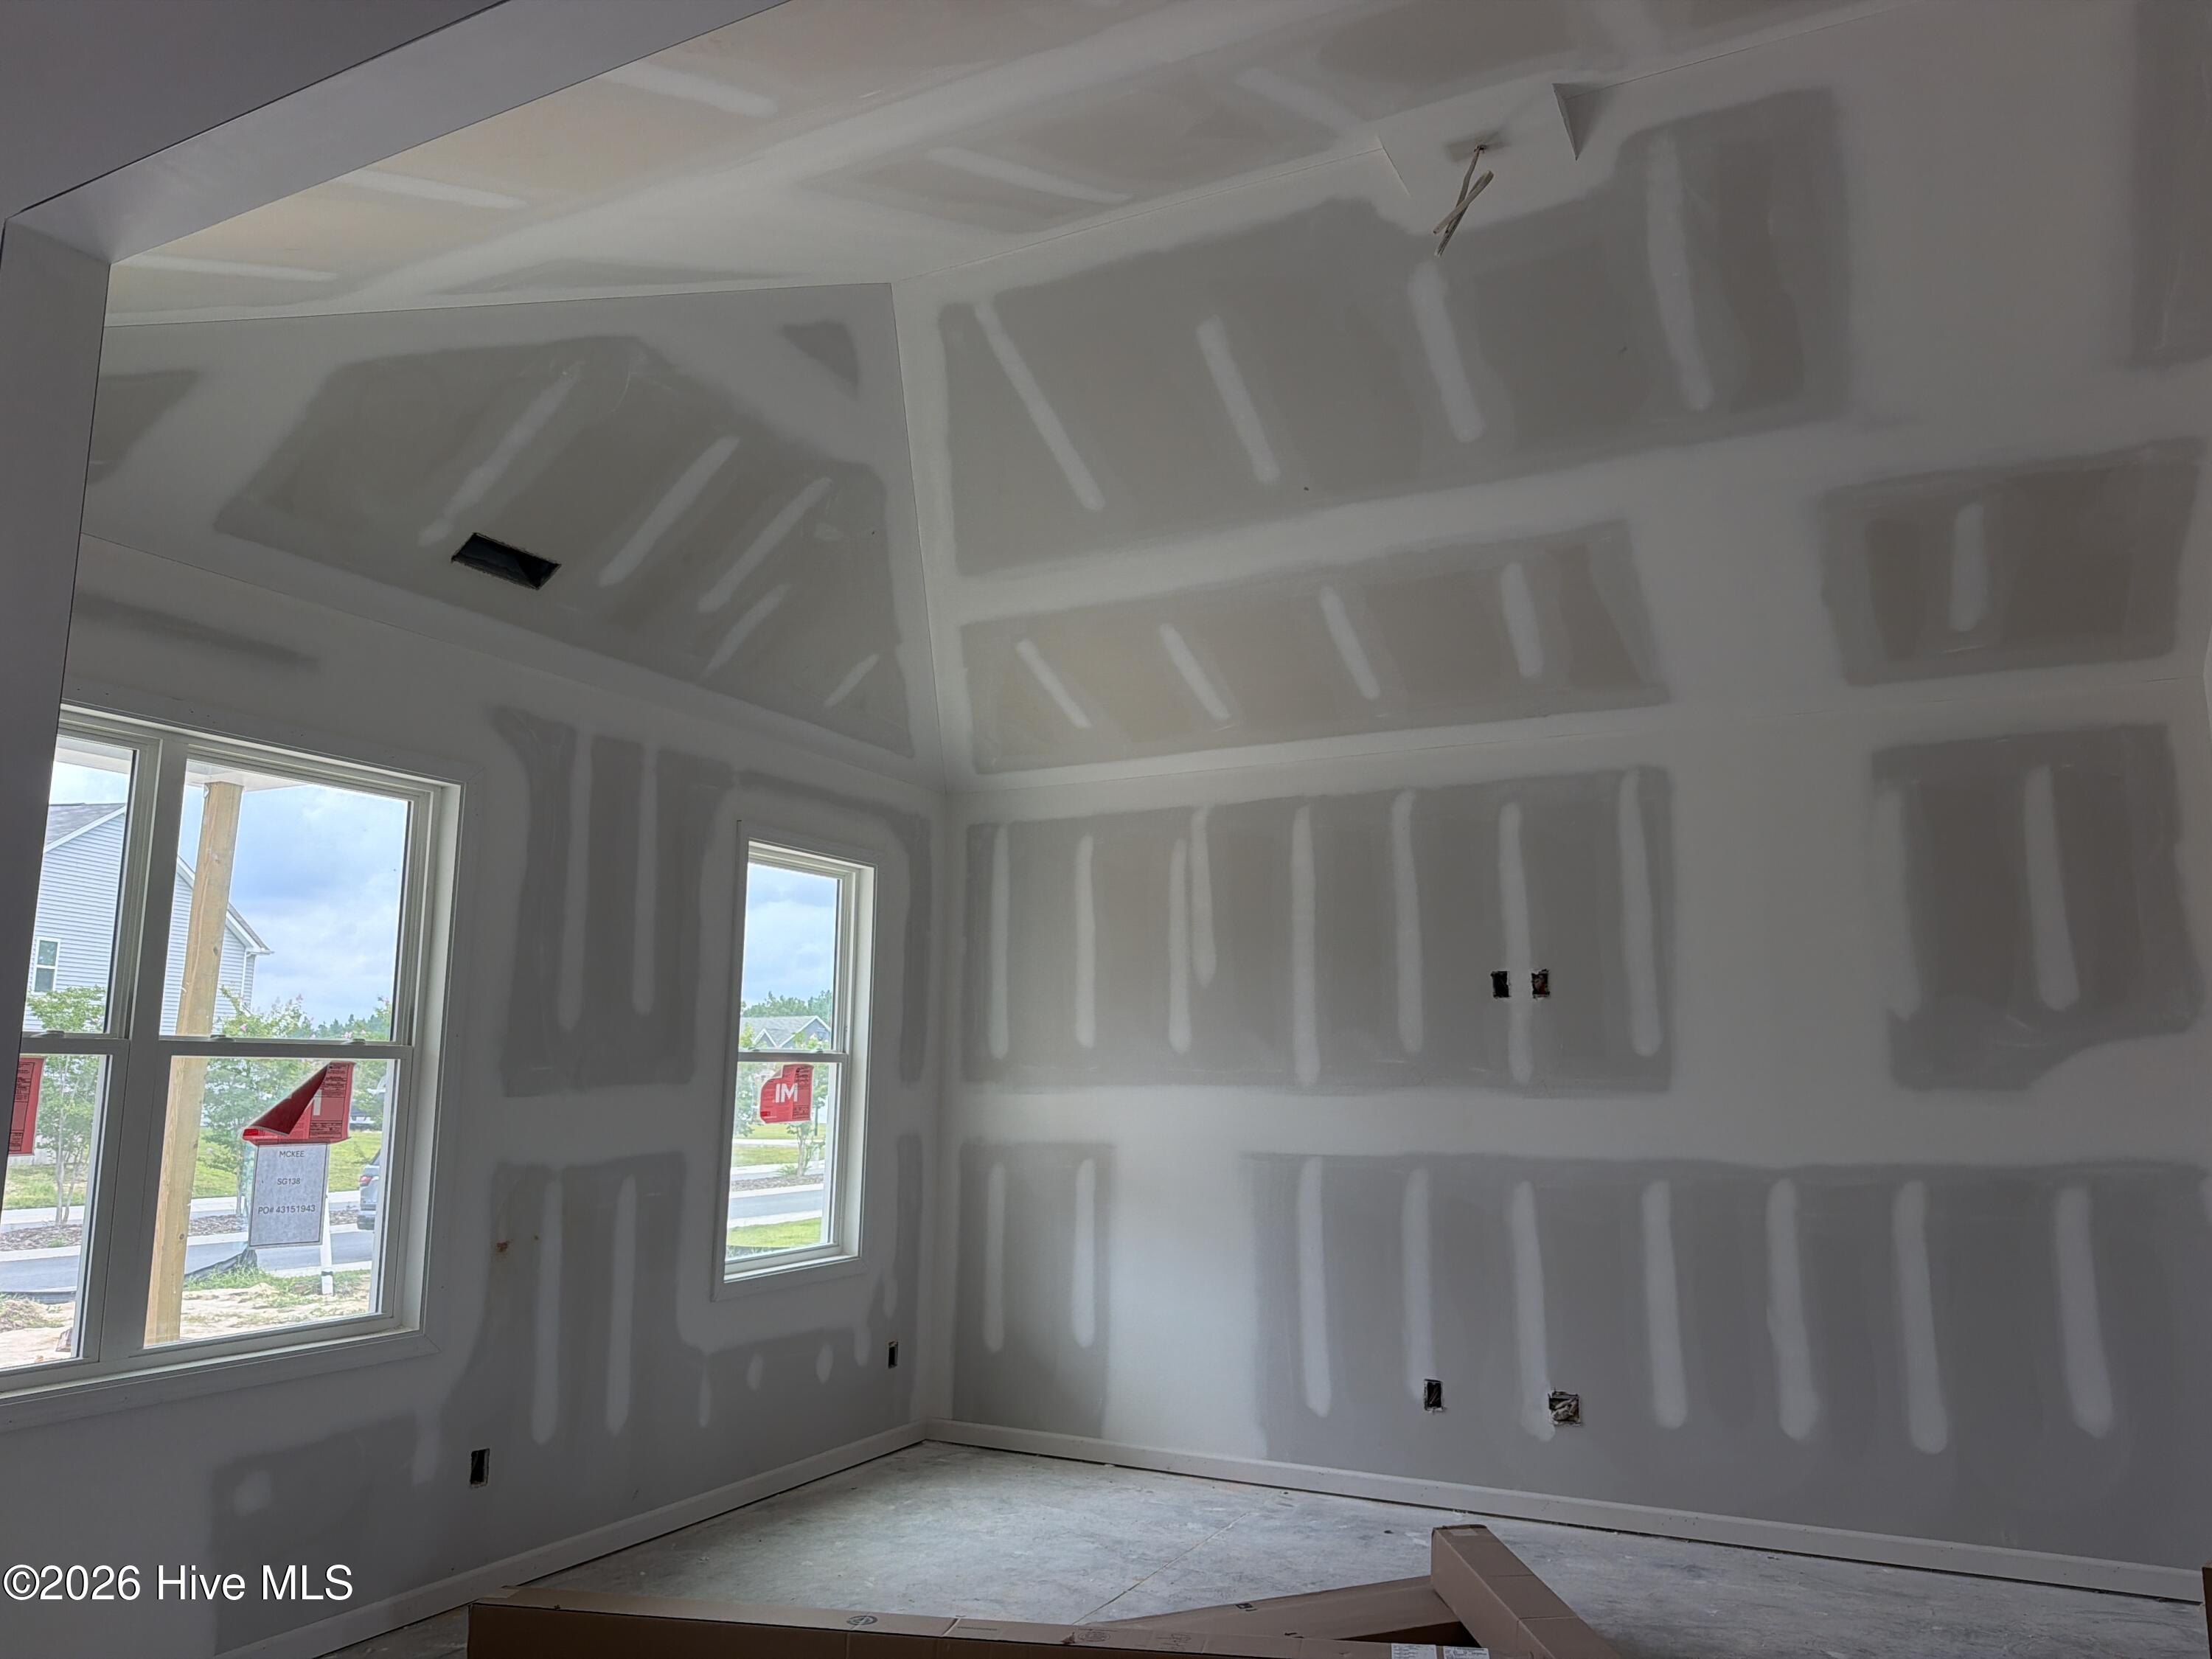
The owner's suite features a full, en suite bathroom and large walk-in closet big enough for his and hers wardrobes. Two guest bedrooms, another full bathroom, and spacious laundry room with optional sink and cabinets round out this well-designed floor plan.
Options include a covered patio and a second-story flex room with full bath. Whether you need a home office, playroom, movie room, or extra storage space, you'll have plenty of flex-space options with the Mallard floorplan. [Sandy Springs] [Mallard]
Amenities
- Built-In Microwave
- Range
- Dishwasher
Additional Features
- Association Amenities: Maintenance Common Areas,Playground
- County: Moore
- Days on Market: 67
- Pool: No
- Tax Number: 2147483647
- Water/Sewer: Sewer Connected, Water Connected
- Year Built: 2026
- Property Type: Residential
- Property Sub Type: Single Family Residence
- Tax Amount: $345.38
- HOA Fees: $300.00
- Unit Type: 3 Bedroom,Loft
Financial
- Short Sale: Standard
Interior Features
- Cool System: Heat Pump
- Floors: Carpet, Laminate, Tile
- Heat System: Heat Pump, Electric
- Interior: Master Downstairs, Walk-in Closet(s), High Ceilings, Entrance Foyer, Kitchen Island, Pantry, Walk-in Shower, Walk-In Closet(s)
- Room Type: Family Room, Dining Area, Dining Room, Master Bedroom, Bedroom 2, Bedroom 3, Loft
- Total Rooms: 7
- Levels: Two
- Heating Fuel: Electric
- Association Amenities: Maintenance Common Areas,Playground
- Full Baths: 3
- 1/2 Baths: 0
- Attic Description: Pull-Down Stairs
- Basement Description: None
Exterior Features
- Fuel Tanks: None
- Parking: Paved
- Roof: Shingle
- Siding: Vinyl Siding
- Is New Construction: Yes
- Construction: Vinyl Siding,Wood Frame
- Foundation: Slab
- Utilities: Sewer Connected,Water Connected
- Garage Spaces: 2
- Parking Spaces: 2
- Fencing: None
- Exterior: Vinyl Siding
- Patio/Deck Description: Covered,Patio,Front Porch
- Zoning: R
- Building Total Area (Sq.Ft): 1502
- Road Description: City Street,State Road
- Road Improvements: See Remarks
- View Description: None
Location
- Directions: HWY 211 to PeeDee Rd to Sandy Springs on left
- Street Number: 504
- County: Moore
- Latitude: 35.115611
- Longitude: -79.409123
- Marketing City: Aberdeen
Listed by: Selling the Sandhills Real Estate Team from Realty World Properties of the Pines.