
Location
Agent Comments
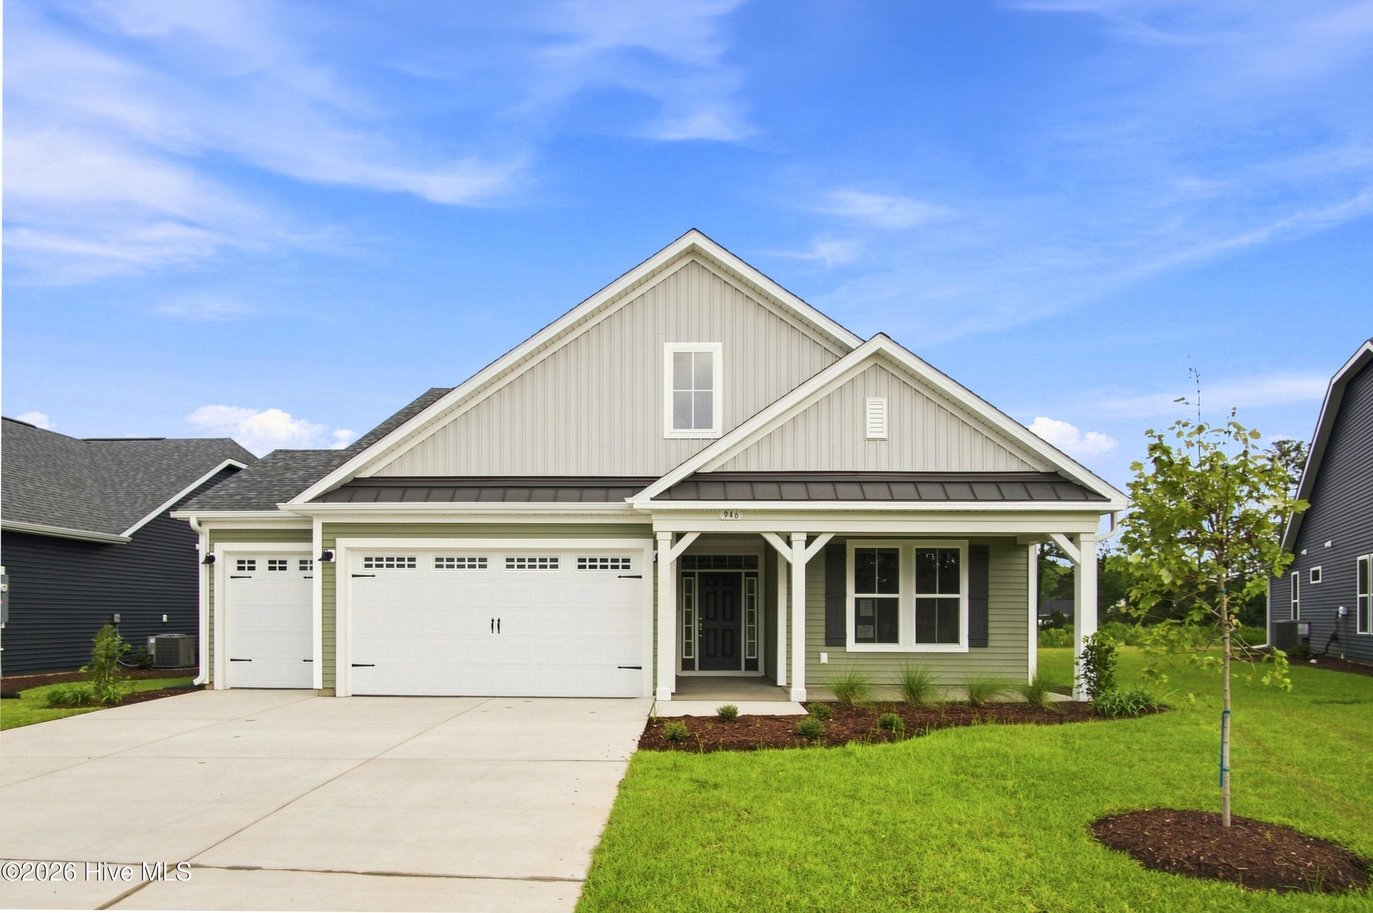
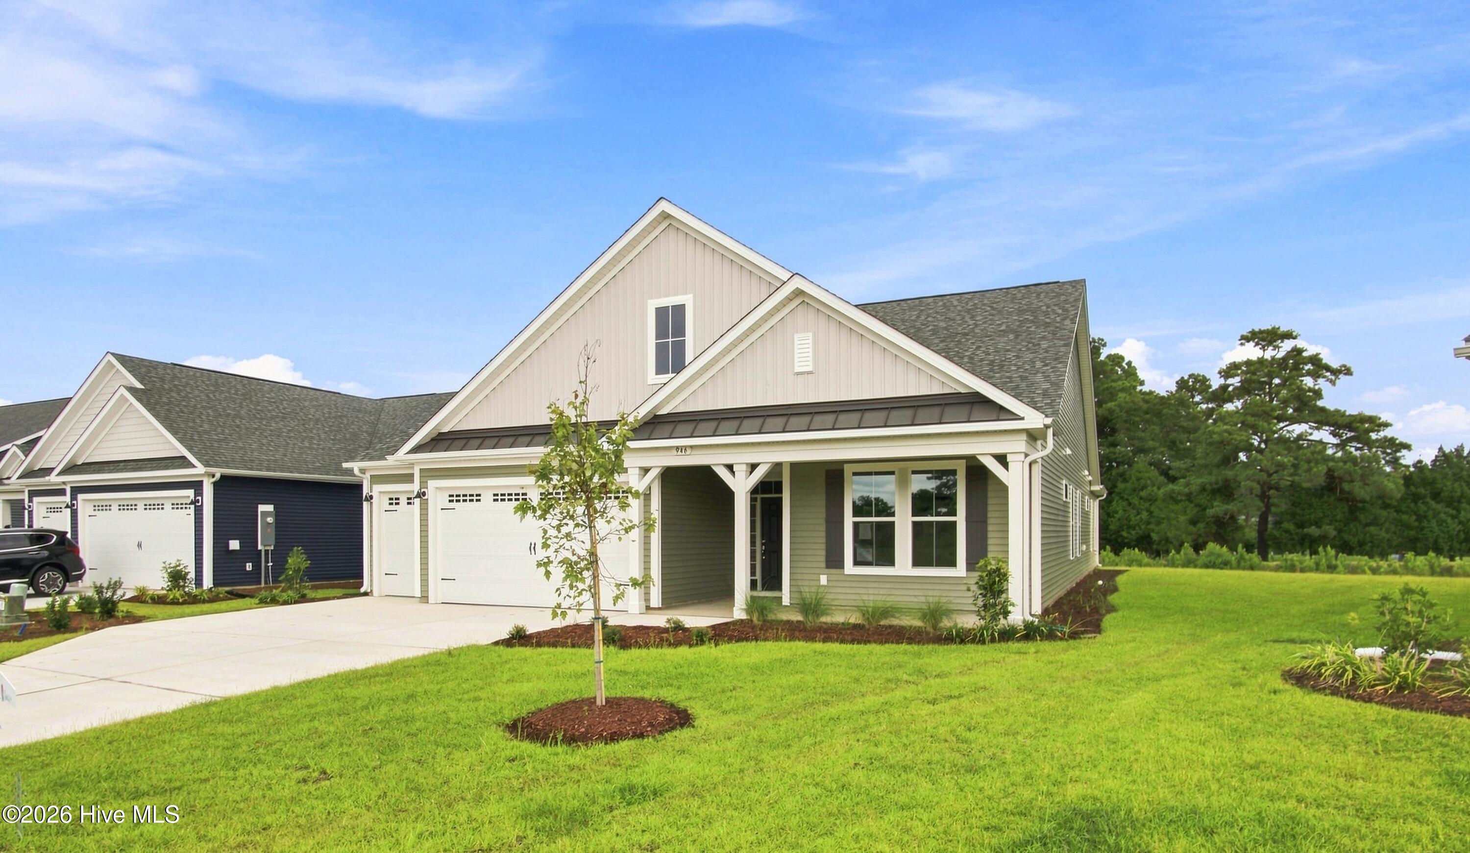
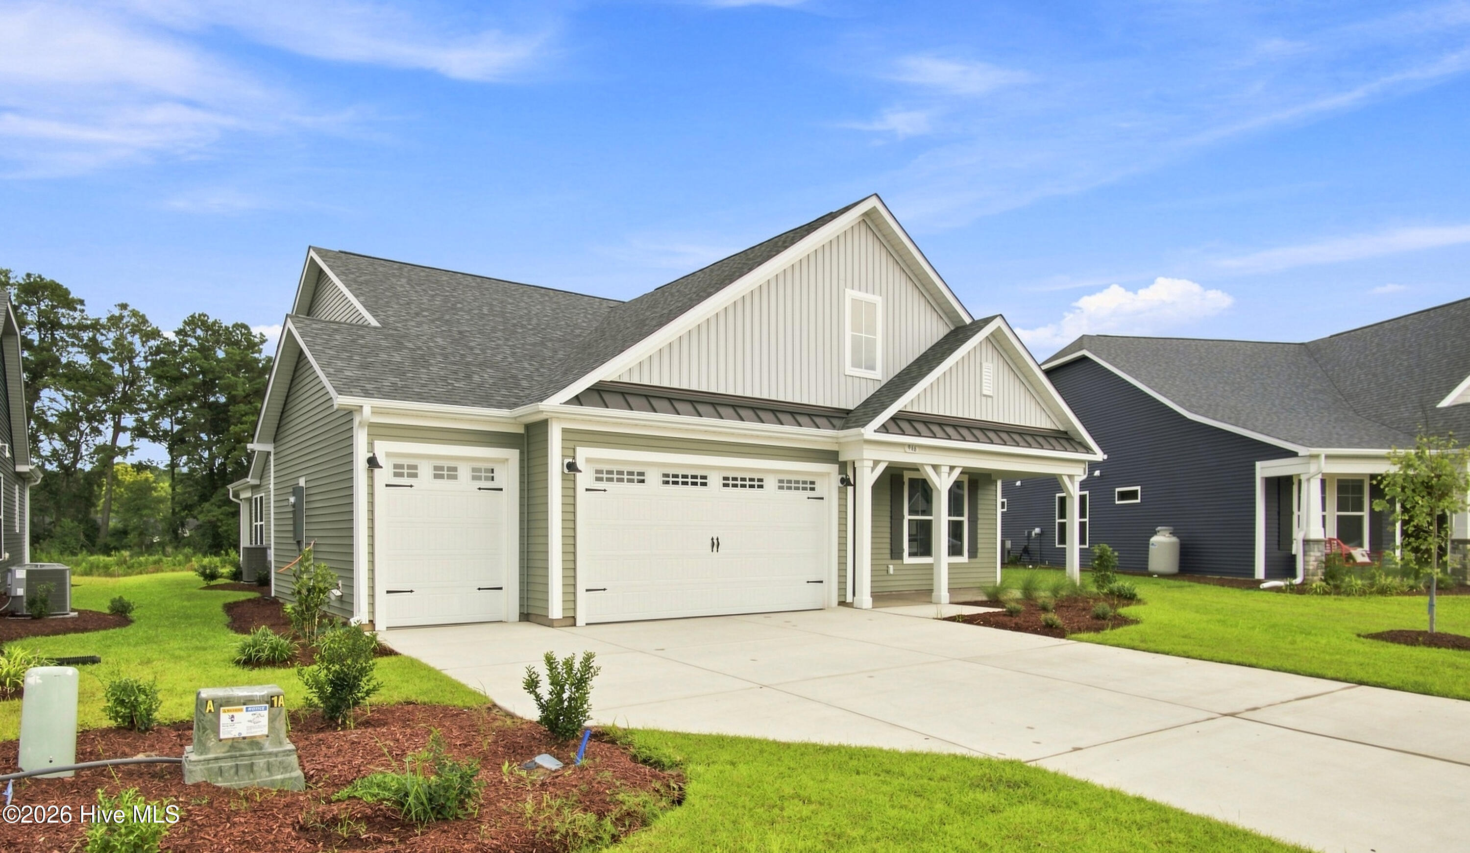
The Sand Dollar is a one or two-story model that is home to both luxury and everyday conveniences. With up to 3,104 square feet of living space, this model features three to four bedrooms, two to three bathrooms, and plenty of options.
From a picture-perfect covered front porch, walk through the foyer and past two bedrooms with large closets, an optional study, and one full bathroom. Easily free your hands or unload your car using the drop zone area and adjacent laundry room, located just inside from the two-car garage. For further convenience, choose to add an optional bench with pegs in the drop zone area and counter space with a soaking sink in the laundry room.
Beyond the foyer that features an optional tray ceiling, find an open and connected great room, kitchen, dining, and breakfast area. Perfect for entertaining guests or hosting family gatherings, options for this space include a wall oven, gourmet kitchen, practical desk, and fireplace as well as a coffered ceiling in the dining room and tray ceiling in the great room. Enjoy morning sunrises or evening sunsets from an optional sunroom or covered porch with an optional fireplace and extended patio, situated just off of the great room.
Additional Features
- Association Amenities: Clubhouse,Comm Garden,Community Pool,Fitness Center,Maintenance Common Areas,Maintenance Roads,Management,Pickleball,Sidewalks,Cable TV
- County: Brunswick
- Days on Market: 68
- Pool: No
- Tax Number: 224md071
- Waterfront Features: None
- Water/Sewer: Sewer Available, Sewer Connected, Underground Utilities, Water Available, Water Connected
- Year Built: 2026
- Property Type: Residential
- Property Sub Type: Single Family Residence
- HOA Fees: $2,760.00
Financial
- Short Sale: Standard
Interior Features
- Cool System: Central Air, Heat Pump
- Floors: LVT/LVP, Carpet
- Heat System: Heat Pump, Electric, Forced Air
- Interior: Master Downstairs, Walk-in Closet(s), Tray Ceiling(s), High Ceilings, Entrance Foyer, Mud Room, Kitchen Island, Pantry, Walk-In Closet(s)
- Room Type: Master Bedroom, Bedroom 1, Bedroom 2, Great Room, Dining Room, Dining Area, Laundry, Breakfast Nook, Bathroom 1, Bathroom 2
- Total Rooms: 10
- Levels: One
- Heating Fuel: Electric
- Association Amenities: Clubhouse,Comm Garden,Community Pool,Fitness Center,Maintenance Common Areas,Maintenance Roads,Management,Pickleball,Sidewalks,Cable TV
- Full Baths: 2
- 1/2 Baths: 0
- Laundry: Dryer Hookup,Washer Hookup,Laundry Room
- Water Heater: Electric
- Attic Description: Pull-Down Stairs
- Basement Description: None
Exterior Features
- Fuel Tanks: None
- Parking: Garage Faces Front, Attached, Concrete, Garage Door Opener, Paved
- Roof: Architectural Shingle
- Siding: Vinyl Siding
- Waterfront Feature: None
- Is New Construction: Yes
- Construction: Vinyl Siding,Wood Frame
- Foundation: Slab
- Water Source: Public
- Septic or Sewer: Municipal Sewer
- Utilities: Sewer Available,Sewer Connected,Underground Utilities,Water Available,Water Connected
- Garage Spaces: 2.5
- Parking Spaces: 2.5
- Fencing: None
- Exterior: Vinyl Siding
- Patio/Deck Description: Covered,Porch,Front Porch
- Zoning: Co-R-7500
- Building Total Area (Sq.Ft): 2390
- Road Description: Private Road,Maintained,Paved
- Road Improvements: Pond Front
- View Description: Water
Location
- Directions: From Shallotte take Hwy 17 S to Hickman Rd stay right on Hickman Rd take a left on Coastal Club Blvd. Turn left on Beachside Cir. Turn left on Wagon Wheel Trail NW then right on Pump House Loop and then turn right on Parelli Way and it will be the 5th house on right.
- Street Number: 946
- County: Brunswick
- Latitude: 33.92697
- Longitude: -78.613967
- Marketing City: Calabash
Listed by: Gregg S Russ from Today Homes Realty NC, LLC.