
Location
Agent Comments
***$5,000 Seller Rebate with full price offer! ***
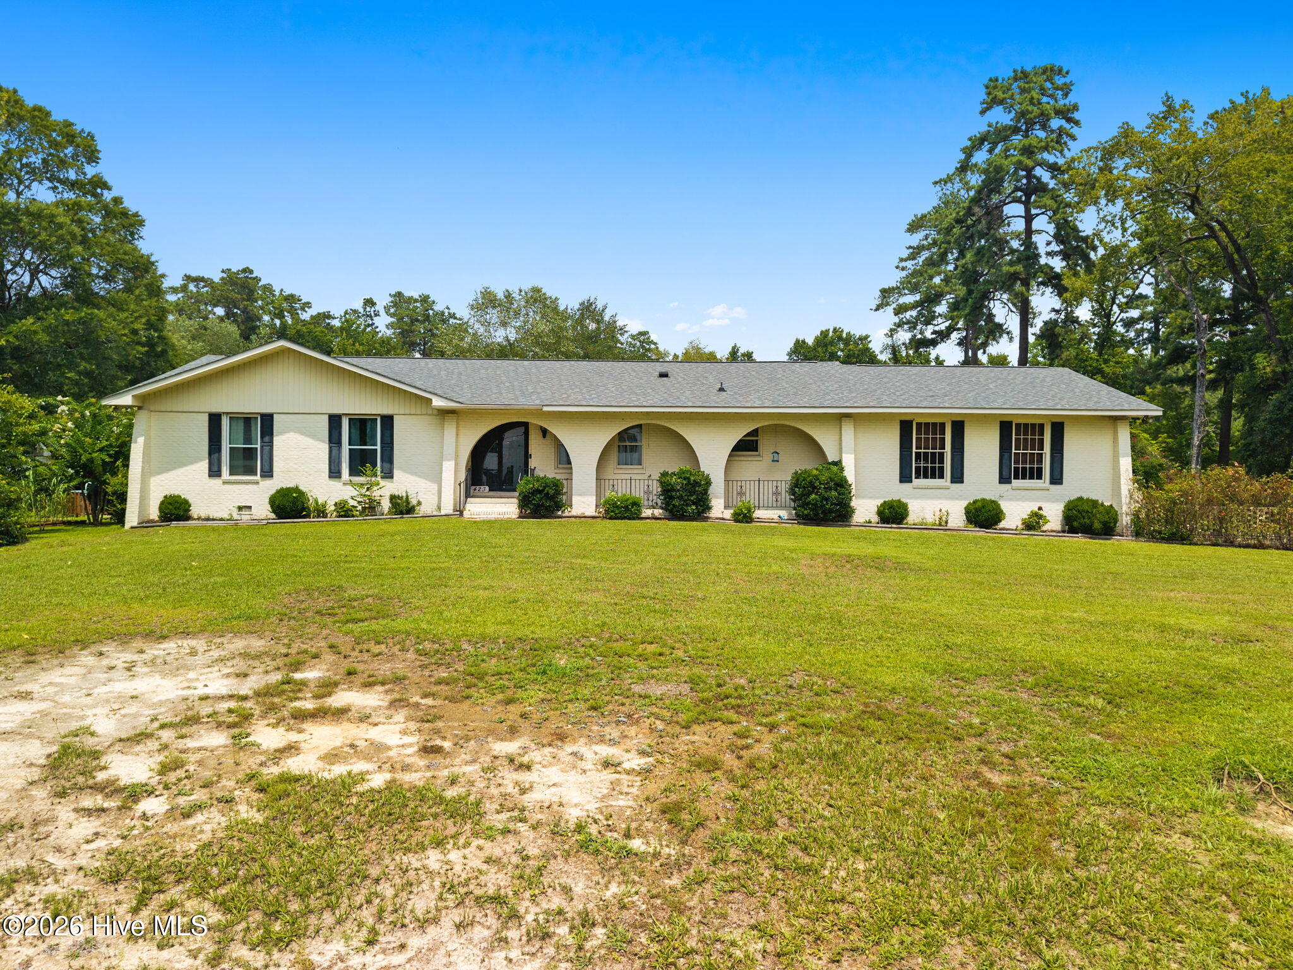
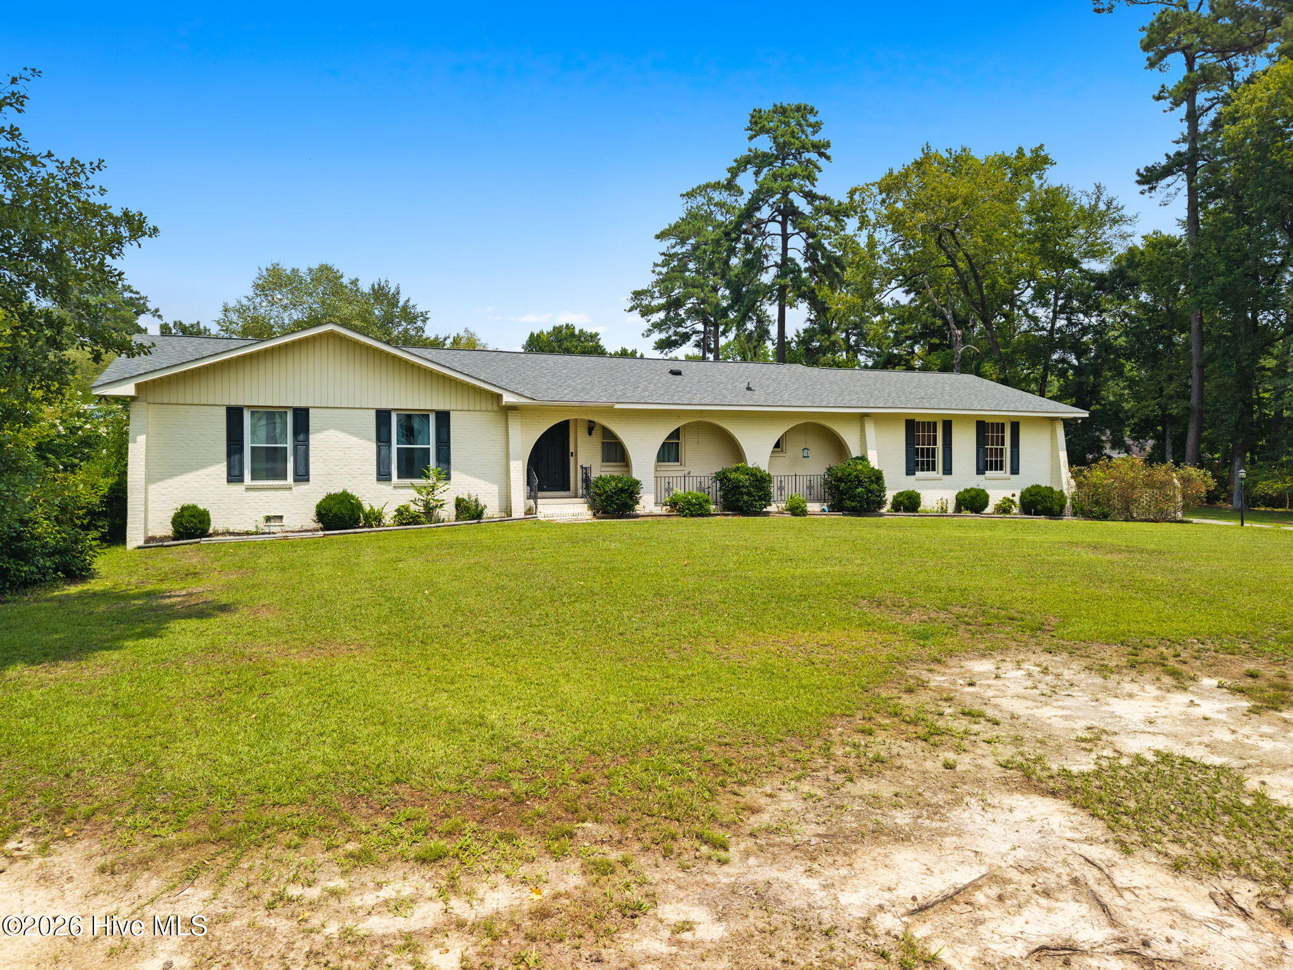
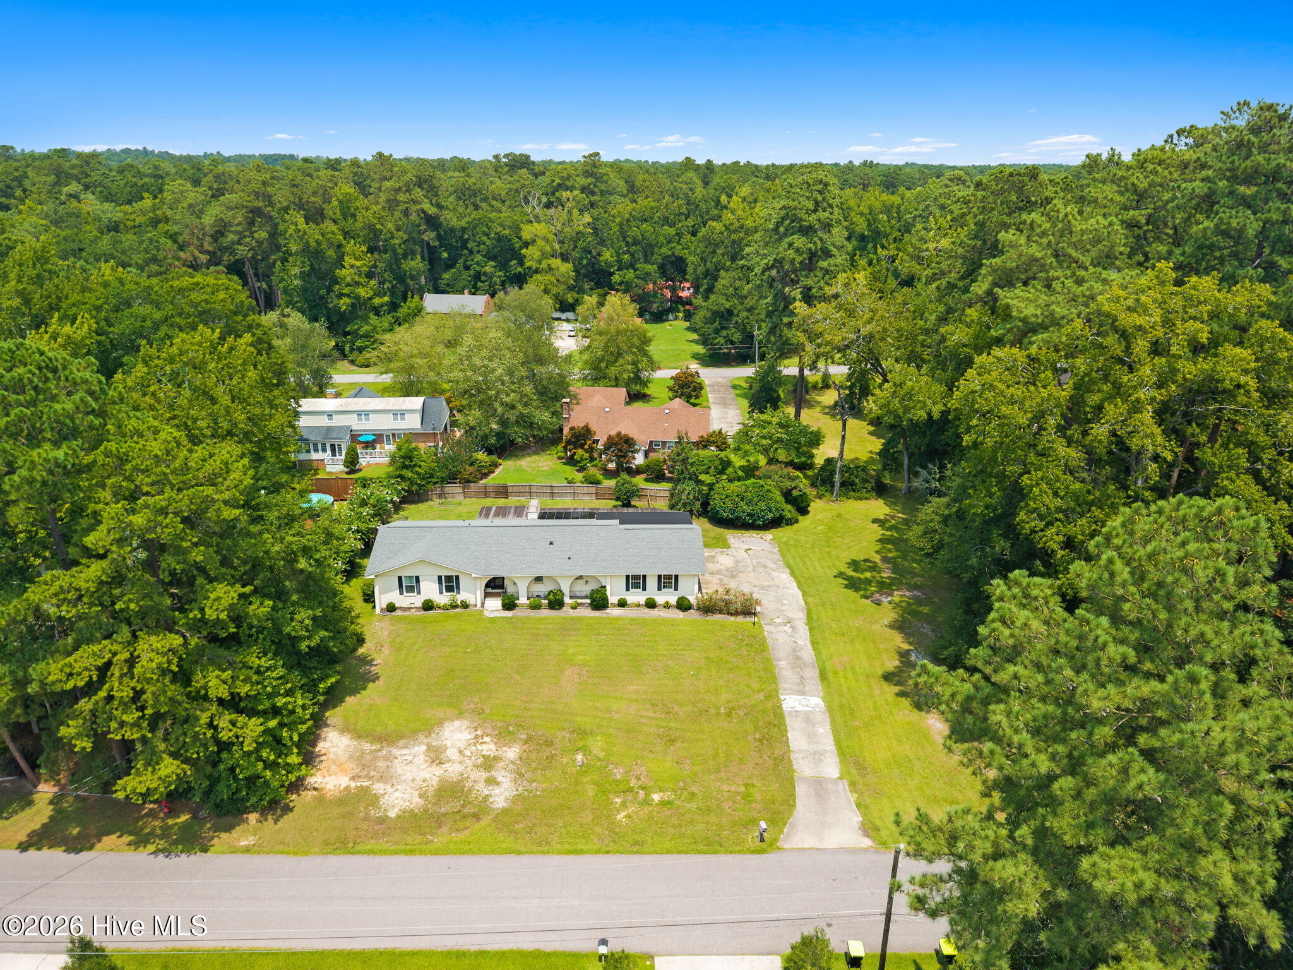
Welcome to this beautifully maintained home in the highly sought-after McKenzie Woods community in Whiteville! Offering 3 spacious bedrooms and 3 full bathrooms, this home provides plenty of room for comfortable living and entertaining.
Step inside to find a thoughtful floor plan featuring a formal dining room for special gatherings, a welcoming living room with a cozy fireplace, a comfortable den, and a bright solarium that's perfect for enjoying your morning coffee, reading, or simply relaxing while taking in the natural light.
Outdoor living is just as enjoyable with both a covered screened porch and an open deck, providing the perfect spaces for entertaining family and friends or unwinding after a long day.
The oversized two-car garage is a hobbyist's dream, complete with a built-in workbench, dedicated storage room, and an additional attached storage area with exterior access that's ideal for a golf cart, lawn equipment, or extra storage.
Located in one of Whiteville's most desirable neighborhoods, this exceptional home combines generous living spaces, abundant storage, and timeless charm in a location you'll love. Don't miss your opportunity to make this McKenzie Woods gem your own!
Amenities
- Electric Oven
- Washer
- Refrigerator
- Dryer
- Dishwasher
Additional Features
- Association Amenities: None
- County: Columbus
- Days on Market: 70
- Pool: Yes
- Pool Features: None
- Tax Number: 0291.03-12-9332.000
- Water/Sewer: Sewer Connected, Water Connected
- Year Built: 1974
- Property Type: Residential
- Property Sub Type: Single Family Residence
- Tax Year: 2025
- Tax Amount: $877.78
Financial
- Short Sale: Standard
Interior Features
- Cool System: Central Air, Ceiling Fan(s)
- Floors: Tile, Vinyl, Wood
- Fireplaces: 1
- Heat System: Propane, Fireplace(s), Electric, Forced Air
- Interior: Pantry, Walk-in Shower
- Room Type: Master Bedroom, Bedroom 1, Bedroom 2, Living Room, Dining Room, Dining Area, Den, Sunroom
- Total Rooms: 8
- Levels: One
- Heating Fuel: Electric,Propane
- Association Amenities: None
- Full Baths: 3
- 1/2 Baths: 0
- Furnished: Unfurnished
- Laundry: In Garage
- Water Heater: Electric
- Attic Description: Pull-Down Stairs
- Basement Description: Crawl Space
Exterior Features
- Fuel Tanks: None
- Parking: Workshop in Garage, Garage, Storage
- Pool: None
- Roof: Shingle
- Siding: Brick
- Is New Construction: No
- Construction: Brick,Wood Frame
- Foundation: Crawl Space
- Water Source: County Water
- Septic or Sewer: County Sewer
- Utilities: Sewer Connected,Water Connected
- Garage Spaces: 2
- Parking Spaces: 2
- Fencing: Back Yard
- Exterior: Brick
- Patio/Deck Description: Deck,Screened,Glass Enclosed
- Is Horse Property: No
- Zoning: residential
- Building Total Area (Sq.Ft): 2206
- Road Description: Maintained,City Street,State Road,Paved
- Road Improvements: See Remarks
- View Description: None
Location
- Directions: From 701 BUS S, turn right onto S Franklin St, turn right onto E Lewis St, Turn left onto N Thompson St and right onto S Edgewood Cir. Home is 0.2 miles on the left.
- Street Number: 423
- County: Columbus
- Latitude: 34.333057
- Longitude: -78.69536
- Marketing City: Whiteville
Listed by: Jessie A Mahoney from Kinstle & Company LLC..