
Location
Agent Comments
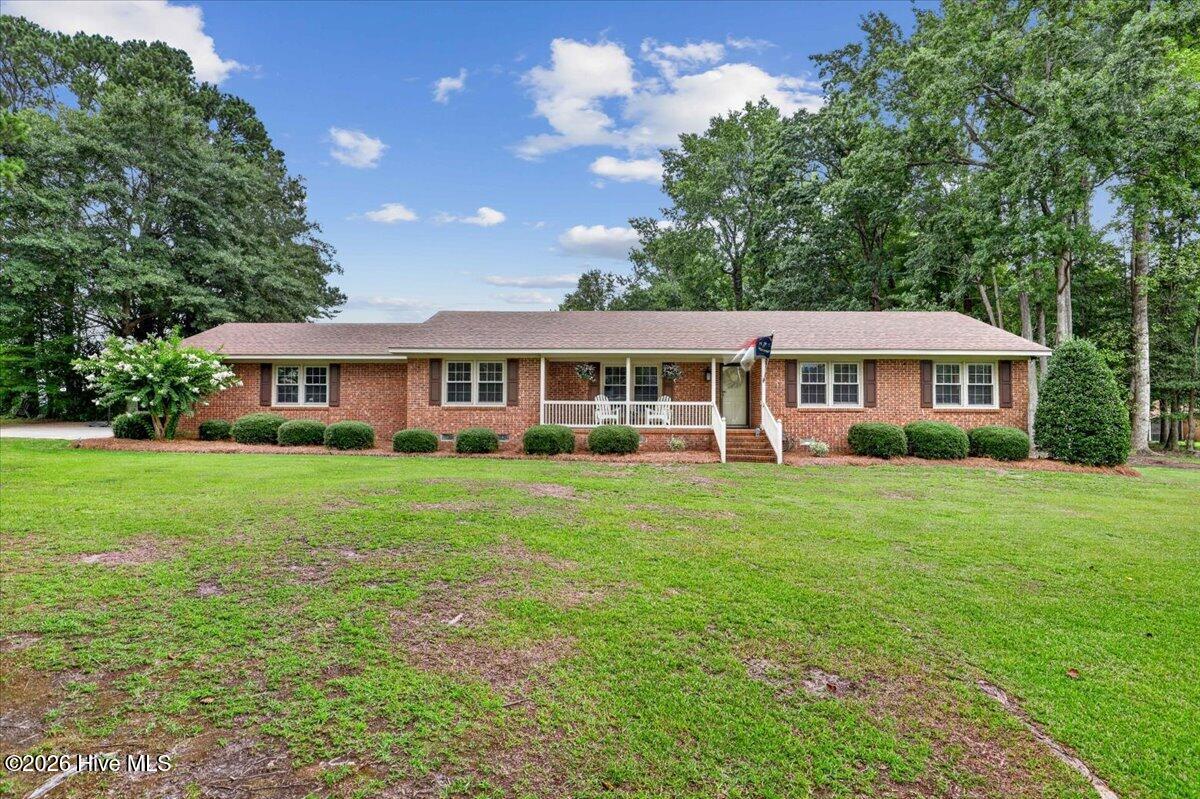
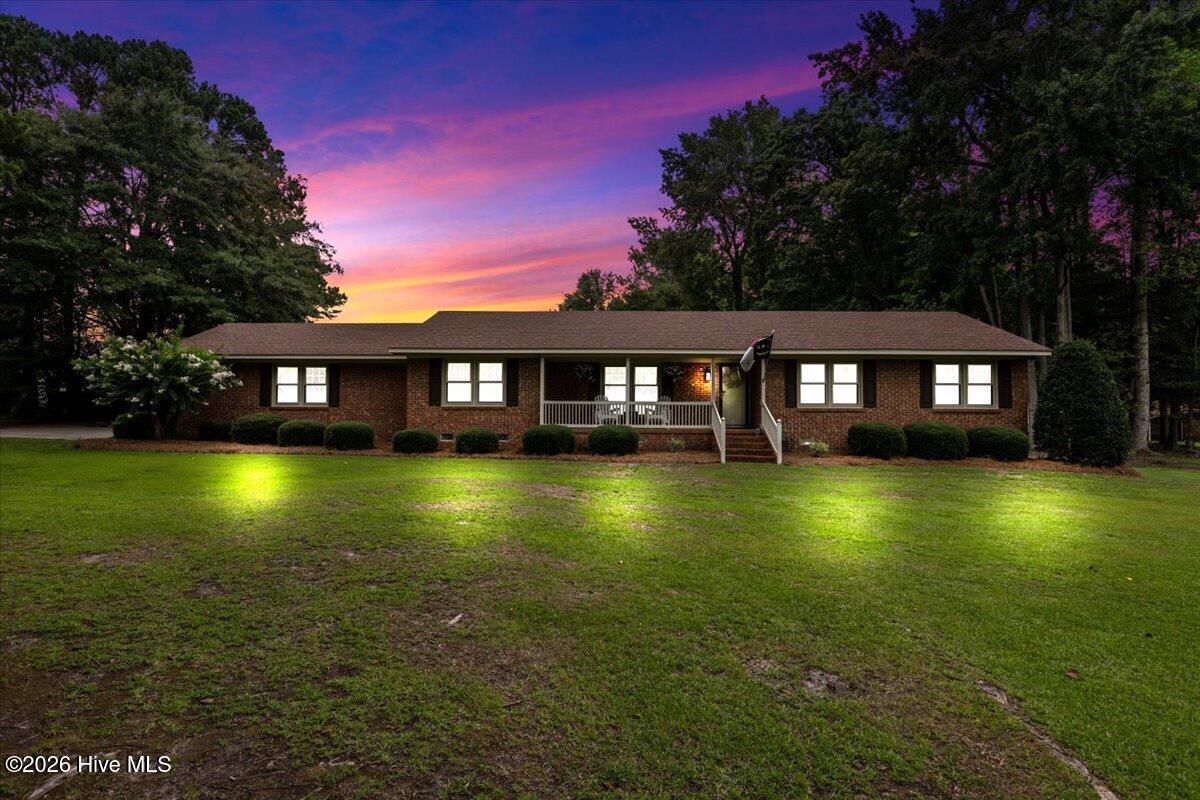
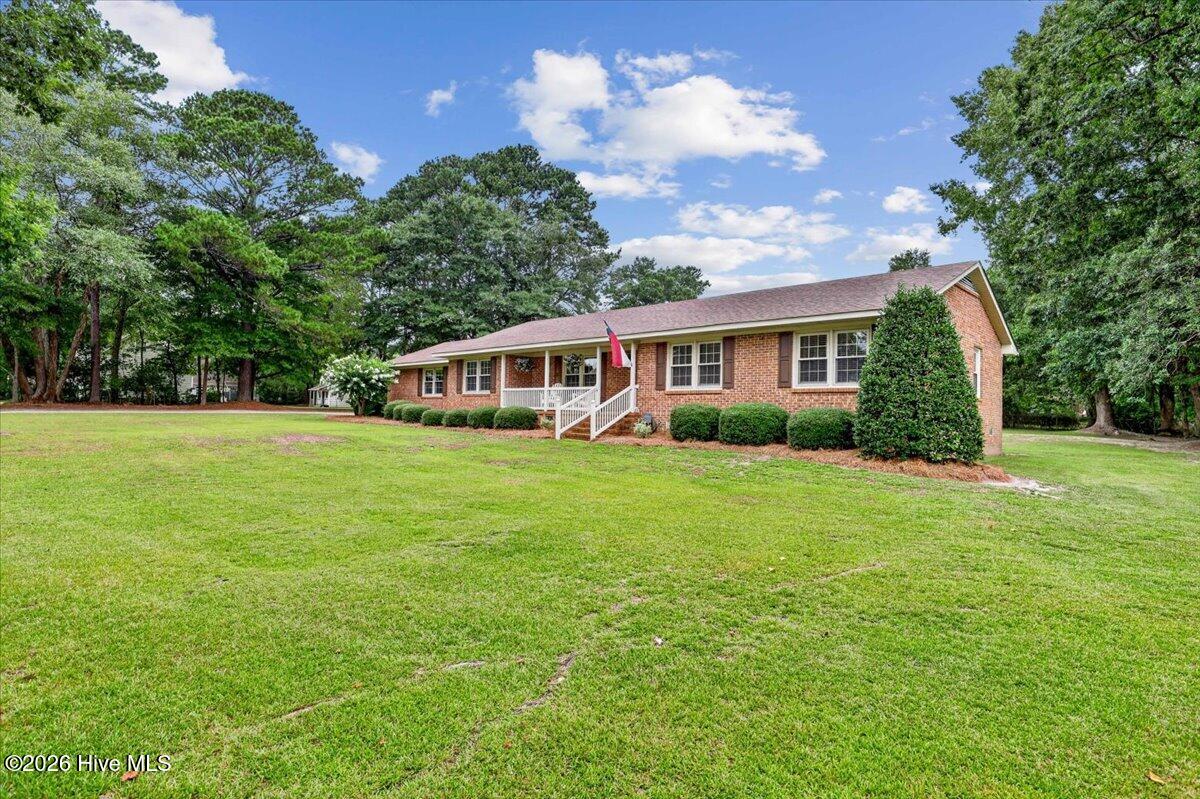
Welcome to this beautifully maintained brick ranch, ideally located in a desirable neighborhood just outside the city limits, offering the perfect balance of peaceful living and convenient access to town.
Inside, you'll find gorgeous wood floors throughout and a spacious, thoughtfully designed layout. The primary suite features a private en-suite bath with a walk-in shower, creating a comfortable retreat. Two additional bedrooms and a full bath provide plenty of space for family or guests.
The inviting family room is centered around a cozy gas log fireplace, while the well-appointed kitchen offers granite countertops, a pantry, and a sunny breakfast nook. A separate dining room with built-in cabinetry adds charm and functionality for entertaining.
Conveniently located off the attached double garage, the laundry area includes a half bath for added practicality.
Step outside to enjoy the large screened-in back porch overlooking the backyard--perfect for relaxing or entertaining. Also must check out the HOT TUB that does stay. The property also includes a spacious workshop with a garage door, ideal for hobbies, storage, or projects, as well as a separate storage shed at the rear of the lot.
If you're looking for comfortable, one-level living with exceptional outdoor amenities in a sought-after location, this home is a must-see!
Amenities
- Built-In Microwave
- Refrigerator
- Dishwasher
- Electric Range
Additional Features
- County: Lenoir
- Days on Market: 68
- Pool: No
- Tax Number: 2147483647
- Water/Sewer: Water Connected
- Year Built: 1976
- Property Type: Residential
- Property Sub Type: Single Family Residence
- Tax Year: 2025
- Tax Amount: $1,672.77
Financial
- Short Sale: Standard
Interior Features
- Cool System: Heat Pump
- Floors: Tile, Wood
- Fireplaces: 1
- Heat System: Propane, Gas Pack, Heat Pump
- Interior: Master Downstairs, Ceiling Fan(s), Pantry, Walk-in Shower, Blinds/Shades, Eat-in Kitchen, Gas Log
- Room Type: Master Bedroom, Bedroom 2, Bedroom 3, Living Room, Dining Room, Office
- Total Rooms: 6
- Levels: One
- Heating Fuel: Propane
- Full Baths: 2
- 1/2 Baths: 1
- Laundry: In Hall
- Basement Description: None
Exterior Features
- Fuel Tanks: None
- Parking: Garage Faces Side, Concrete, Garage
- Roof: Shingle
- Siding: Brick
- Is New Construction: No
- Construction: Brick,Wood Frame
- Foundation: Crawl Space
- Water Source: Public
- Septic or Sewer: Septic Tank
- Water Provider: North Lenoir Water Corp
- Utilities: Water Connected
- Garage Spaces: 2
- Parking Spaces: 3
- Fencing: None
- Exterior: Brick
- Patio/Deck Description: Covered,Screened,Front Porch,Rear Porch
- Zoning: Residential
- Building Total Area (Sq.Ft): 1780
- Road Description: Maintained,Paved
- Road Improvements: See Remarks
- View Description: None
Location
- Directions: From Hwy 70 E, turn left on 258 N, turn left on Paul's Path, turn left on Branchwood, turn left on Creekside, house is on the left
- Street Number: 2444
- County: Lenoir
- Latitude: 35.30246
- Longitude: -77.665067
- Marketing City: Kinston
Listed by: Nathan Perry from Nathan Perry Realty LLC.