
Location
Agent Comments
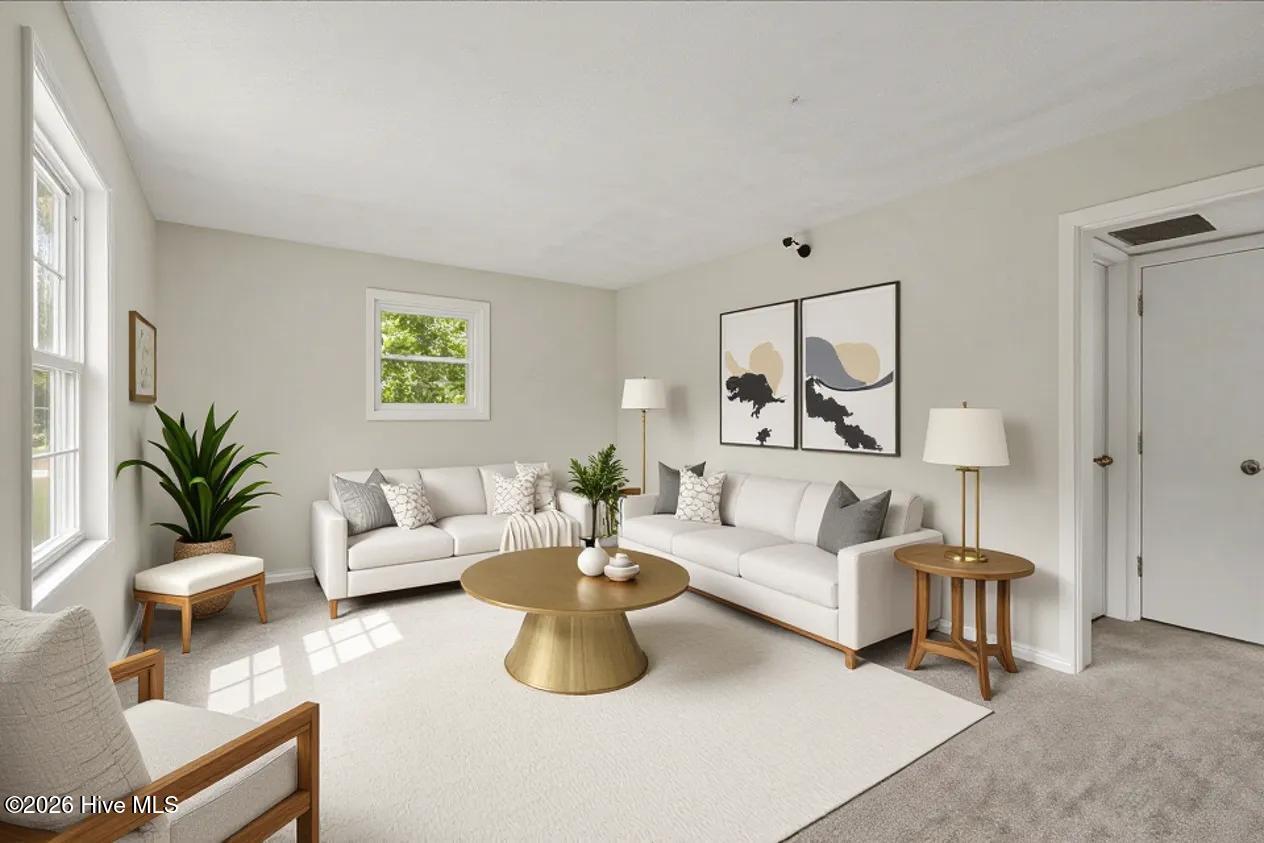
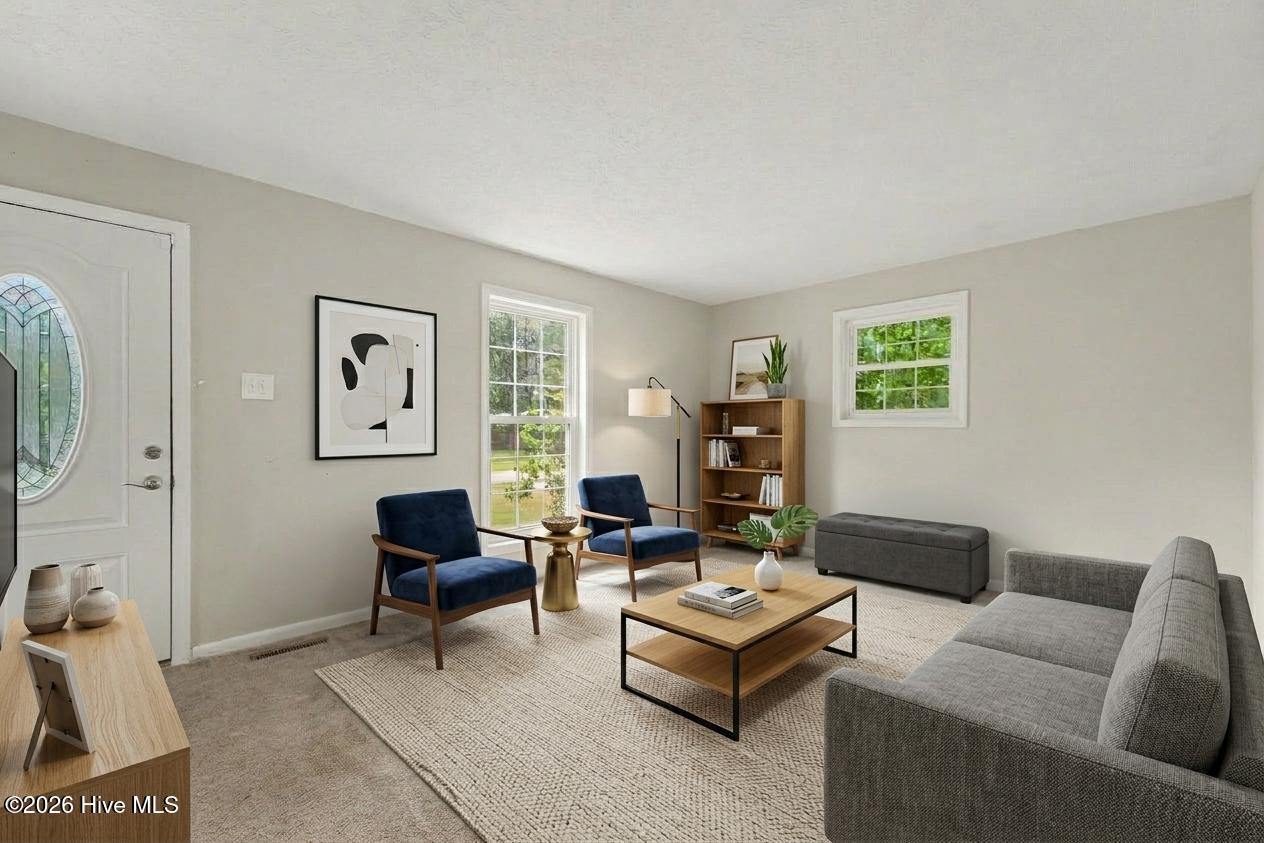
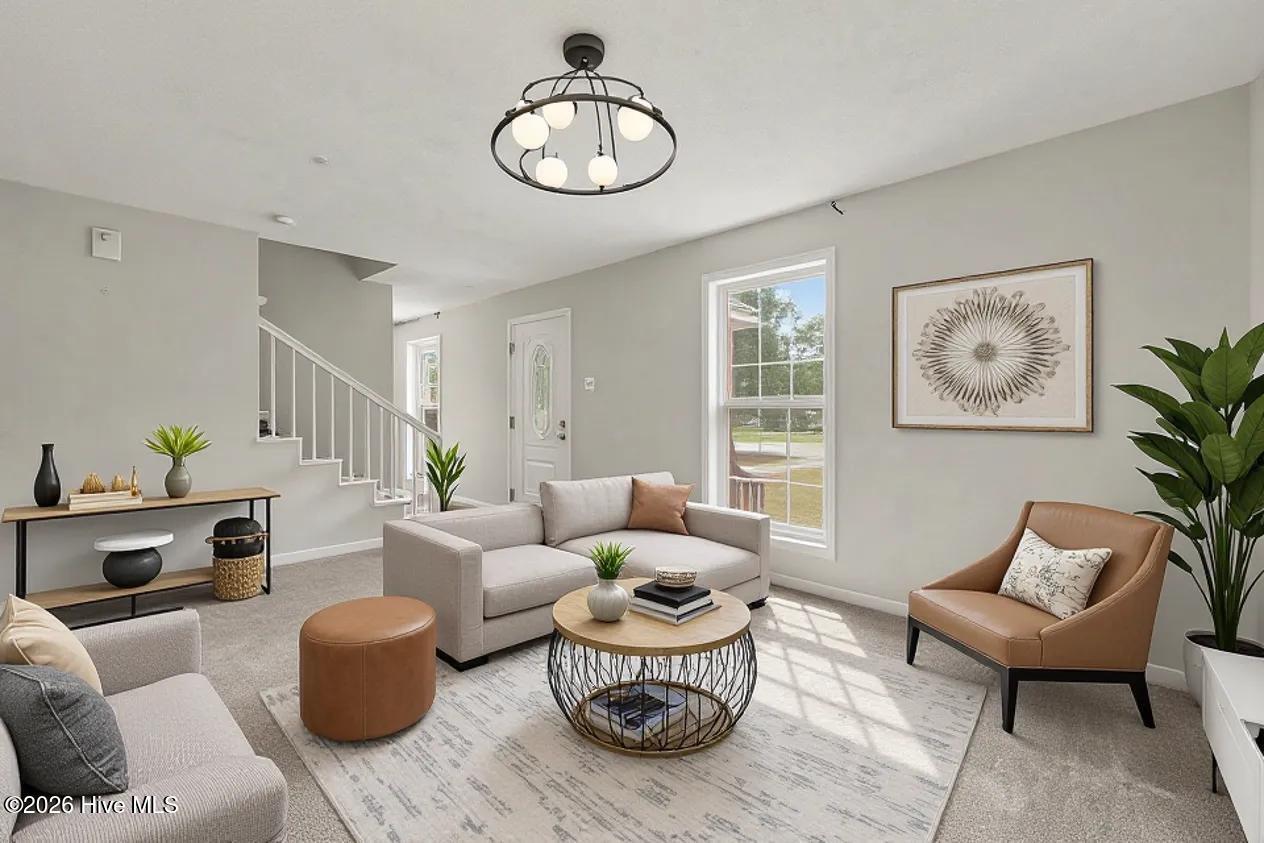
With more than an acre, no HOA and spaces extending well beyond the main living areas, this Goldsboro home offers room for everyday life to unfold indoors and out. The updated kitchen is at the center of the main level, and the primary suite is also downstairs for convenient one-level living. Upstairs, the game/family room creates a second gathering space for movie nights, games and entertaining without taking over the main living room. A walk-in attic provides easy-access storage, while the wired storage building keeps tools, lawn equipment and projects out of the house. Outside, the fenced backyard offers room for pets, gardening, play and gatherings around the patio. With no HOA, you have greater freedom to make the outdoor space work for the way you live. Downtown Goldsboro's restaurants, breweries, shops and community events are close by, along with Herman Park, Lane Tree Golf Club, the Neuse River and Cliffs of the Neuse State Park. Seymour Johnson Air Force Base, UNC Health Wayne and Wayne Community College are also nearby, with US-70, US-117 and I-795 providing convenient connections throughout the region. Come experience the combination of land, extra living space and everyday convenience for yourself.
Additional Features
- County: Wayne
- Days on Market: 56
- Exterior: None
- Pool: No
- Tax Number: 02h10062001002
- Water/Sewer: Other
- Year Built: 1972
- Property Type: Residential
- Property Sub Type: Single Family Residence
- Tax Year: 2025
Financial
- Short Sale: Standard
Interior Features
- Cool System: Central Air
- Heat System: Electric, Forced Air
- Interior: Master Downstairs, Other
- Room Type: Master Bedroom, Bedroom 1, Bedroom 2, Bedroom 3, Bedroom 4, Living Room, Dining Room, Dining Area
- Total Rooms: 8
- Levels: Two
- Heating Fuel: Electric
- Full Baths: 2
- 1/2 Baths: 0
- Basement Description: None
Exterior Features
- Exterior: None
- Fuel Tanks: None
- Parking: Concrete
- Roof: Shingle
- Siding: Brick Veneer, Vinyl Siding
- Is New Construction: No
- Construction: Block,Brick Veneer,Vinyl Siding
- Foundation: Combination
- Water Source: Public
- Utilities: Other
- Garage Spaces: 0
- Parking Spaces: 0
- Fencing: Back Yard
- Exterior: Brick Veneer,Vinyl Siding
- Patio/Deck Description: Patio
- Zoning: R-16
- Building Total Area (Sq.Ft): 2070
- Road Description: City Street,State Road
- Road Improvements: See Remarks
- View Description: None
Location
- Directions: US 70 Bypass take NC 111 South toward Seven Springs, turn right onto Sandhill Drive, then left onto Woodhill Drive
- Street Number: 403
- County: Wayne
- Latitude: 35.32498
- Longitude: -78.055367
- Marketing City: Goldsboro
Listed by: Kyle Rank from Mark Spain Real Estate.