
Location
Agent Comments
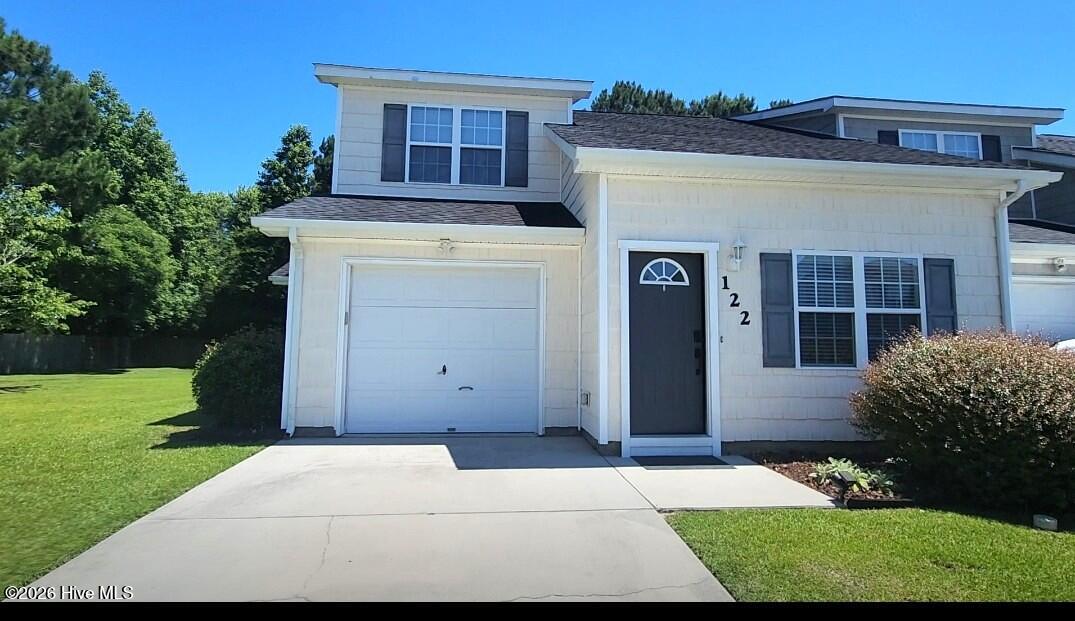
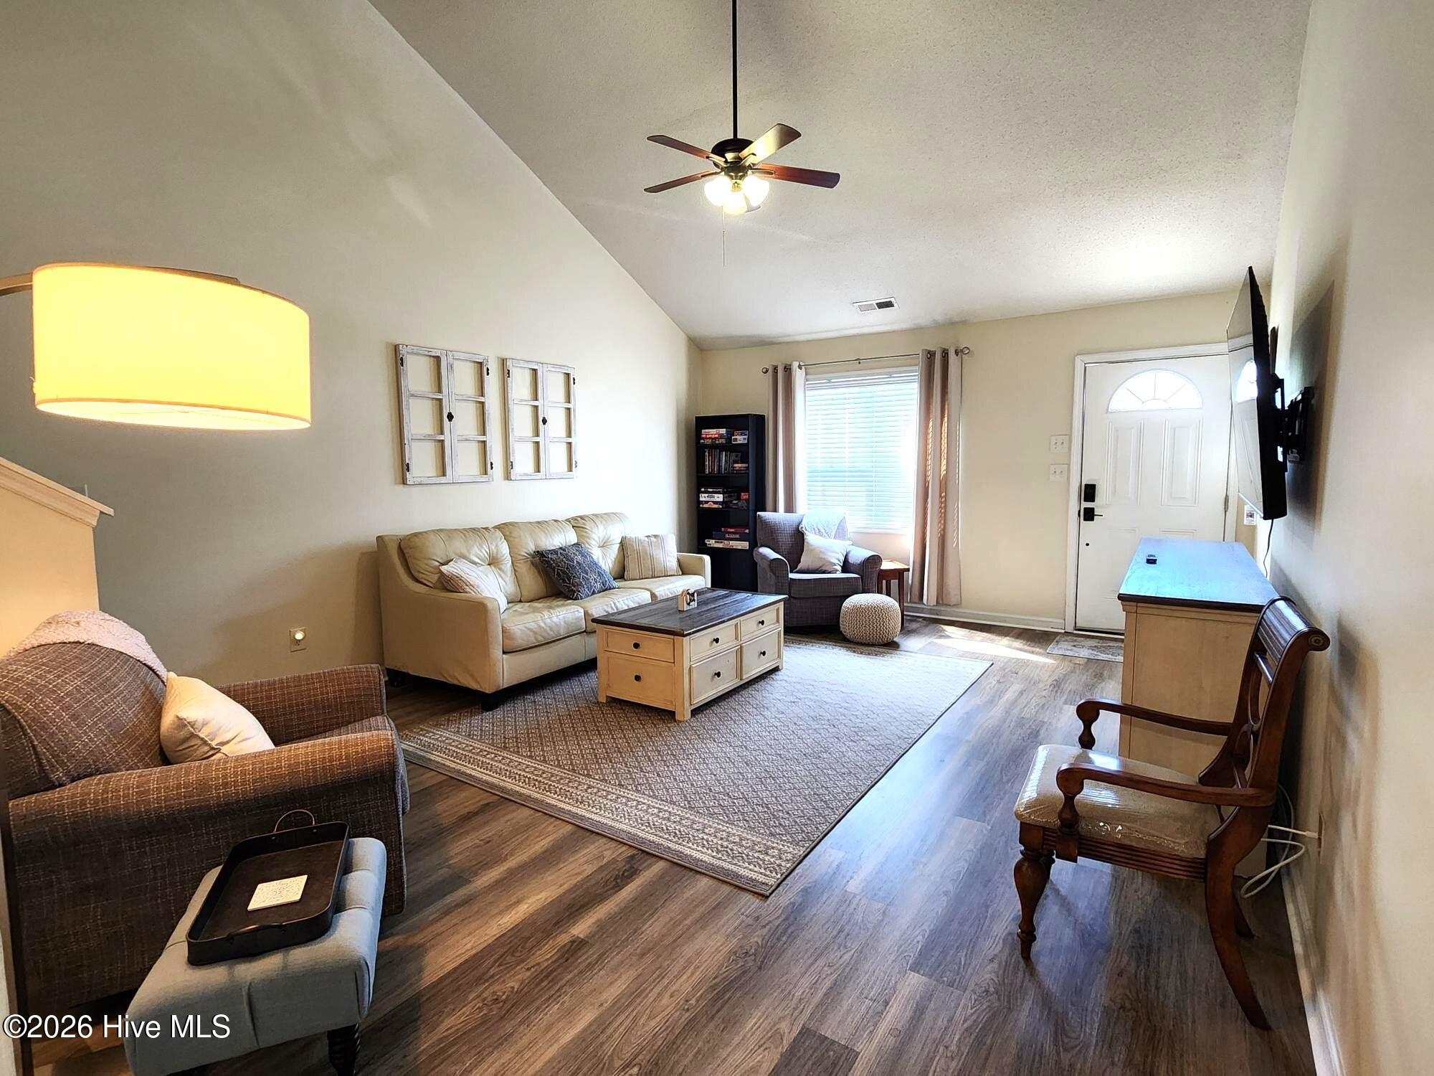
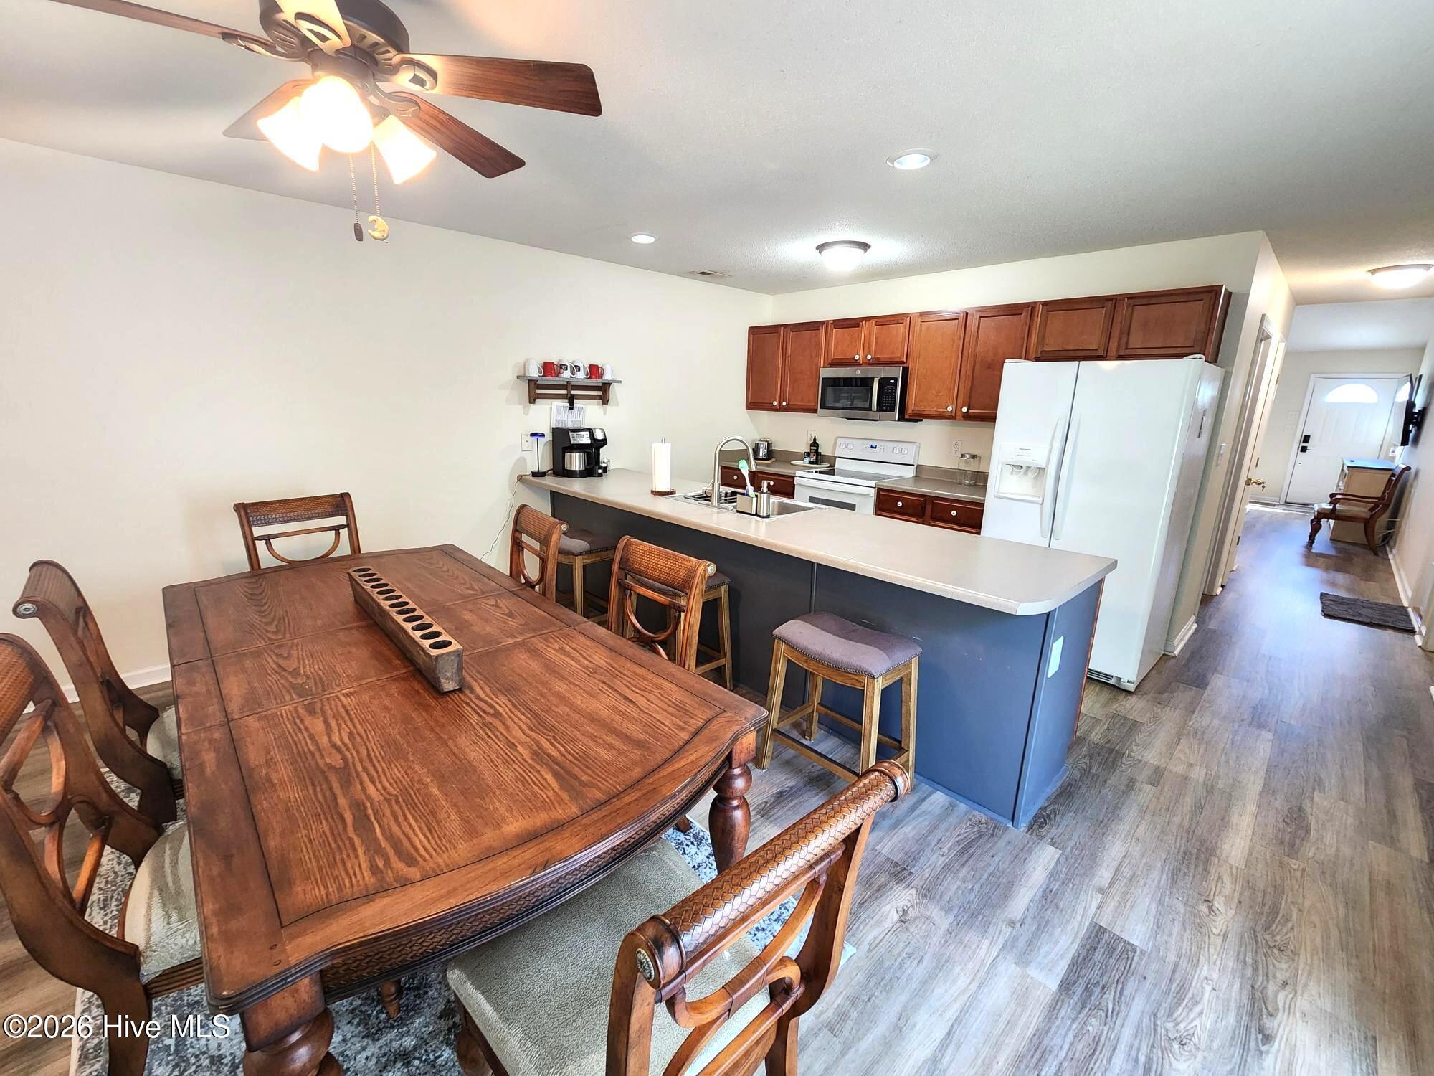
Looking for a townhouse with 1st floor bedroom with over 1500+ heated square feet? This generously sized 3 bedroom 2.5 bathroom townhouse features a single car garage and is in a gated community. Move in ready and waiting for you. All flooring replaced in 2026 with LVP throughout and carpet on stairs makes for easy cleaning. Enter the home into your spacious living room with vaulted ceilings giving an open airy feeling. A first floor centrally located half bathroom is convenient for all in the household and stores the laundry closet with hook ups for washer and dryer. Rare luxury with a first floor primary bedroom with an ensuite bathroom. 1st floor bedroom gives direct access to patio. All three bedrooms have a walk in closet. Kitchen includes electric glass top range, dishwasher, built in microwave, refrigerator and garbage disposal. Kitchen has attached dining area and counter ready for stools. This nicely appointed end unit has a cozy back yard with wooden privacy fence and concrete patio. 2nd floor has two more generous sized bedrooms that share a full bathroom with tub in a Jack n' Jill style. Community offers RV/trailer parking area and community pool w/pool house. Don't miss out on this opportunity, book your home tour today to see this comfortable well maintained townhouse.
LOCATION: Close to Camp Lejeune Marine Corps Base Back gate; LOCATION: End unit with great position in Creek Town Villas; LOCATION: No city taxes
Amenities
- Built-In Microwave
- Dishwasher
- Electric Range
Additional Features
- Association Amenities: Community Pool,Gated,Maintenance Common Areas,Maintenance Grounds,Maintenance Roads,RV/Boat Storage,Trash
- County: Onslow
- Days on Market: 47
- Pool: No
- Tax Number: 1308k-148
- Waterfront Features: None
- Water/Sewer: Cable Available, Sewer Connected, Water Connected
- Year Built: 2007
- Property Type: Residential
- Property Sub Type: Townhouse
- Tax Year: 2025
- Tax Amount: $975.86
- HOA Fees: $1,122.00
- Unit Type: 3 Bedroom
Financial
- Short Sale: Standard
Interior Features
- Cool System: Central Air
- Floors: LVT/LVP, Carpet
- Heat System: Electric, Heat Pump
- Interior: Master Downstairs, Walk-in Closet(s), Vaulted Ceiling(s), Ceiling Fan(s), Walk-in Shower, Blinds/Shades, Eat-in Kitchen, Walk-In Closet(s), WiFi Thermostat
- Room Type: Bedroom 1, Bedroom 2, Bedroom 3, Living Room, Dining Area, Dining Room
- Total Rooms: 5
- Levels: Two
- Heating Fuel: Electric
- Association Amenities: Community Pool,Gated,Maintenance Common Areas,Maintenance Grounds,Maintenance Roads,RV/Boat Storage,Trash
- Full Baths: 2
- 1/2 Baths: 1
- Laundry: Dryer Hookup,Washer Hookup,Laundry Closet
- Water Heater: Electric
- Attic Description: Access Only
- Basement Description: None
Exterior Features
- Fuel Tanks: None
- Parking: Garage Faces Front, Concrete, Garage Door Opener, Paved
- Roof: Shingle
- Siding: Vinyl Siding
- Waterfront Feature: None
- Is New Construction: No
- Construction: Vinyl Siding,Wood Frame
- Foundation: Slab
- Water Source: Public
- Septic or Sewer: Municipal Sewer,Onslow Sewer Authority
- Water Provider: Onslow Water Authority
- Utilities: Cable Available,Sewer Connected,Water Connected
- Garage Spaces: 1
- Parking Spaces: 1
- Fencing: Back Yard,Wood,Fenced
- Exterior: Vinyl Siding
- Patio/Deck Description: Patio
- Is Horse Property: No
- Zoning: R-5
- Building Total Area (Sq.Ft): 1537
- Road Description: Maintained,Paved
- Road Improvements: See Remarks
- View Description: None
Location
- Directions: Hwy 24 , turn onto NC 172 E, Turn left onto Starling Rd, Turn Right onto Sandridge Road, Turn Left onto Creeker Town Way, Turn right to stay on Creeker Town Way (Gate), Turn Right onto Jessie Circle - Property on right
- Street Number: 122
- County: Onslow
- Latitude: 34.665984
- Longitude: -77.192474
- Marketing City: Hubert
Listed by: Angela M Damiano from eXp Realty.