
Location
Agent Comments
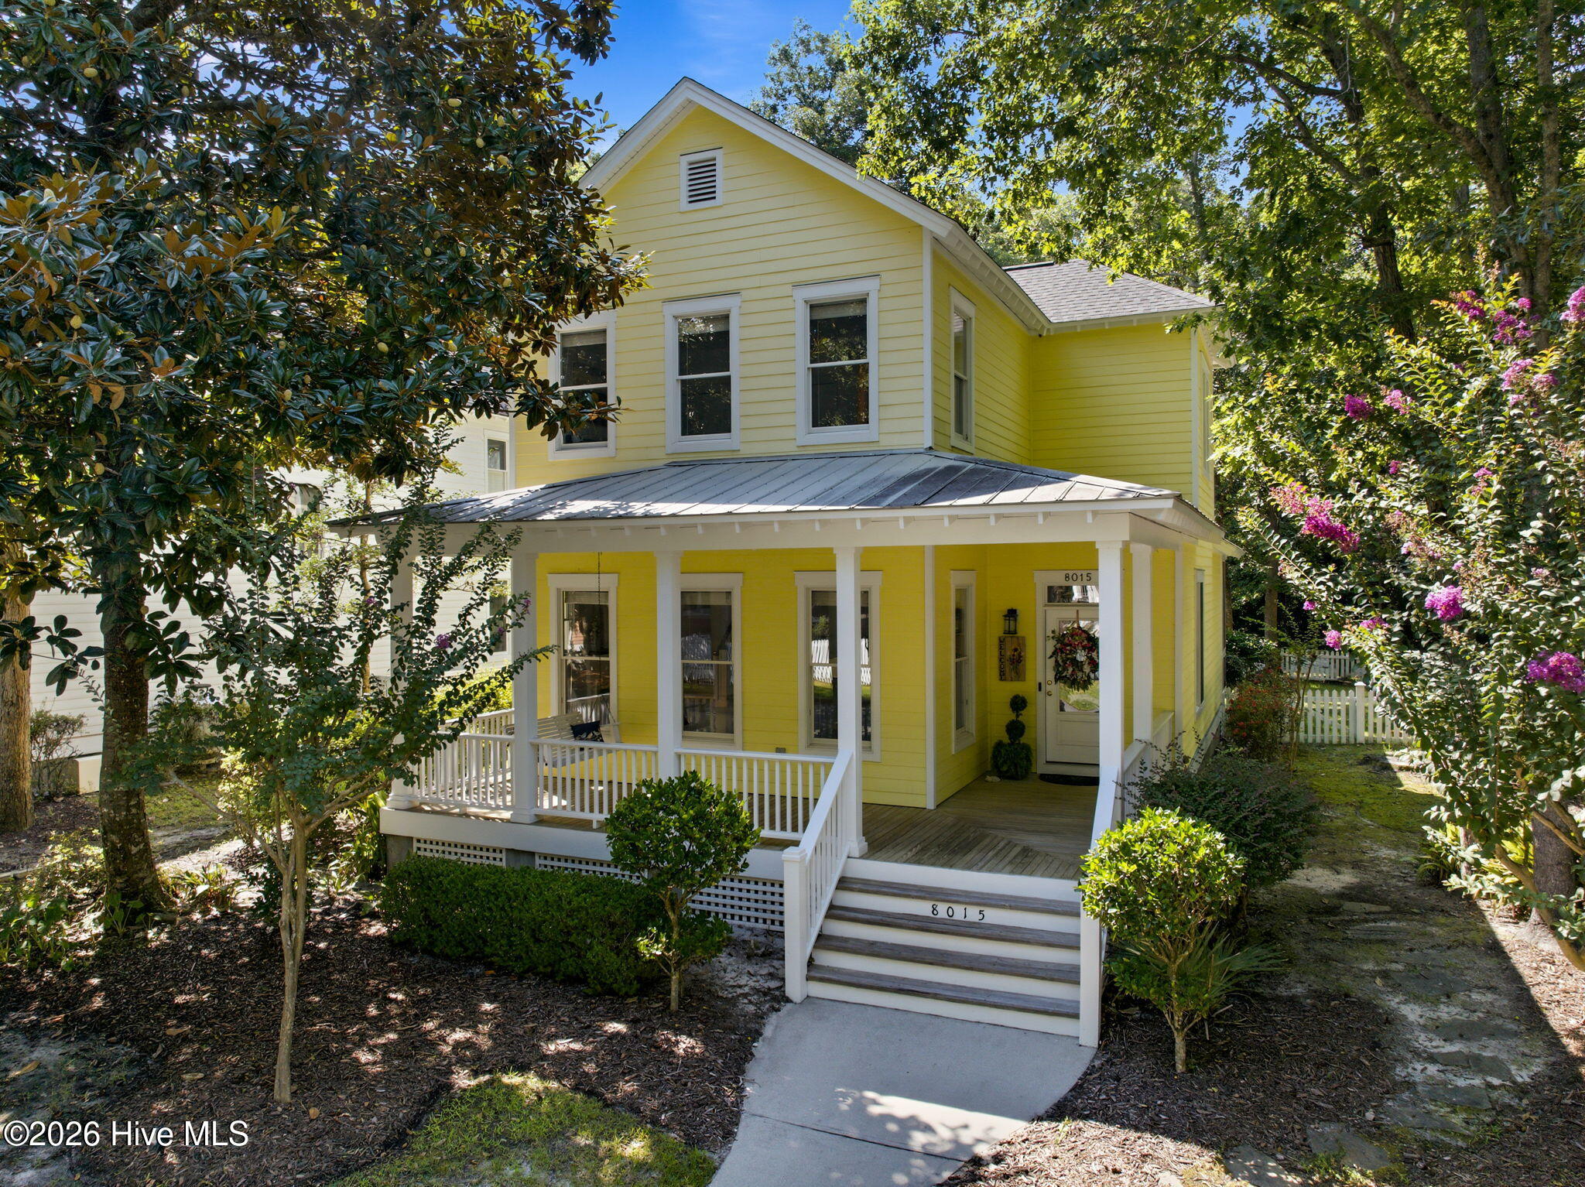
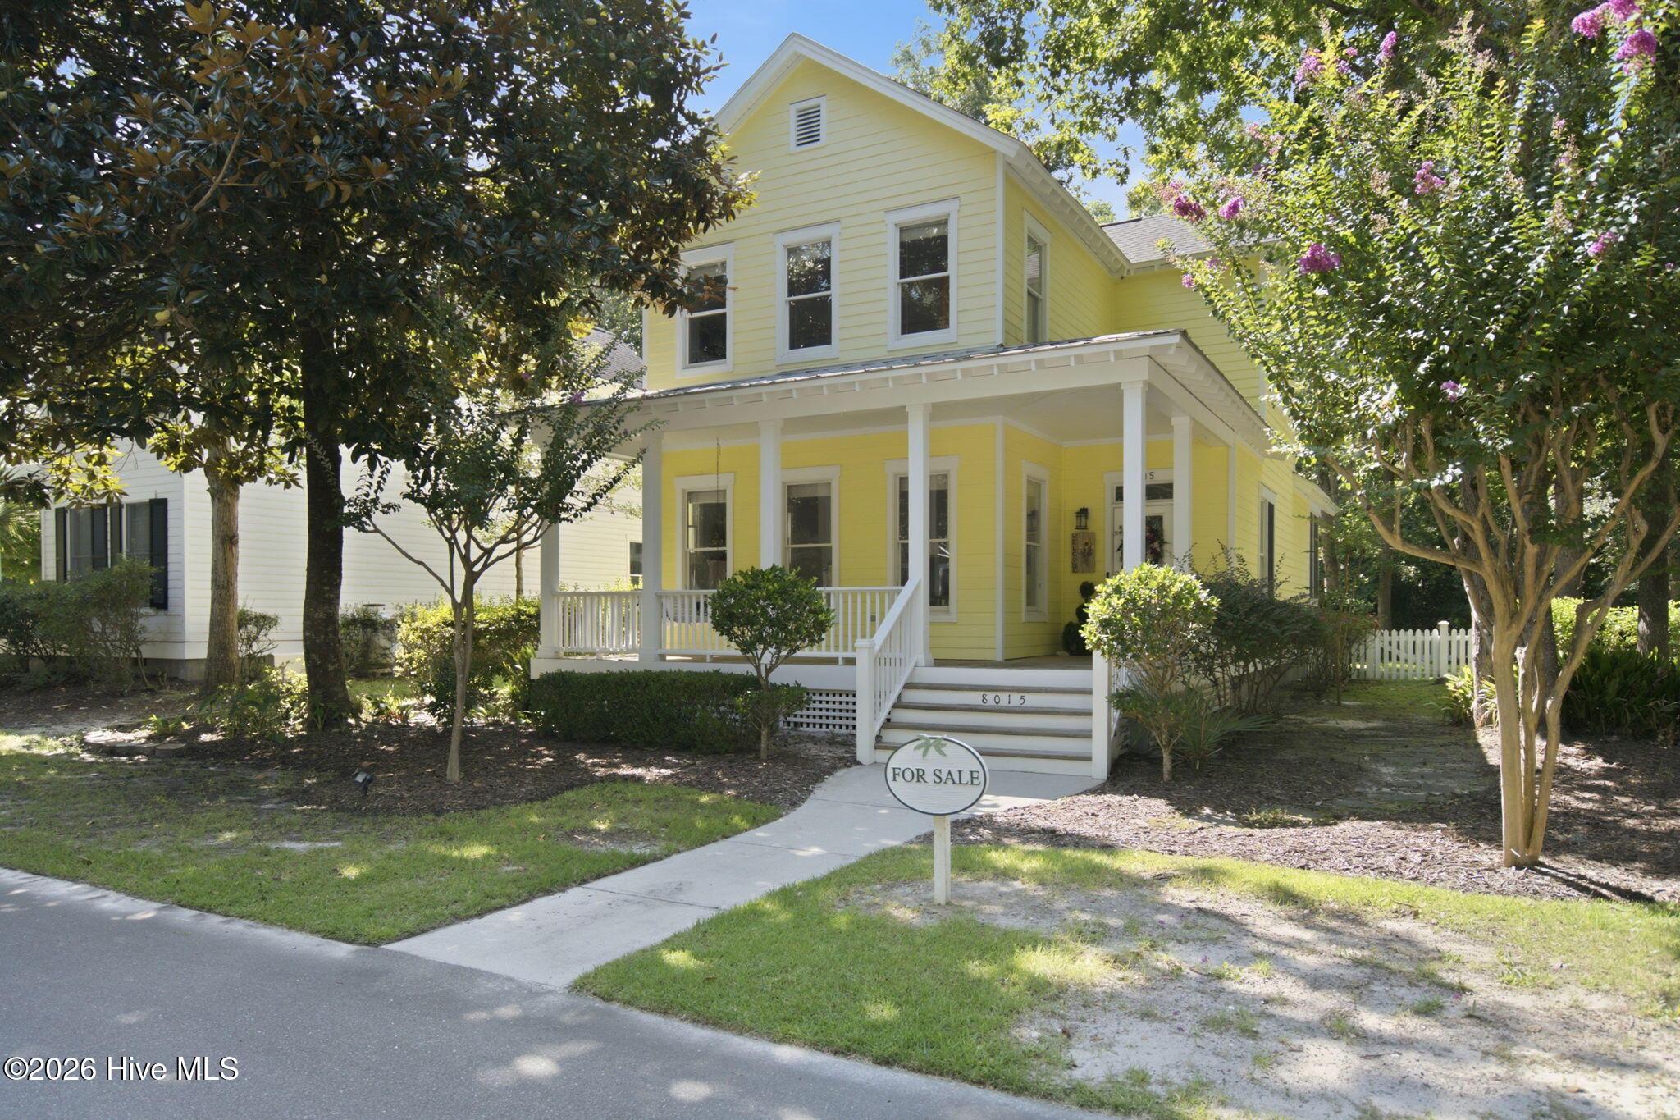
Welcome to this charming home nestled in a picturesque, Charleston-inspired neighborhood where mature trees, beautifully maintained common areas, and timeless Southern architecture create an inviting sense of community.
Freshly painted throughout, this well-appointed home features a highly desirable first-floor primary suite complete with an en-suite bathroom. The kitchen is designed for both style and function, showcasing granite countertops, a classic farmhouse sink, and an inviting space perfect for everyday living and entertaining.
Step outside and enjoy the welcoming front porch or relax on the screened-in back porch overlooking the fenced backyard. Additional highlights include a brand-new roof, a detached garage with a private apartment above--ideal for guests or a home office--and a separate storage shed that provides even more space for tools, lawn equipment, or seasonal items. Front lawn landscaping, including lawn care and edging are included in the HOA.
Known for their community social events, residents also enjoy an exceptional array of community amenities, including a private pond for kayaking, paddleboarding, and fishing, a community swimming pool, a community garden, first-come, first-served boat storage, and a scenic 18-hole disc golf course.
With its blend of Southern charm, thoughtful home features, and outstanding neighborhood amenities, this property offers an exceptional lifestyle in one of the area's most desirable communities.
Amenities
- Washer
- Refrigerator
- Dryer
- Disposal
- Dishwasher
- Electric Range
Additional Features
- Association Amenities: Comm Garden,Community Pool,Maintenance Common Areas,Maintenance Grounds,RV/Boat Storage,Street Lights,Other
- County: New Hanover
- Days on Market: 68
- Exterior: Irrigation System,Gas Log
- Pool: No
- Tax Number: R03700-003-069-000
- Water/Sewer: Cable High Speed, High Speed Internet
- Year Built: 2001
- Property Type: Residential
- Property Sub Type: Single Family Residence
- Tax Year: 2025
- Tax Amount: $2,007.19
- HOA Fees: $2,820.00
Financial
- Short Sale: Standard
Interior Features
- Cool System: Central Air
- Floors: LVT/LVP, Tile, Hardwood
- Fireplaces: 1
- Heat System: Electric, Forced Air
- Interior: Master Downstairs, Walk-in Closet(s), High Ceilings, Kitchen Island, Ceiling Fan(s), Blinds/Shades, Walk-In Closet(s)
- Room Type: Master Bedroom, Bedroom 2, Bedroom 3, Bedroom 4, Living Room, Dining Room, Dining Area, Laundry, Bathroom 1, Bathroom 2, Bathroom 3, Fnshd Room over Garage, Bathroom 4
- Total Rooms: 4
- Levels: Two
- Heating Fuel: Electric
- Association Amenities: Comm Garden,Community Pool,Maintenance Common Areas,Maintenance Grounds,RV/Boat Storage,Street Lights,Other
- Full Baths: 2
- 1/2 Baths: 1
- Furnished: Negotiable
- Laundry: Laundry Closet
- Water Heater: Electric
- Basement Description: Crawl Space,See Remarks
Exterior Features
- Exterior: Irrigation System, Gas Log
- Fuel Tanks: None
- Parking: Detached, Garage
- Roof: Metal,Shingle
- Siding: Composition
- Is New Construction: No
- Construction: Composition,Concrete,Wood Frame
- Foundation: Crawl Space
- Water Source: Public
- Septic or Sewer: Public Sewer,Cape Fear Public Utility Authority
- Water Provider: Cape Fear Public Utility Authority
- Utilities: Cable High Speed,High Speed Internet
- Garage Spaces: 0
- Parking Spaces: 2
- Fencing: Back Yard,Wood
- Exterior: Composition
- Patio/Deck Description: Screened,Front Porch
- Is Horse Property: No
- Zoning: R-20
- Building Total Area (Sq.Ft): 1885
- Road Description: Private Road,Paved
- Road Improvements: See Remarks
- View Description: See Remarks
Location
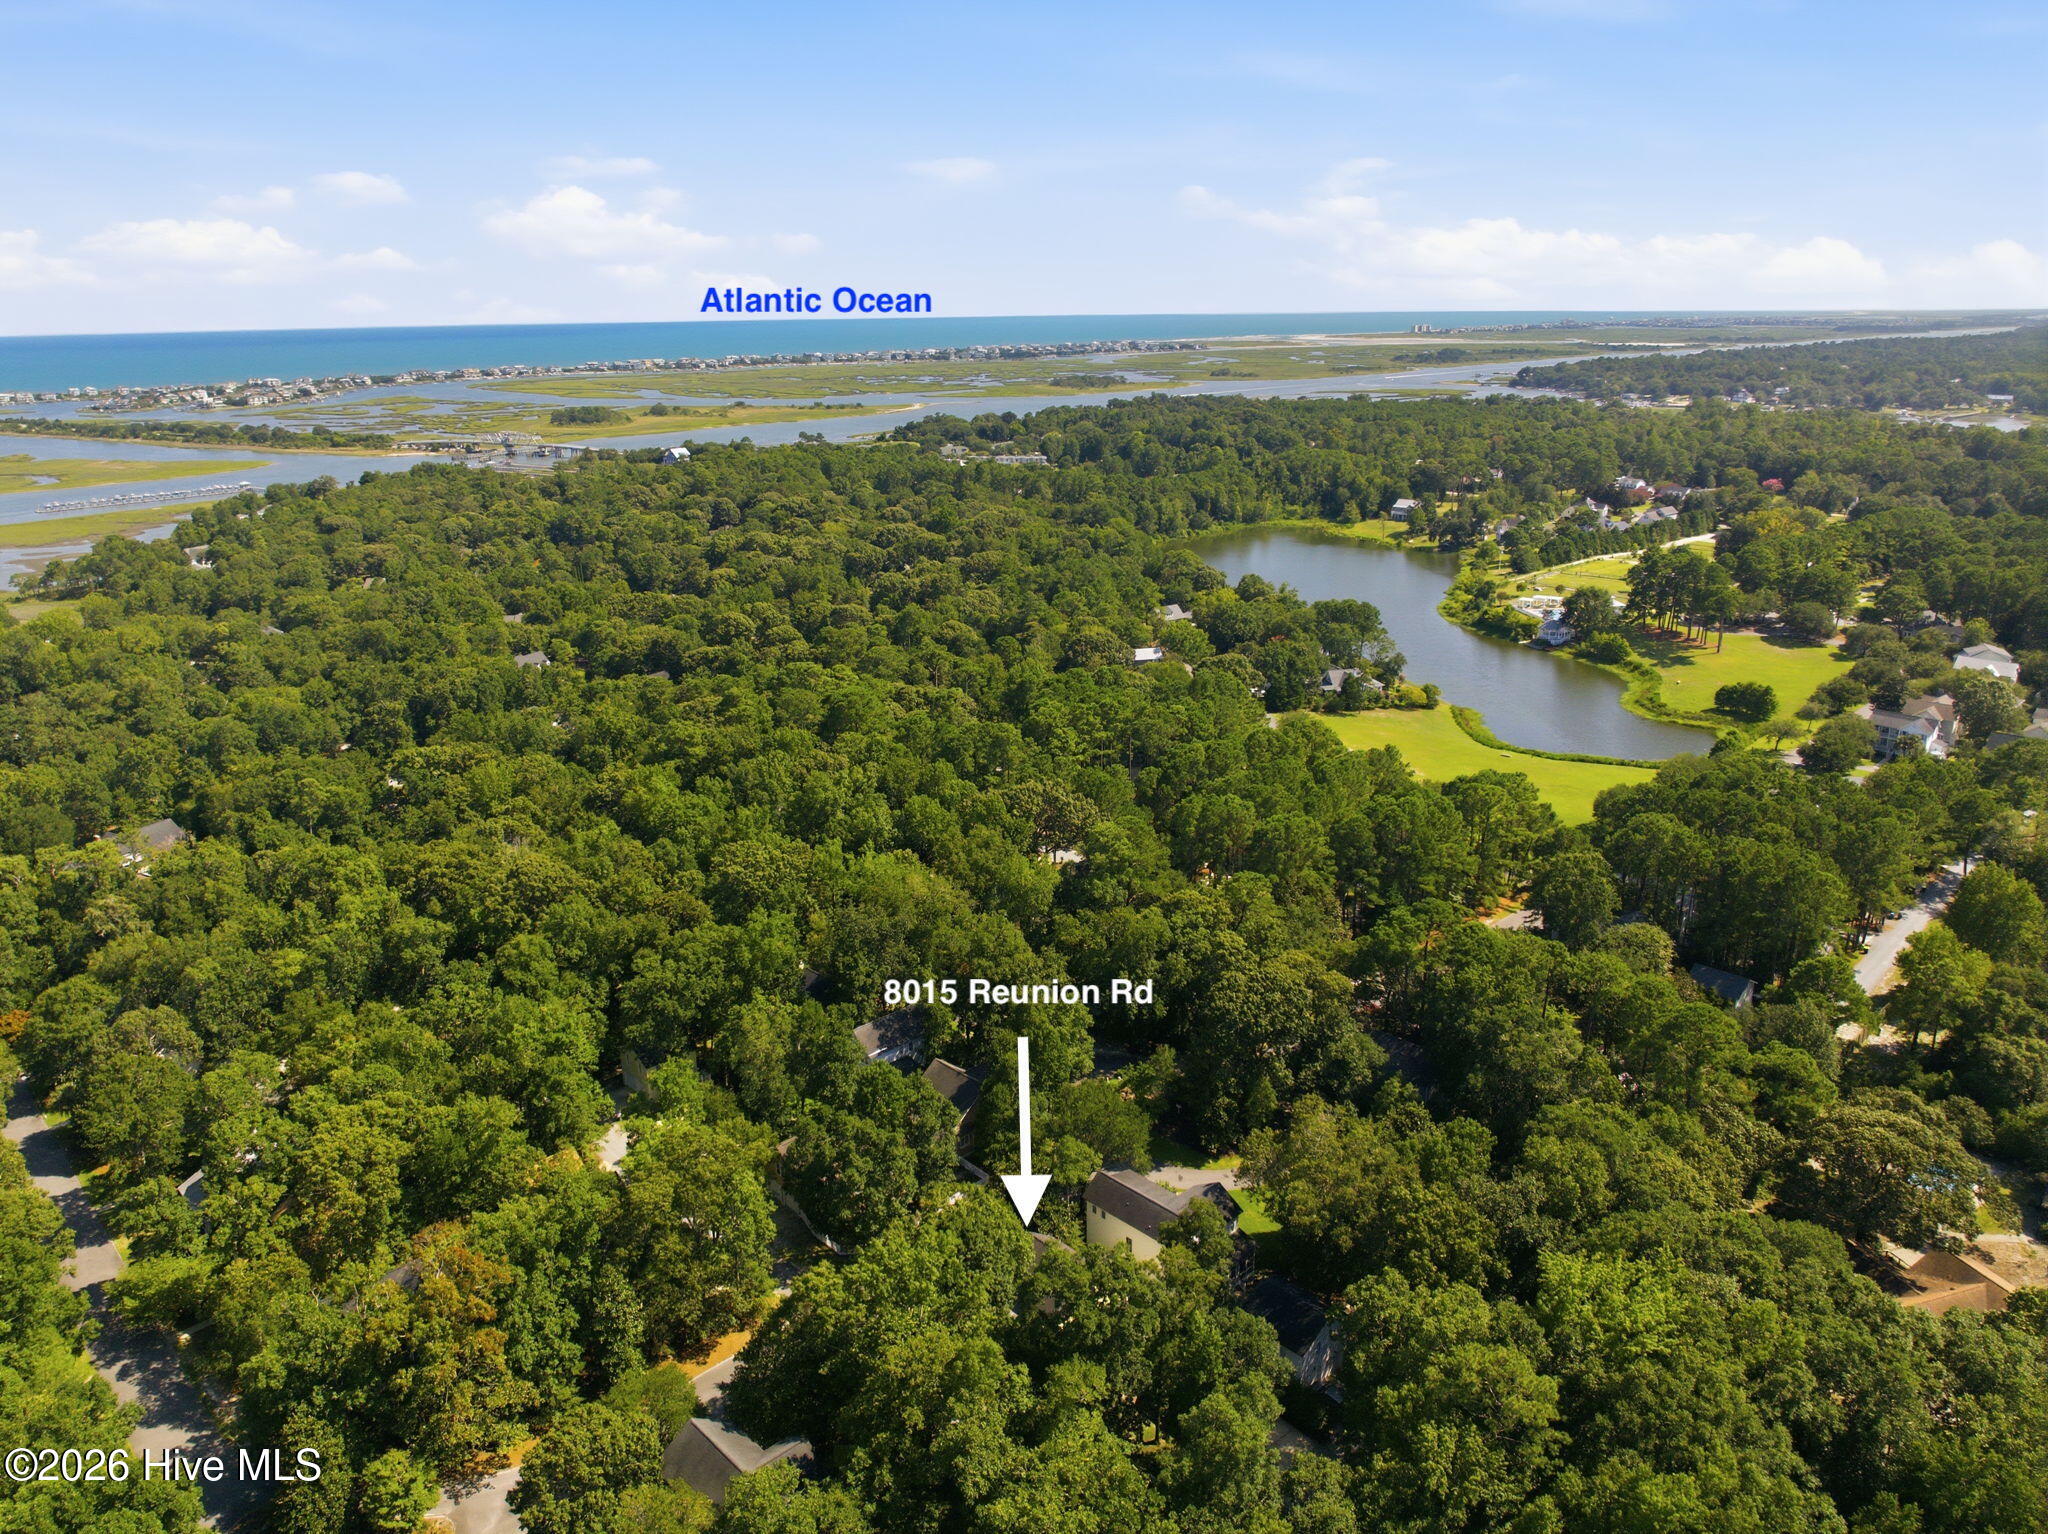
- Directions: From Wilmington: Take US-17 N toward Hampstead. Turn right onto Porters Neck Rd. At the round-a-bout, take 1st exit onto Edgewater Club Dr. Take a left onto Reunion Rd. House is on the left towards the back of the neighorborhood.
- Street Number: 8015
- County: New Hanover
- Latitude: 34.283911
- Longitude: -77.765515
- Marketing City: Wilmington
Listed by: Tayler Herdemian from Debbie Hopper Real Estate Group LLC.