
Location
Agent Comments
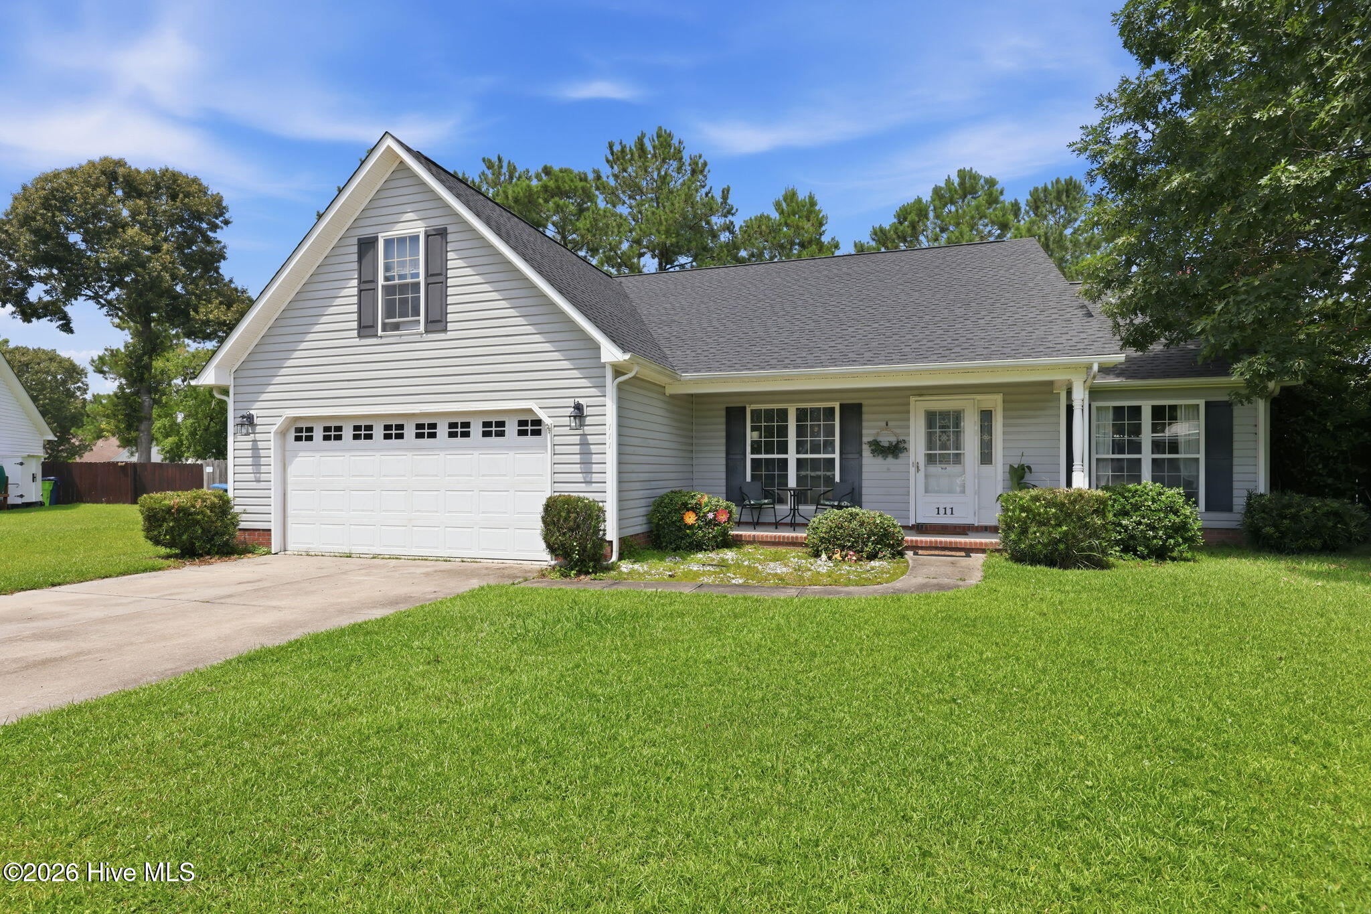
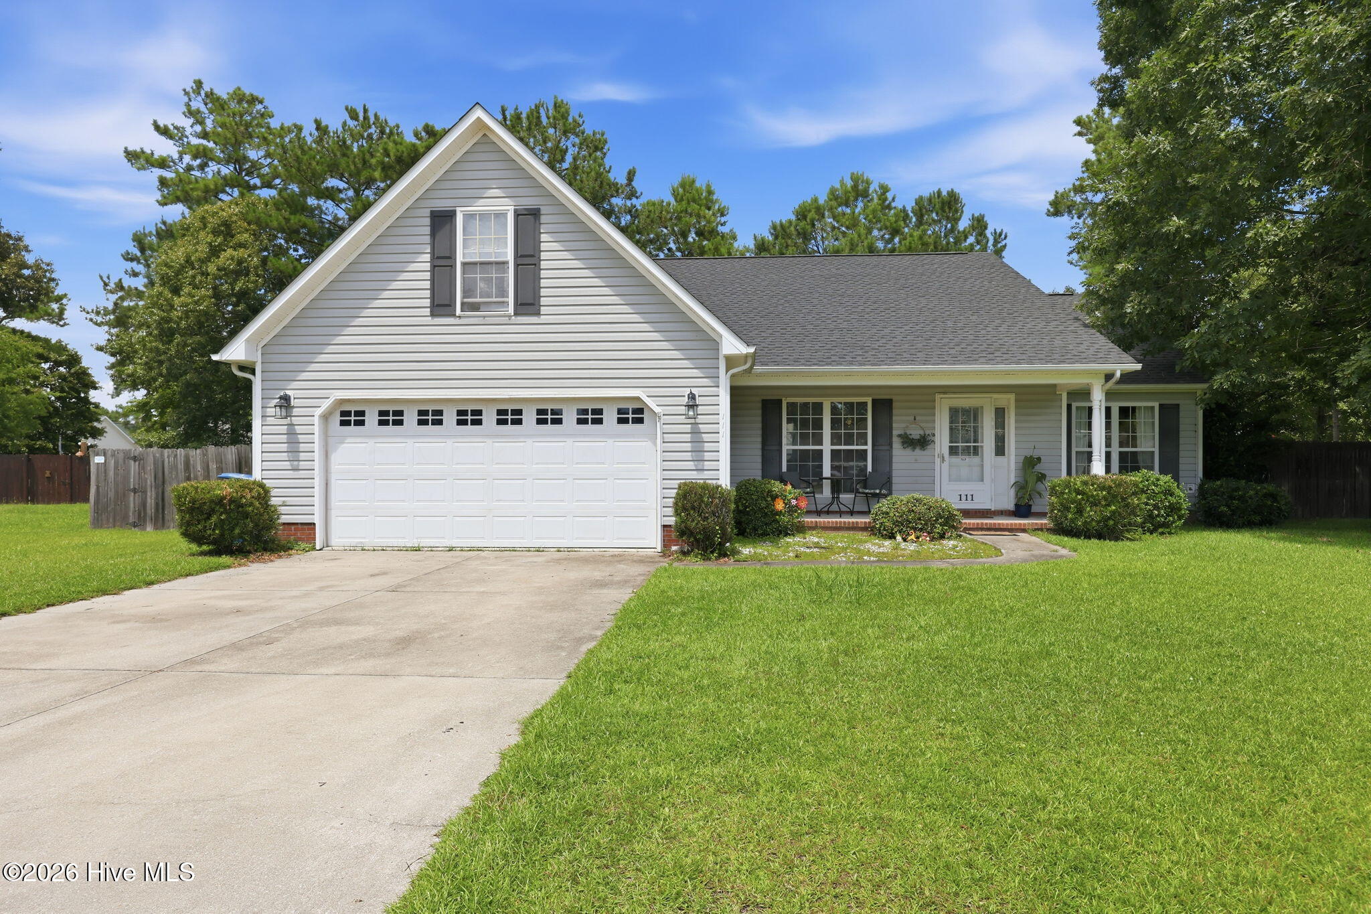
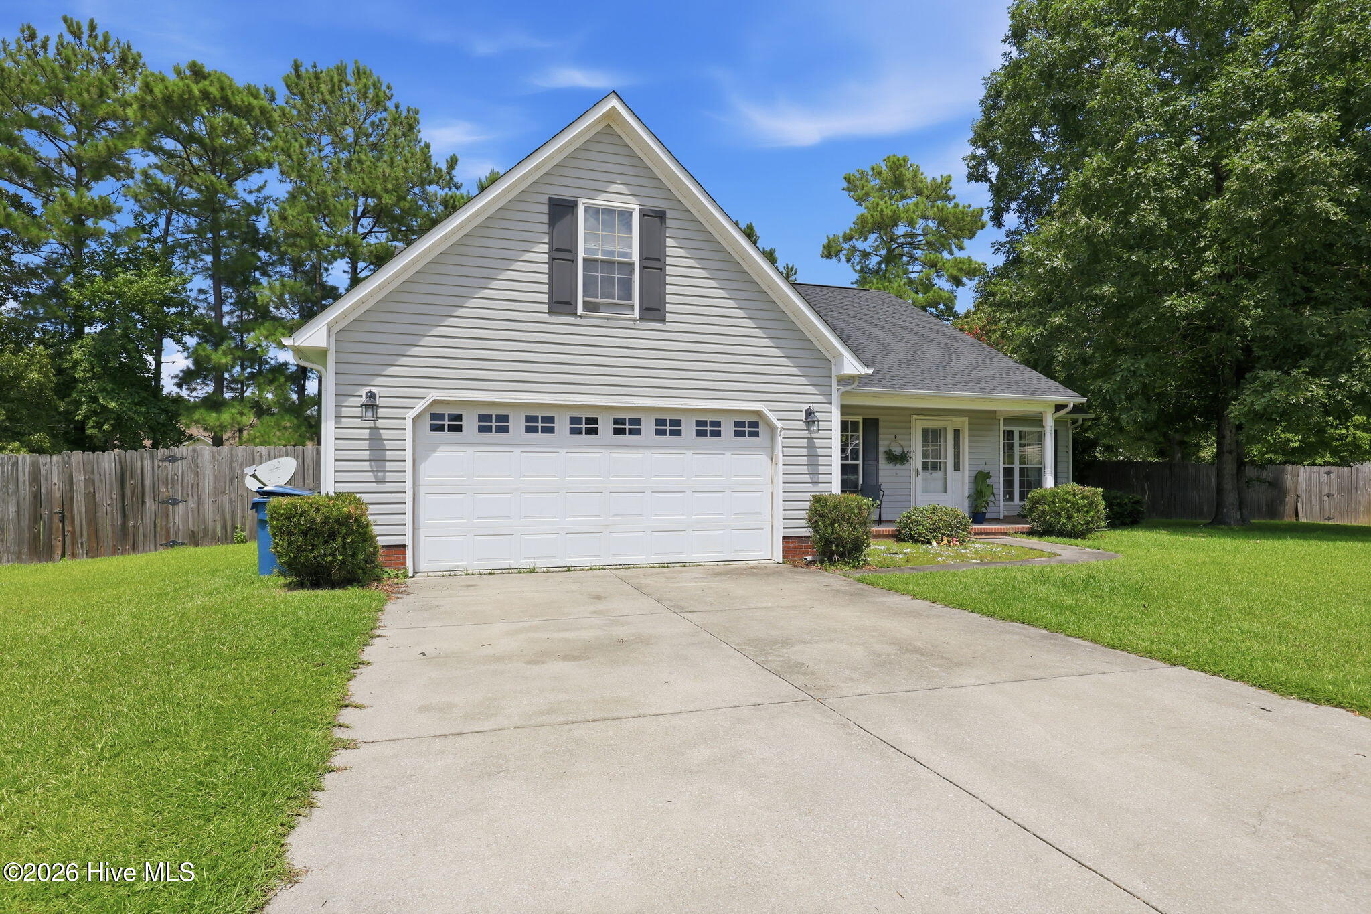
Amazing 4-bedroom, 2-bathroom on nearly half an acre in the sought-after Tucker Creek Estates subdivision. This home is situated on a cul-de-sac and features a long-paved driveway, a two-car garage, established flower beds, and a covered front porch. Inside you will step inside your foyer and notice the large open living area with a gas fireplace and floor-to-ceiling windows allowing natural light to flow through this space. Your eat-in kitchen has matching black appliances, a kitchen island, a pantry, and ample counter and cabinet space. The breakfast nook will be the perfect place for family meals. The formal dining area is off your kitchen and has a door leading to the covered back patio. Your large primary bedroom boasts of trey ceilings and an attached bathroom. The bathroom bosts his and her vanities, with a linen closet and a large walk-in closet. Two additional bedrooms and a full-sized bathroom can be found on the first floor which gives ample space for your growing family or out-of-town guests. The room above the garage is large enough to be a 4th bedroom, playroom, or hobby room. The laundry closet keeps laundry at bay. Enjoy your coffee on those crisp fall mornings from the comfort of your enclosed back porch. The porch leads you to your concrete patio great for grilling and a wooden deck that has enough space for grilling or outdoor furniture. The large fully fenced yard is the perfect place for kids to play and animals to roam safely. Conveniently located minutes from MCAS Cherry Point and a short drive to Crystal Coast Beaches or Historic Downtown New Bern.
Amenities
- Electric Oven
- Built-In Microwave
- Refrigerator
- Dishwasher
Additional Features
- Association Amenities: None
- County: Craven
- Days on Market: 68
- Exterior: None
- Pool: No
- Tax Number: 6-215-2 -018
- Waterfront Features: None
- Water/Sewer: Sewer Available, Water Available
- Year Built: 2005
- Property Type: Residential
- Property Sub Type: Single Family Residence
- Tax Year: 2025
- Tax Amount: $2,976.76
Financial
- Short Sale: Standard
Interior Features
- Cool System: Central Air
- Floors: Carpet, Ceramic Tile
- Fireplaces: 1
- Heat System: Electric, Heat Pump
- Interior: Master Downstairs, Tray Ceiling(s), Ceiling Fan(s)
- Room Type: Master Bedroom, Bedroom 1, Bedroom 2, Bedroom 3, Dining Area, Living Room, Dining Room
- Total Rooms: 7
- Levels: One and One Half
- Heating Fuel: Electric
- Association Amenities: None
- Full Baths: 2
- 1/2 Baths: 0
- Laundry: Dryer Hookup,Washer Hookup,Laundry Closet
- Basement Description: None
Exterior Features
- Exterior: None
- Fuel Tanks: None
- Parking: Concrete, Paved, Garage
- Roof: Shingle
- Siding: Vinyl Siding
- Waterfront Feature: None
- Is New Construction: No
- Construction: Vinyl Siding,Wood Frame
- Foundation: Slab
- Water Source: Public
- Septic or Sewer: Municipal Sewer
- Water Provider: City of Havelock
- Utilities: Sewer Available,Water Available
- Garage Spaces: 2
- Parking Spaces: 2
- Fencing: Back Yard,Wood,Fenced
- Exterior: Vinyl Siding
- Patio/Deck Description: Covered,Enclosed,Patio,Porch
- Zoning: Residential
- Building Total Area (Sq.Ft): 1900
- Road Description: Paved
- Road Improvements: See Remarks
- View Description: See Remarks
Location
- Directions: Take Hwy 70 to Sermons Blvd. Make a right on Freedom Ln. Make a right on Sand Run Rd. The home is on the right at end of cul-de-sac
- Street Number: 111
- County: Craven
- Latitude: 34.931975
- Longitude: -76.938447
- Marketing City: Havelock
Listed by: Sheila Novembre from RE/MAX Homestead Swansboro.