
Location
Agent Comments
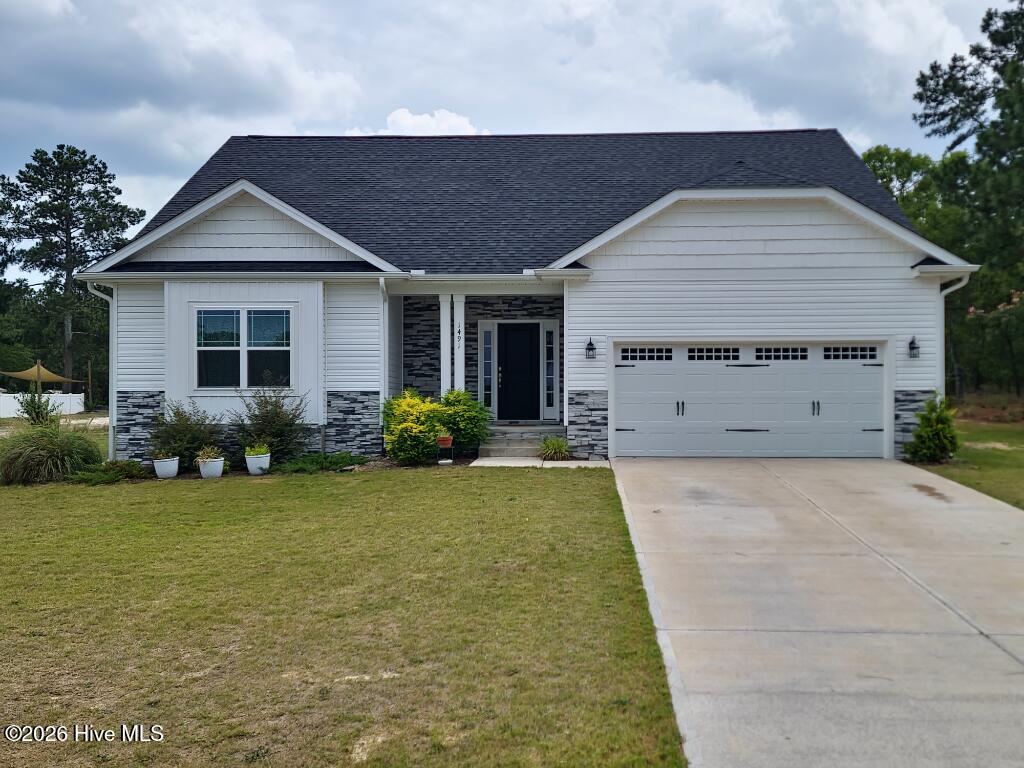
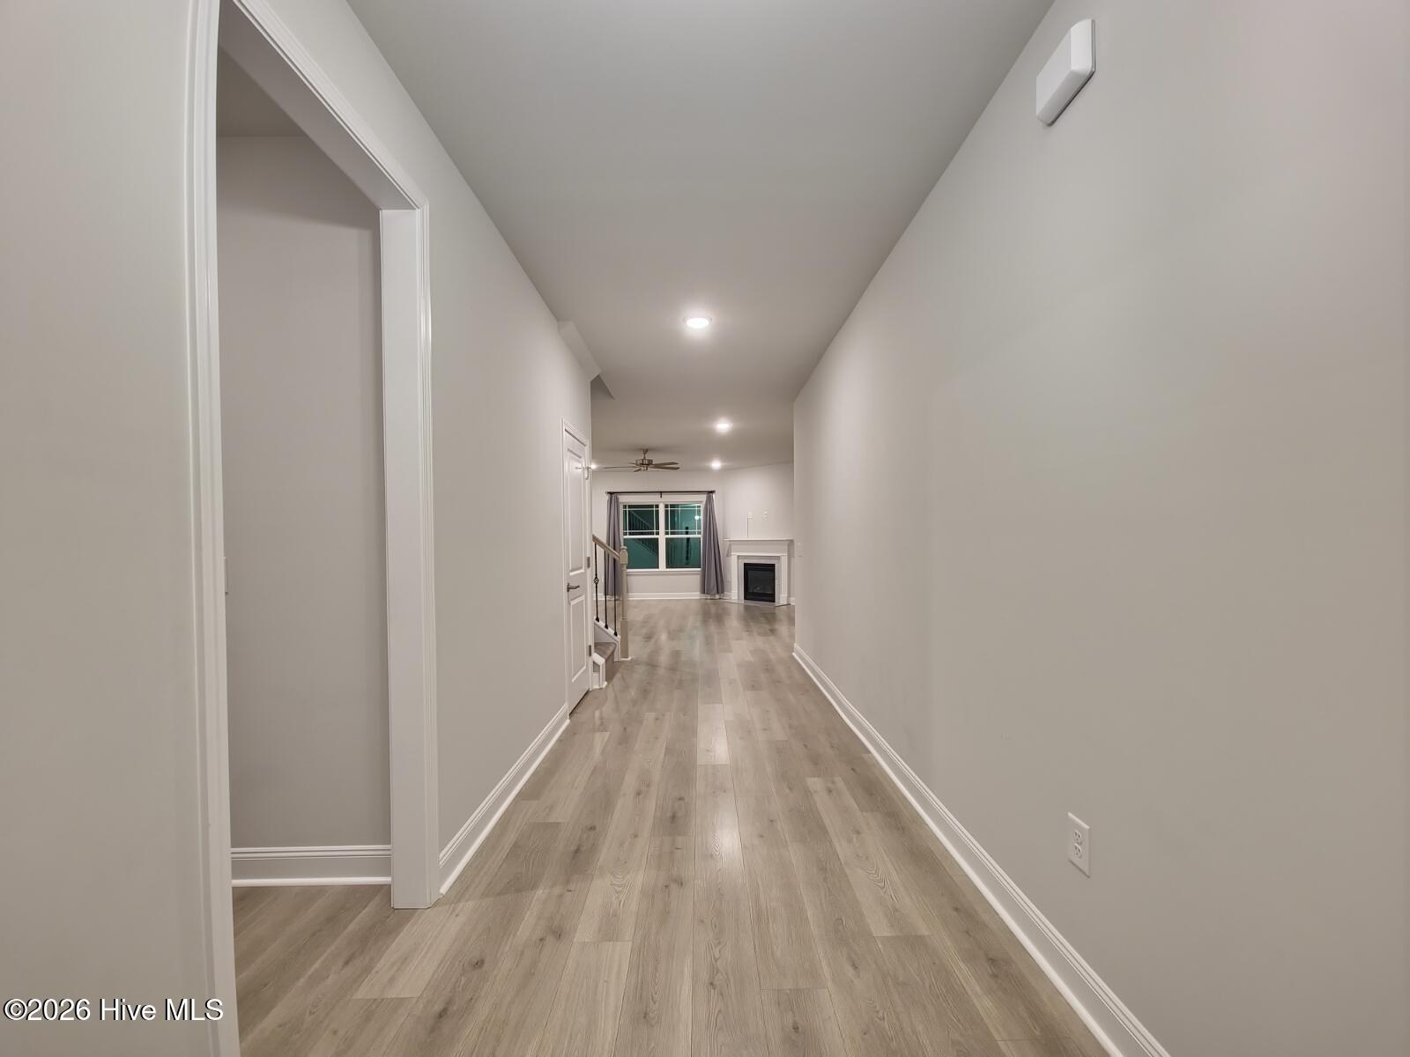
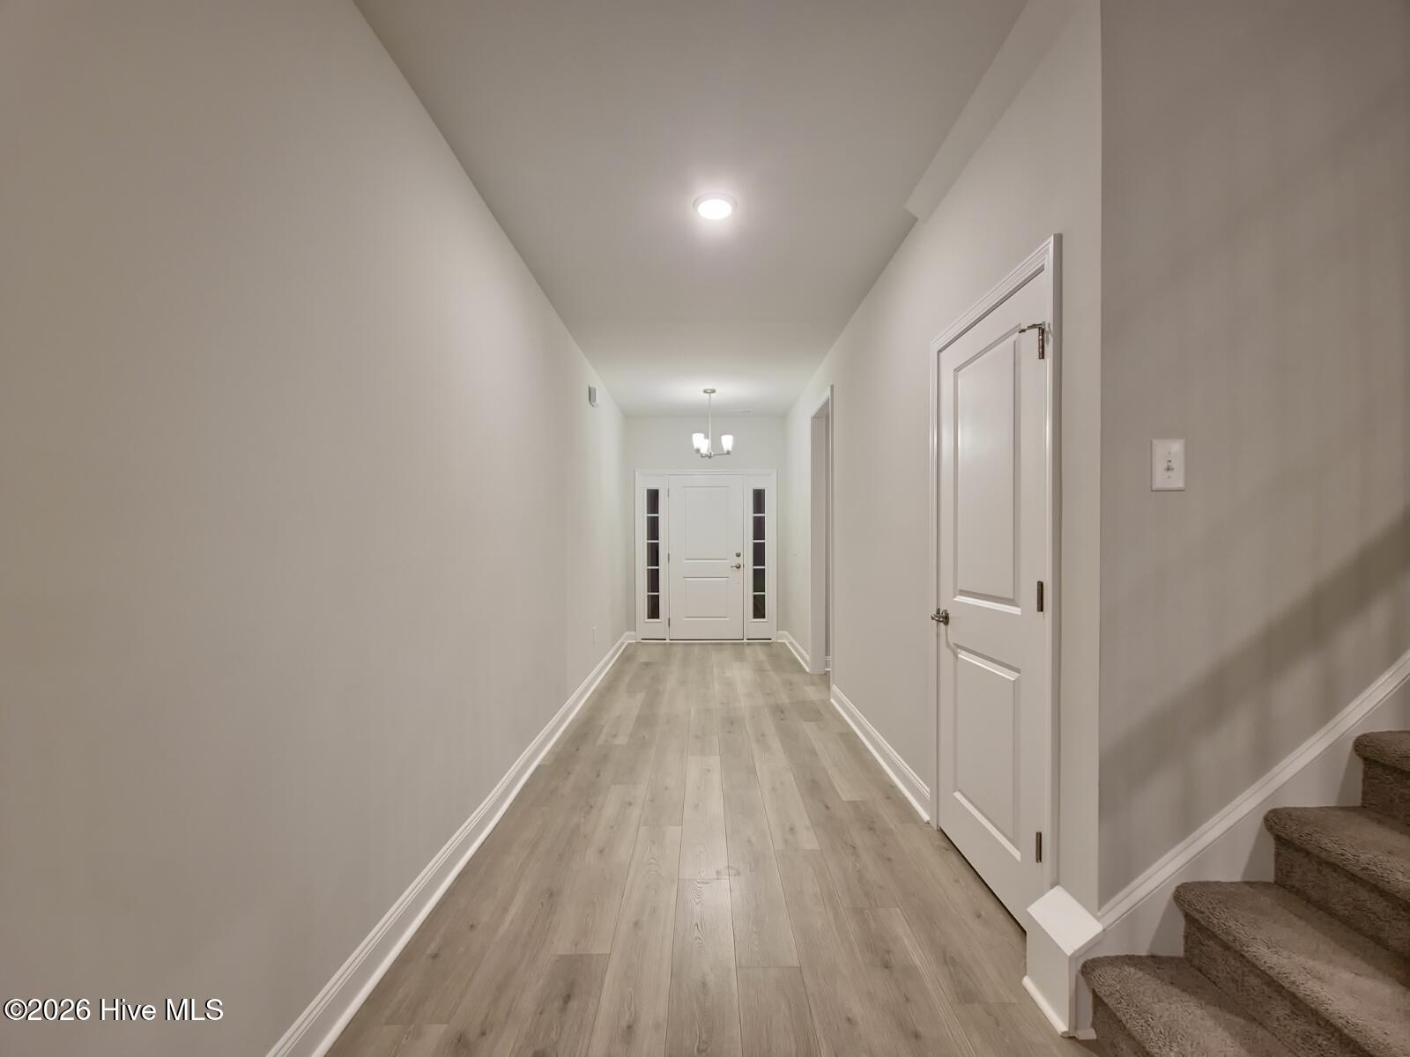
This beautifully designed open-concept home offers spacious living and stylish finishes throughout. The main level features 9-foot ceilings, a wide entry hallway, and an inviting living area with a stunning marble propane fireplace. The kitchen comes with elegant granite countertops, stainless steel appliances, a large center island perfect for entertaining, and the refrigerator conveys with the home. The private primary suite showcases a tray ceiling, crown molding, a large walk-in closet, and an ensuite bath with a garden tub and a separate tiled shower. Also on the main floor are an additional bedroom, full bath, and a versatile office with a walk-in closet. Upstairs includes a spacious bonus room, an additional bedroom, and a full bath ideal for guests or flexible living space. A 2-car garage provides ample storage and convenience, while the washer and dryer also convey with the property. Situated on a cleared lot just over one acre, this property offers the perfect blend of comfort, functionality, and modern style with plenty of room to enjoy both indoors and out.
Amenities
- Electric Oven
- Washer
- Refrigerator
- Ice Maker
- Dryer
- Dishwasher
Additional Features
- Association Amenities: Community Pool
- County: Harnett
- Days on Market: 67
- Exterior: None
- Pool: Yes
- Pool Features: None
- Tax Number: 09956701 0006
- Waterfront Features: None
- Water/Sewer: Water Connected
- Year Built: 2023
- Property Type: Residential
- Property Sub Type: Single Family Residence
- Tax Year: 2025
- Tax Amount: $2,223.99
- HOA Fees: $300.00
Financial
- Short Sale: Standard
Interior Features
- Cool System: Central Air, Ceiling Fan(s)
- Floors: Carpet
- Fireplaces: 1
- Heat System: Forced Air
- Interior: Master Downstairs, Walk-in Closet(s), Tray Ceiling(s), Entrance Foyer, Kitchen Island, Pantry, Walk-in Shower, Eat-in Kitchen, Walk-In Closet(s), Wired for Data
- Room Type: Master Bedroom, Bedroom 2, Office, Bedroom 3, Bonus Room, Dining Area, Living Room, Laundry
- Total Rooms: 8
- Levels: Two
- Heating Fuel: None
- Association Amenities: Community Pool
- Full Baths: 3
- 1/2 Baths: 0
- Laundry: Dryer Hookup,Washer Hookup,Laundry Room
- Attic Description: Walk-In
- Basement Description: None
Exterior Features
- Exterior: None
- Fuel Tanks: None
- Parking: Garage Faces Front
- Pool: None
- Roof: Shingle
- Siding: Stone Veneer, Vinyl Siding
- Waterfront Feature: None
- Is New Construction: No
- Construction: Vinyl Siding,Wood Frame
- Foundation: Slab
- Water Source: Public
- Septic or Sewer: Septic Tank
- Utilities: Water Connected
- Garage Spaces: 2
- Parking Spaces: 2
- Fencing: None
- Exterior: Stone Veneer,Vinyl Siding
- Patio/Deck Description: None
- Zoning: RA-20R
- Building Total Area (Sq.Ft): 2604
- Road Description: Private Road
- Road Improvements: See Remarks
- View Description: None
Location
- Directions: From Raleigh, take I-40/ US-70 E to NC-87, Continue on NC-87 to Ponderosa Road; it will turn into Ponderosa Trail Road. Home is on the left. From Ft. Bragg: Take All American Pkwy, W Manchester Rd, Stiner Rd, and W Manchester Rd to NC-24 W/NC-87 N in Spring Lake. Proceed on NC-87 North; use the left two lanes to turn left onto NC-24 W/NC-87 N, Follow Milton Welch Rd to Ponderosa Trail
- Street Number: 1491
- County: Harnett
- Latitude: 35.315293
- Longitude: -79.142108
- Marketing City: Cameron
Listed by: Brittany Brathwaite from EXP Realty LLC - C.