
Location
Agent Comments
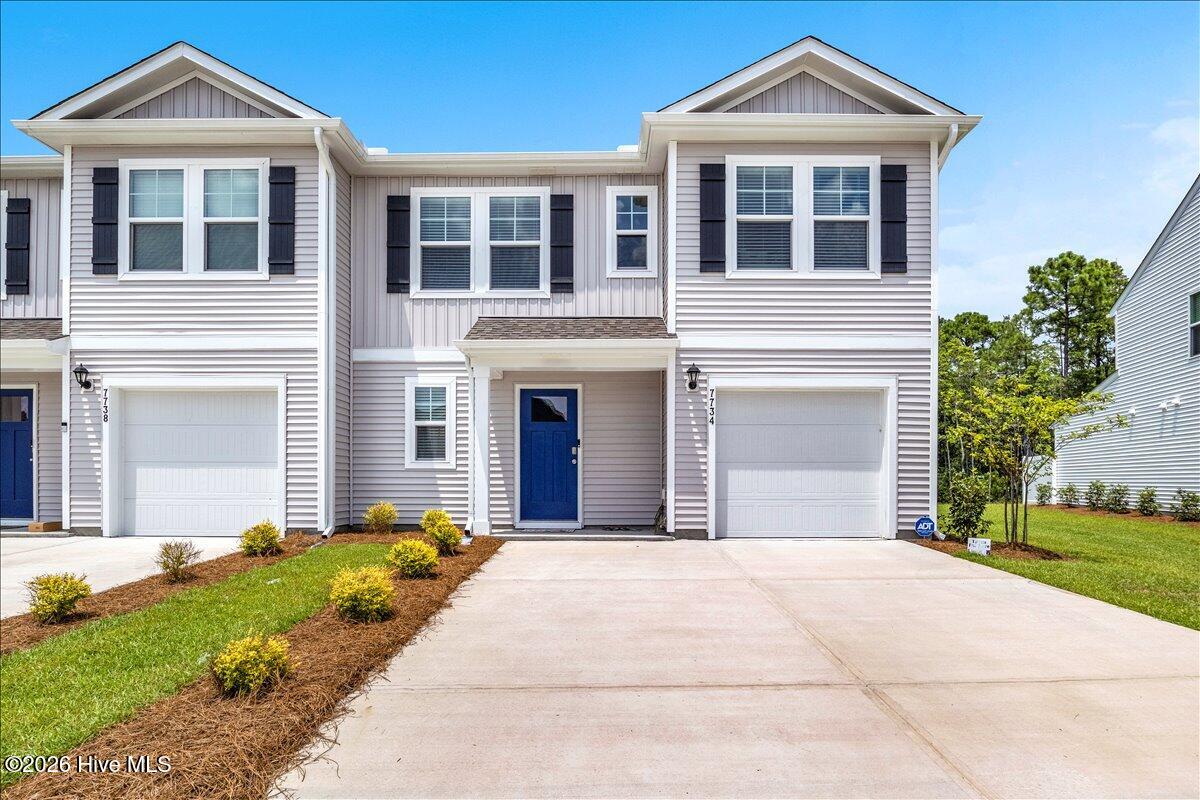
Price Improvement! ONLY ONE YEAR OLD- Why wait for new construction- this inviting duet townhome, welcomes you to peaceful surroundings and thoughtful design. It all comes together to create a comfortable place to relax, gather, and enjoy everyday life with the feel of a single-family home. Tucked away near the back of the larger community, this home offers a quieter setting with minimal through traffic and a private wooded backdrop that brings a sense of calm and natural beauty right to your doorstep.
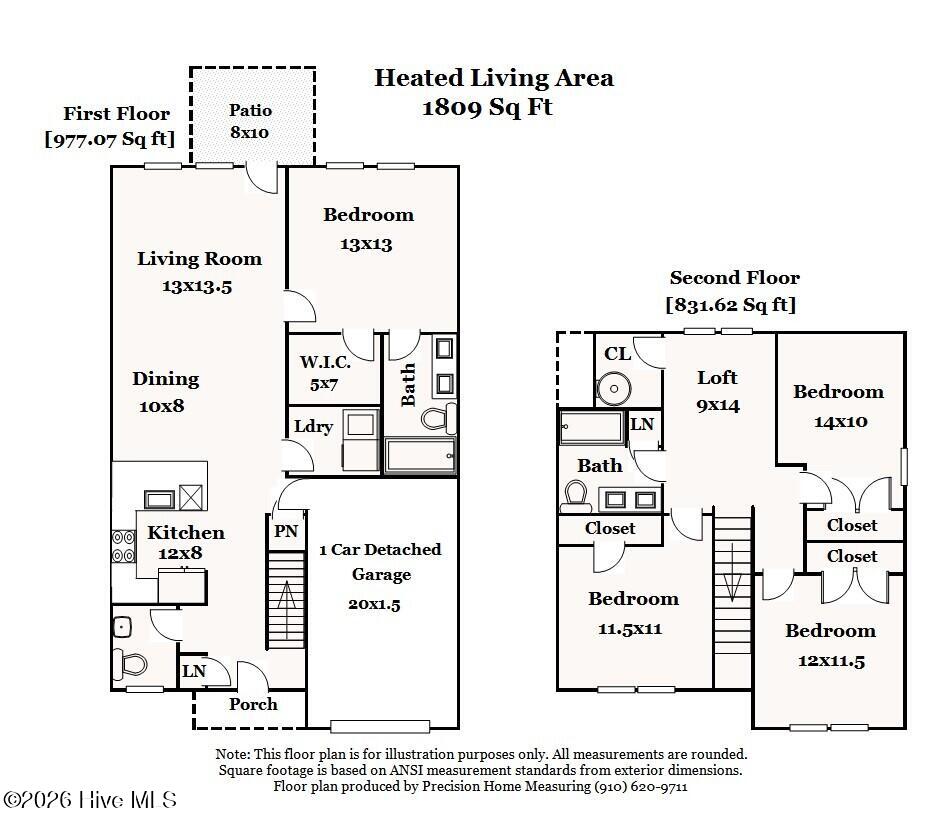
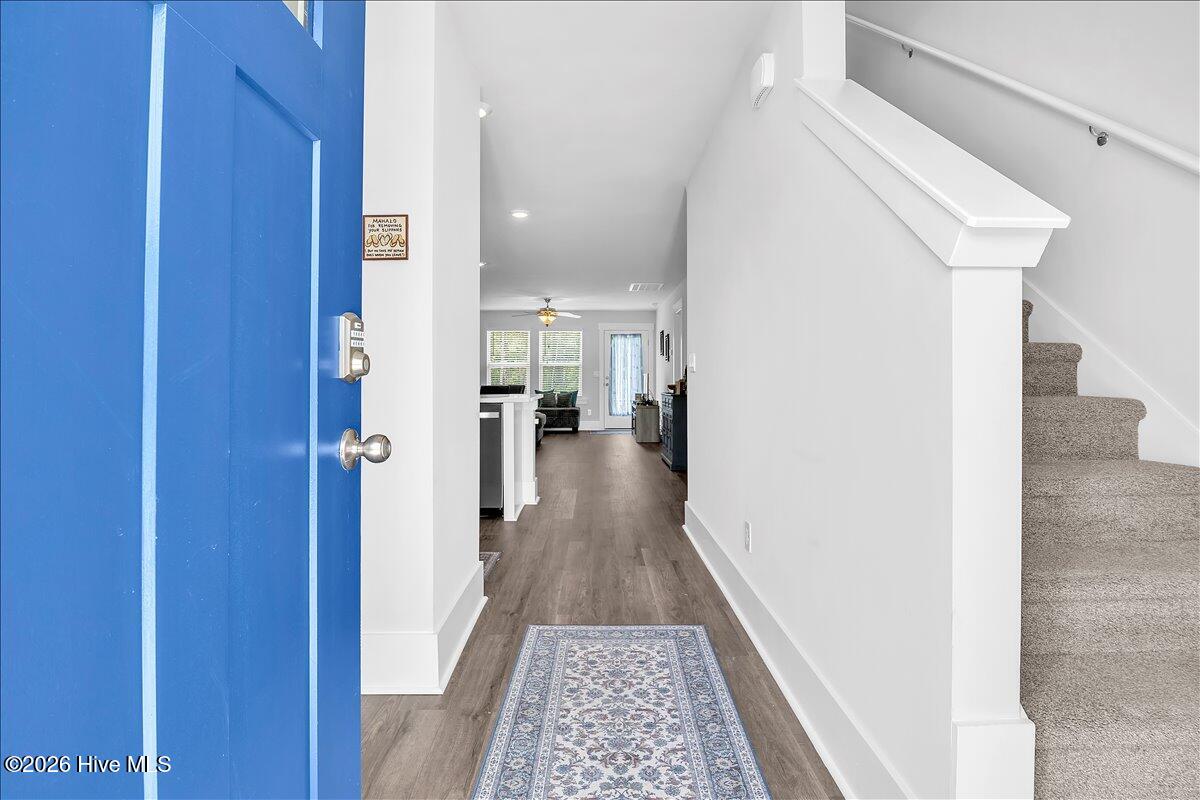
Inside, the open-concept floor plan creates an easy, welcoming flow between the main living spaces--perfect for hosting friends, enjoying family time, or simply settling in after a busy day. The primary suite is conveniently located on the main level, offering comfort and convenience, while three additional bedrooms upstairs provide plenty of room for family, overnight guests, a home office, or flexible living spaces.
Enjoy the best of low-maintenance townhome living without sacrificing privacy, space, or a peaceful atmosphere. With its desirable location, wooded views, and versatile layout, this home is designed for comfortable living and making lasting memories.
Amenities
- Electric Oven
- Built-In Microwave
- Washer
- Refrigerator
- Dryer
- Disposal
- Dishwasher
Additional Features
- Association Amenities: Clubhouse,Community Pool,Dog Park,Fitness Center,Maintenance Common Areas,Master Insure,Pickleball,Picnic Area,Playground,Sidewalks,Street Lights,Tennis Court(s)
- County: Brunswick
- Days on Market: 68
- Exterior: End Unit
- Pool: Yes
- Pool Features: None
- Tax Number: 046pe099
- Waterfront Features: None
- Water/Sewer: Sewer Available, Water Available
- Year Built: 2025
- Property Type: Residential
- Property Sub Type: Townhouse
- Tax Year: 2025
- Tax Amount: $203.60
- HOA Fees: $996.00
- Unit Type: 4 Bedroom Or More
Financial
- Short Sale: Standard
Interior Features
- Cool System: Central Air
- Floors: LVT/LVP, Carpet
- Heat System: Electric, Heat Pump
- Interior: Master Downstairs, Walk-in Closet(s), Solid Surface, Ceiling Fan(s), Pantry, Blinds/Shades, Walk-In Closet(s)
- Room Type: Dining Area, Dining Room, Living Room, Master Bedroom, Other, Bedroom 2, Bedroom 3, Bedroom 4
- Total Rooms: 8
- Levels: End Unit,Two
- Heating Fuel: Electric
- Association Amenities: Clubhouse,Community Pool,Dog Park,Fitness Center,Maintenance Common Areas,Master Insure,Pickleball,Picnic Area,Playground,Sidewalks,Street Lights,Tennis Court(s)
- Full Baths: 2
- 1/2 Baths: 1
- Laundry: Dryer Hookup,Washer Hookup,Laundry Closet
- Water Heater: Electric
- Attic Description: Pull-Down Stairs
- Basement Description: None
Exterior Features
- Exterior: End Unit
- Fuel Tanks: None
- Parking: Garage Door Opener, Off Street, Paved
- Pool: None
- Roof: Architectural Shingle
- Siding: Vinyl Siding
- Waterfront Feature: None
- Is New Construction: No
- Construction: Vinyl Siding,Wood Frame
- Foundation: Slab
- Water Source: Public
- Septic or Sewer: Municipal Sewer
- Utilities: Sewer Available,Water Available
- Garage Spaces: 1
- Parking Spaces: 1
- Fencing: Partial
- Exterior: Vinyl Siding
- Patio/Deck Description: Patio
- Zoning: Le-M-F
- Building Total Area (Sq.Ft): 1763
- Road Description: City Street,State Road,Paved
- Road Improvements: See Remarks
- View Description: See Remarks
Location
- Directions: Hwy 17 S. Turn right onto Maco Road about 1.5 miles turn left onto Grayson Parkway and continue past clubhouse and pool. Turn right onto Willowleaf Dr then right onto Pennycress Dr.
- Street Number: 7734
- County: Brunswick
- Latitude: 34.201895
- Longitude: -78.104988
- Marketing City: Leland
Listed by: Lori Stafford from Century 21 Vanguard.