
Location
Agent Comments
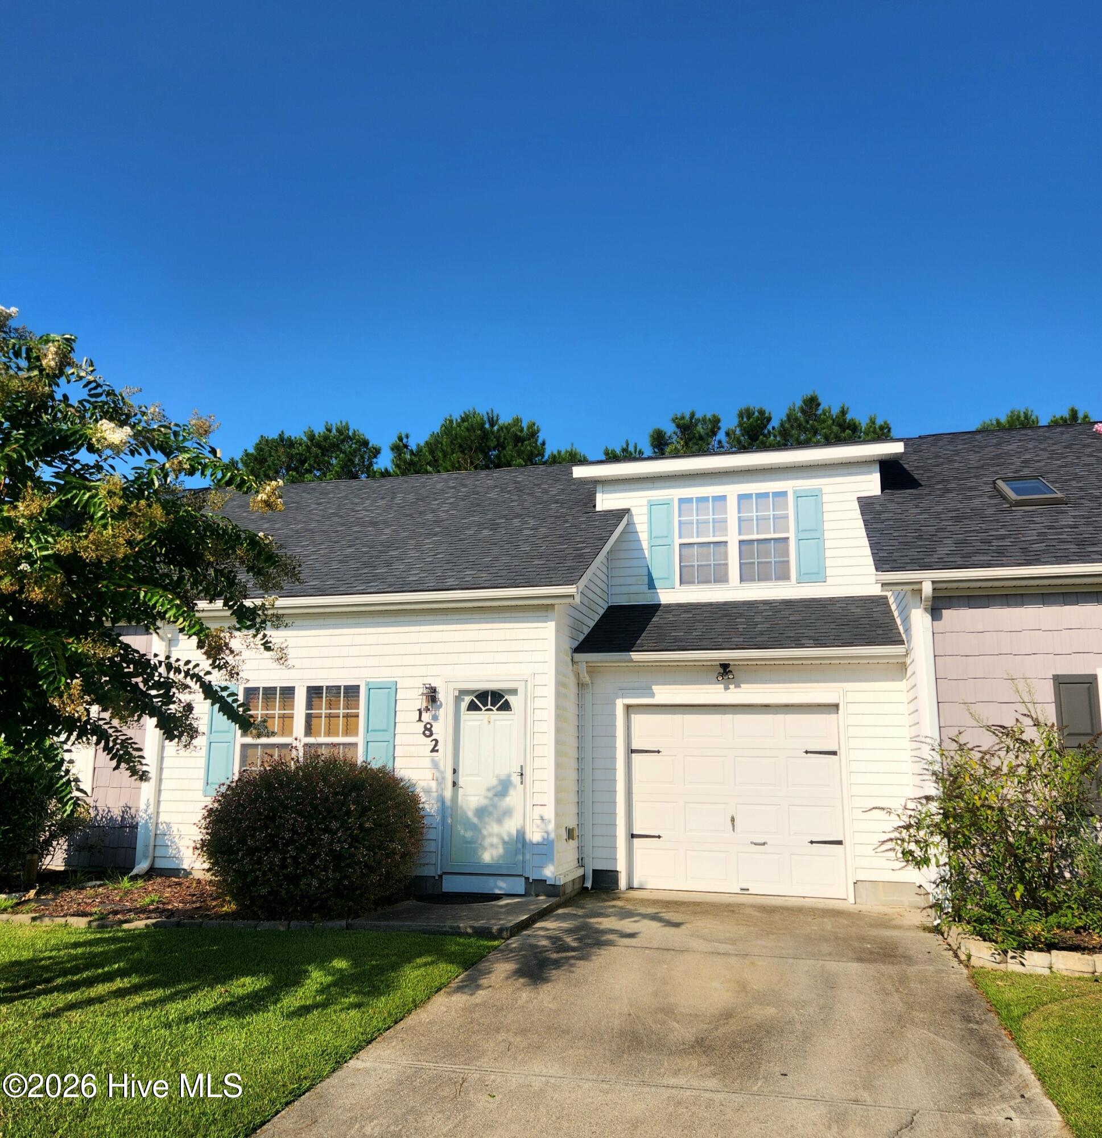
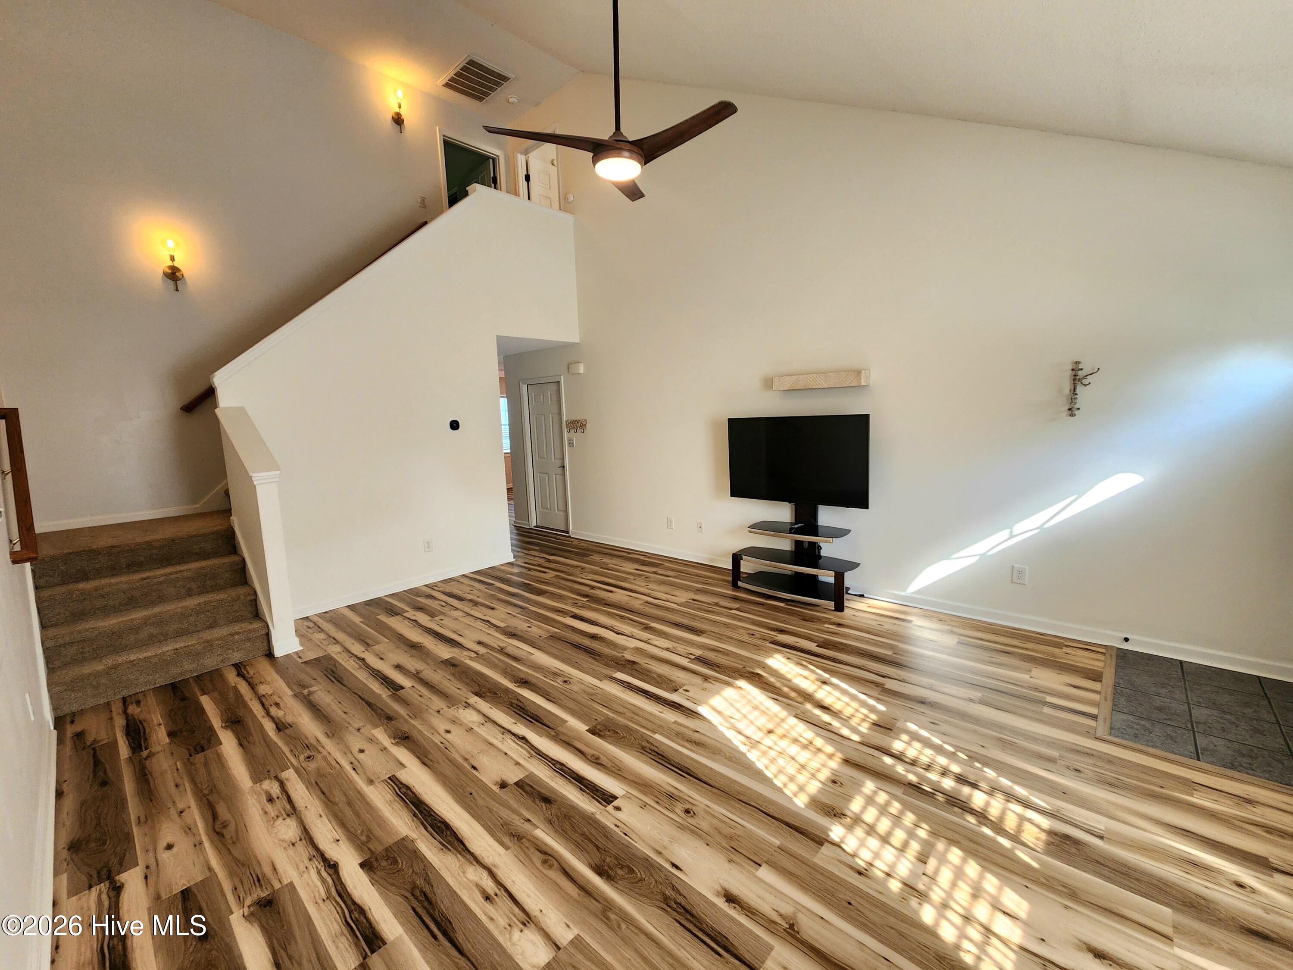
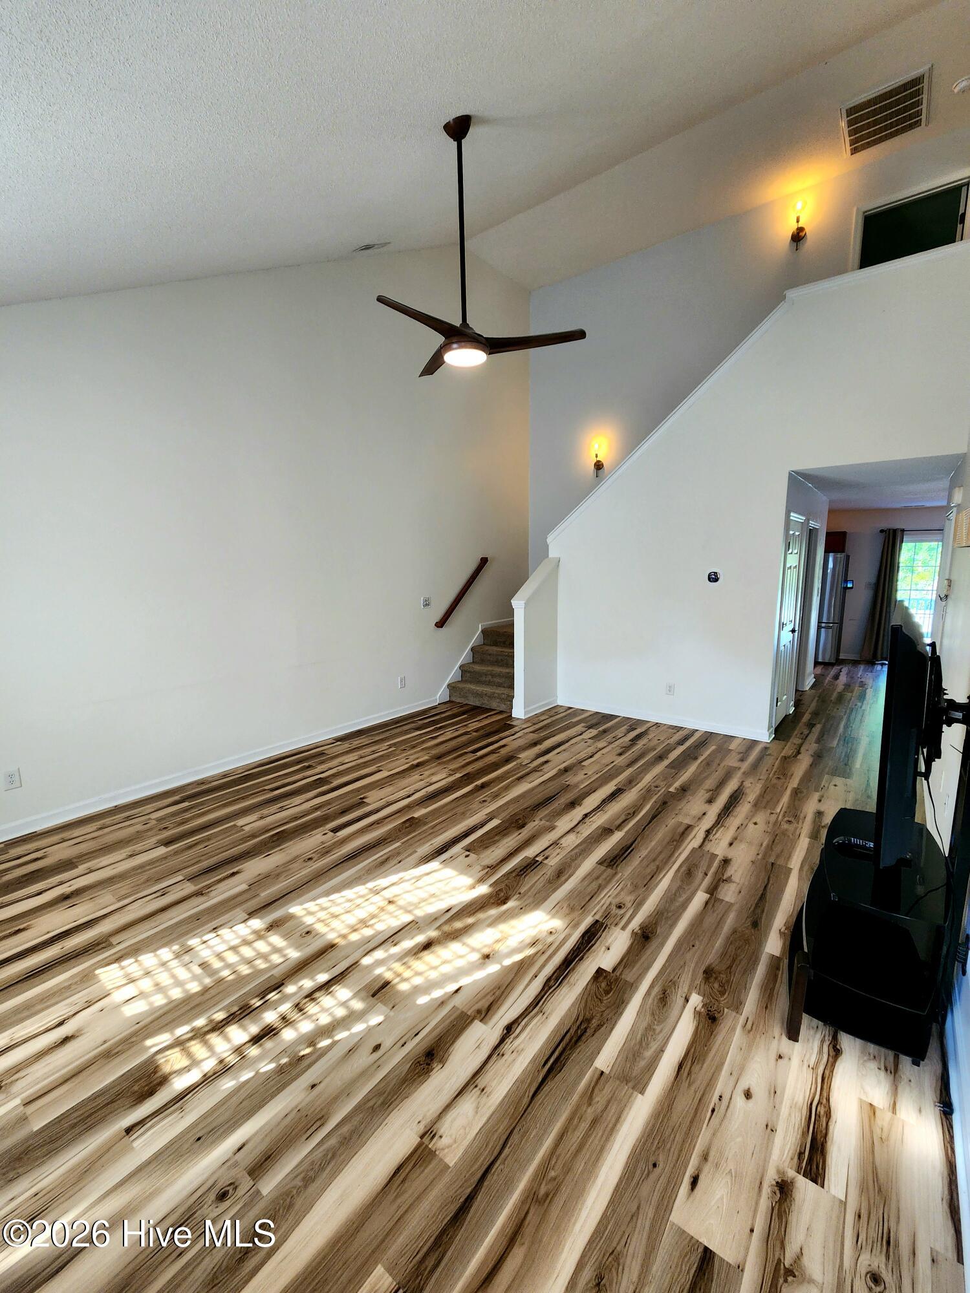
Privacy abounds at this meticulously maintained 2 bedroom 2 1/2 bath townhouse that sits in the back of this GATED neighborhood. It boasts a NEW Roof in 2024, newer stainless steel appliances, a garbage disposal, a spacious deck, walk in closets, once car extended garage, a privacy fenced back yard, a community pool and SO MUCH MORE! The beautiful flooring and massive vaulted ceilings make this home LIGHT & Bright!
Lastly, it is only 5 minutes to the ICWW for boating and fishing and Camp Lejeune, 10 minutes to Downtown Historic Swansboro and only 20 minutes to the BEACH!
Amenities
- Electric Oven
- Built-In Microwave
- Washer
- Refrigerator
- Dryer
- Dishwasher
Additional Features
- Association Amenities: Community Pool,Gated,Maintenance Common Areas,Maintenance Roads,Management,Street Lights,Trash
- County: Onslow
- Days on Market: 68
- Pool: Yes
- Pool Features: See Remarks
- Tax Number: 1308k-200
- Waterfront Features: None
- Water/Sewer: Cable Available, Sewer Connected, Water Connected
- Year Built: 2007
- Property Type: Residential
- Property Sub Type: Townhouse
- Tax Year: 2026
- Tax Amount: $1,420.16
- HOA Fees: $1,071.00
- Unit Type: 2 Bedroom
Financial
- Short Sale: Standard
Interior Features
- Cool System: Central Air, Heat Pump
- Floors: LVT/LVP, Carpet, Vinyl, Plank
- Heat System: Heat Pump, Electric
- Interior: Walk-in Closet(s), Vaulted Ceiling(s), High Ceilings, Ceiling Fan(s), Blinds/Shades, Walk-In Closet(s)
- Room Type: Master Bedroom, Bedroom 2, Living Room, Dining Room, Dining Area
- Total Rooms: 5
- Levels: Two
- Heating Fuel: Electric
- Association Amenities: Community Pool,Gated,Maintenance Common Areas,Maintenance Roads,Management,Street Lights,Trash
- Full Baths: 2
- 1/2 Baths: 1
- Furnished: Unfurnished
- Laundry: Laundry Closet
- Water Heater: Electric
- Attic Description: Access Only
- Basement Description: None
Exterior Features
- Fuel Tanks: None
- Parking: Garage Faces Front, Paved
- Pool: See Remarks
- Roof: Architectural Shingle,See Remarks
- Siding: Vinyl Siding
- Waterfront Feature: None
- Is New Construction: No
- Construction: Vinyl Siding,Wood Frame
- Foundation: Slab
- Water Source: Public
- Septic or Sewer: Municipal Sewer
- Water Provider: Onslow Water Authority
- Utilities: Cable Available,Sewer Connected,Water Connected
- Garage Spaces: 1
- Parking Spaces: 3
- Fencing: Back Yard,Wood
- Exterior: Vinyl Siding
- Patio/Deck Description: Deck
- Is Horse Property: No
- Zoning: R-5
- Building Total Area (Sq.Ft): 1281
- Road Description: Private Road,Maintained,Paved
- Road Improvements: See Remarks
- View Description: None
Location
- Directions: Hwy 24 W from Swansboro. L on Queens Creek Rd., R on Sandridge Rd., R into Creeker Town.
- Street Number: 182
- County: Onslow
- Latitude: 34.667935
- Longitude: -77.194602
- Marketing City: Hubert
Listed by: Ellen Holmes Steeves LeBlanc from eXp Realty.