
Location
Agent Comments
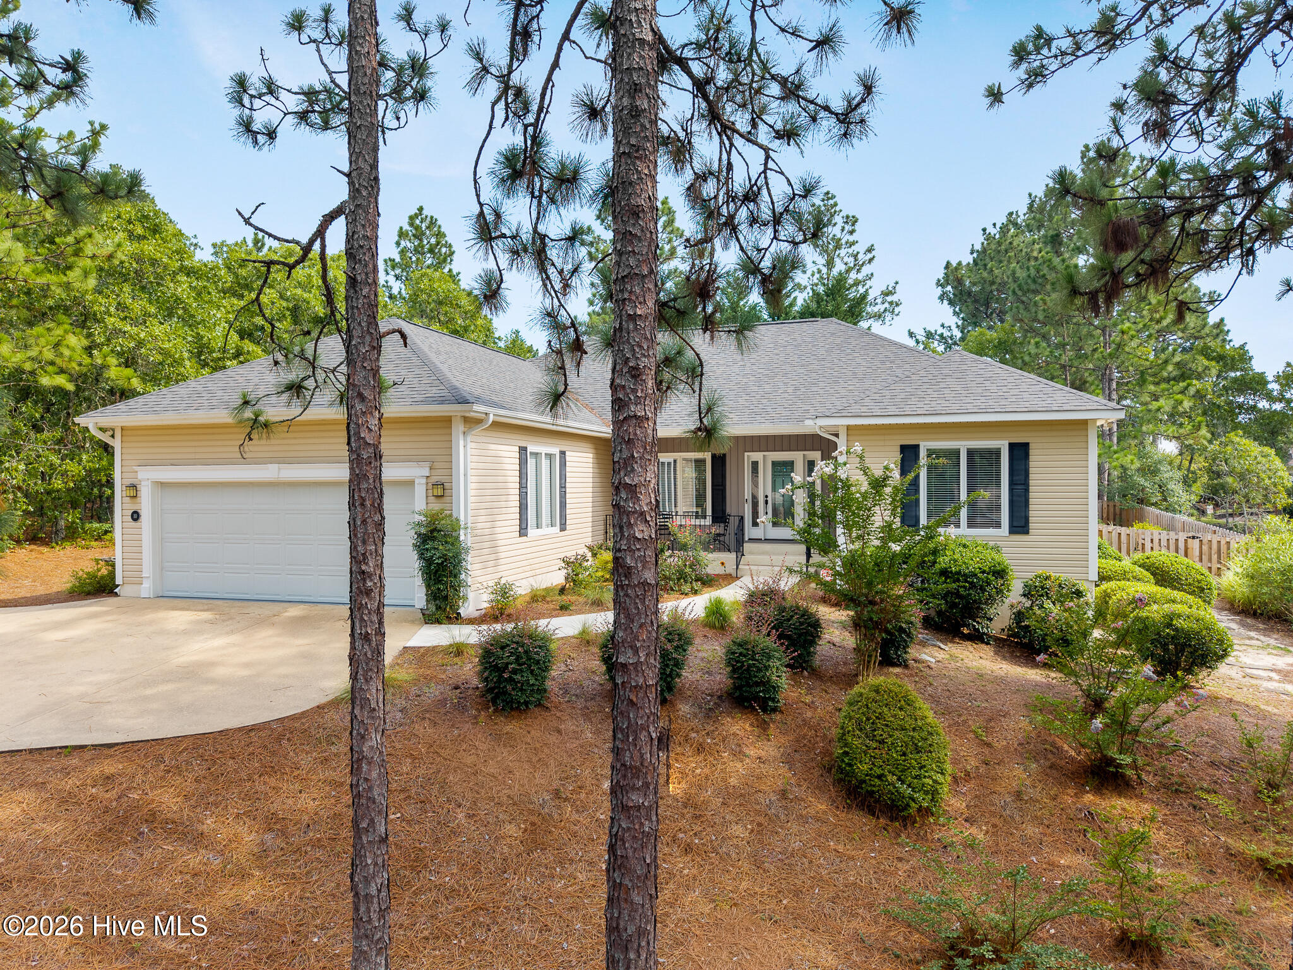
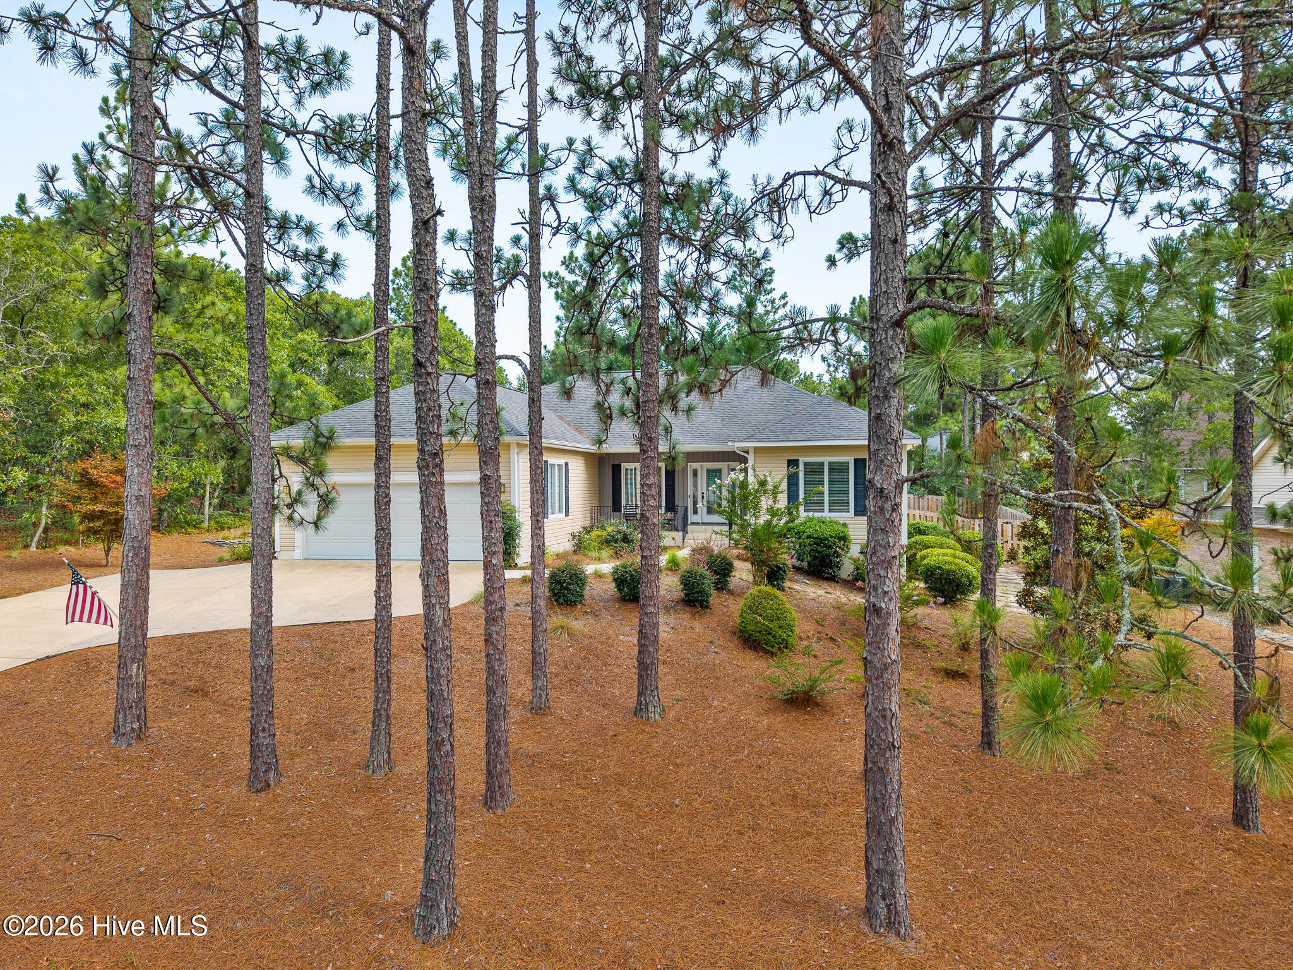
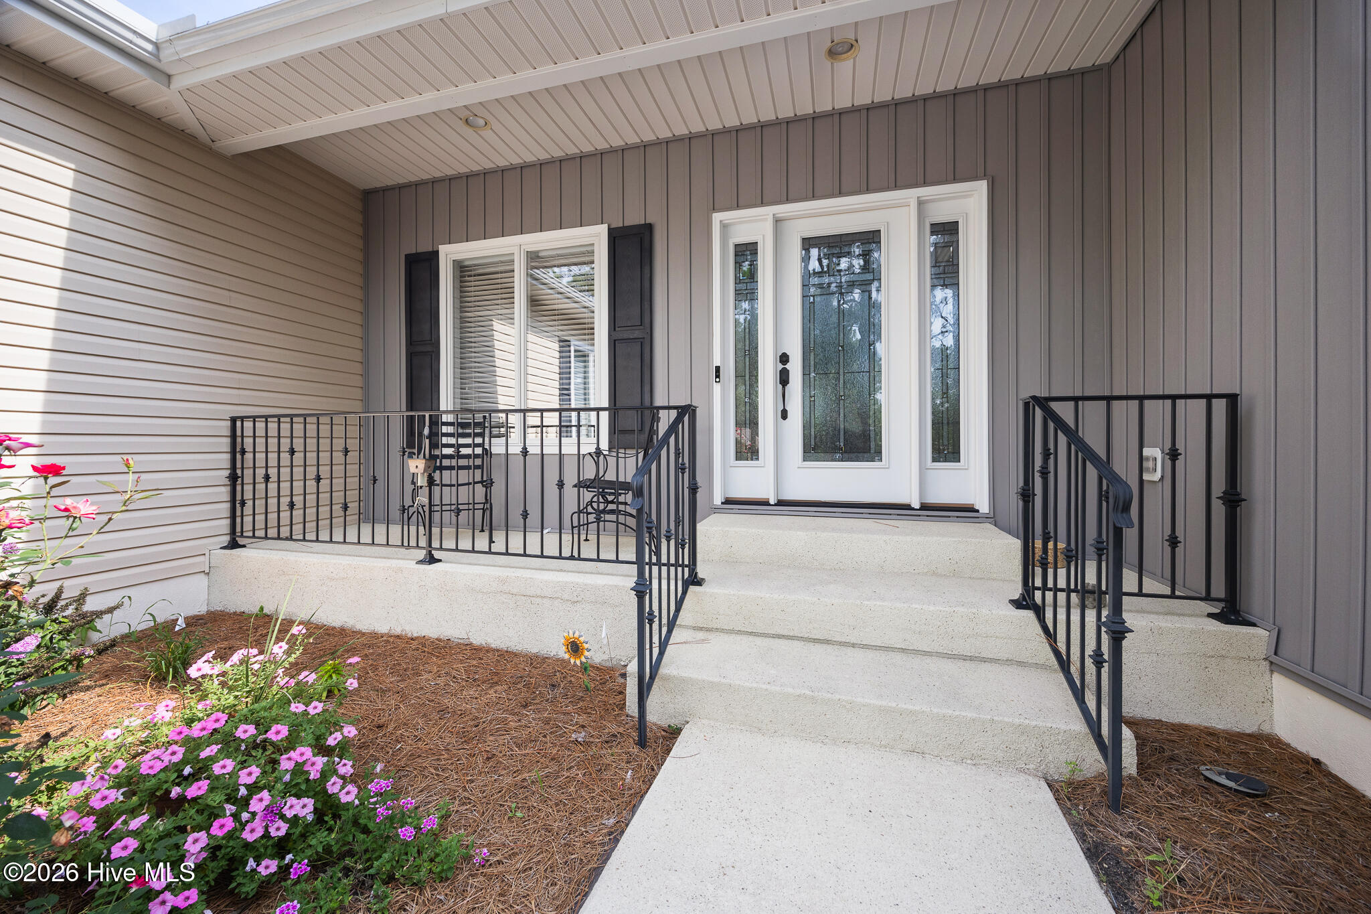
Beautifully maintained single story home featuring popular split floor plan, low maintenance yard and a Pinehurst Country Club Membership. This home is updated with state-of-the-art stainless steel appliances (2020) including Bertazzoni gas range, LG fridge and Bosch DW. There are hardwood floors in main living areas and bedrooms. Enjoy entertaining on the large deck overlooking the backyard which is totally fenced and private with tall, mature trees. The living room features a vaulted ceiling, corner fireplace and an area large enough to accommodate a 70'' TV. The primary bedroom is large with new sliding doors to the deck. The primary bath has a walk-in shower and a free-standing MAAX tub. New sliding doors were installed in 2024 in both the LR and primary bedroom. New roof was installed in 2021 along with a new HVAC. The two-car garage offers an extra area for a workshop or golf cart. Super location off Diamondhead Drive close to lake, shopping, golf courses, club house, and Village of Pinehurst.
Amenities
- Washer
- Refrigerator
- Dryer
- Dishwasher
- Gas Range
Additional Features
- County: Moore
- Days on Market: 69
- Pool: No
- Tax Number: 55223
- Water/Sewer: See Remarks
- Year Built: 2000
- Property Type: Residential
- Property Sub Type: Single Family Residence
- Tax Year: 2026
- Tax Amount: $2,002.54
Financial
- Short Sale: Standard
Interior Features
- Cool System: Central Air
- Floors: LVT/LVP, Vinyl, Hardwood
- Fireplaces: 1
- Heat System: Electric, Heat Pump
- Interior: Walk-in Closet(s), High Ceilings, Kitchen Island, Ceiling Fan(s), Walk-in Shower, Blinds/Shades, Eat-in Kitchen, Gas Log, Walk-In Closet(s)
- Room Type: Master Bedroom, Bedroom 2, Bedroom 3, Living Room, Dining Room, Dining Area, Laundry, Other, Bathroom 1
- Total Rooms: 7
- Levels: One
- Heating Fuel: Electric
- Full Baths: 2
- 1/2 Baths: 0
- Laundry: Laundry Room
- Water Heater: Electric
- Basement Description: Crawl Space
Exterior Features
- Fuel Tanks: None
- Parking: Workshop in Garage, Garage Faces Front, Golf Cart Parking, Paved, Garage
- Roof: Composition
- Siding: Vinyl Siding
- Is New Construction: No
- Construction: Vinyl Siding,Wood Frame
- Foundation: Crawl Space
- Water Source: Public
- Septic or Sewer: Public Sewer
- Utilities: See Remarks
- Garage Spaces: 2
- Parking Spaces: 3
- Fencing: Back Yard
- Exterior: Vinyl Siding
- Patio/Deck Description: Deck,Front Porch
- Zoning: R10
- Building Total Area (Sq.Ft): 1989
- Road Description: City Street,State Road
- Road Improvements: See Remarks
- View Description: See Remarks
Location
- Directions: Hwy 5 to Lake Hills Blvd to circle. Take 3rd exit onto Diamondhead. Take second right onto Ivy Way. House is first on the left.
- Street Number: 10
- County: Moore
- Latitude: 35.172953
- Longitude: -79.479027
- Marketing City: Pinehurst
Listed by: Patricia C Phillips from Rhodes and Co LLC.