
Location
Agent Comments
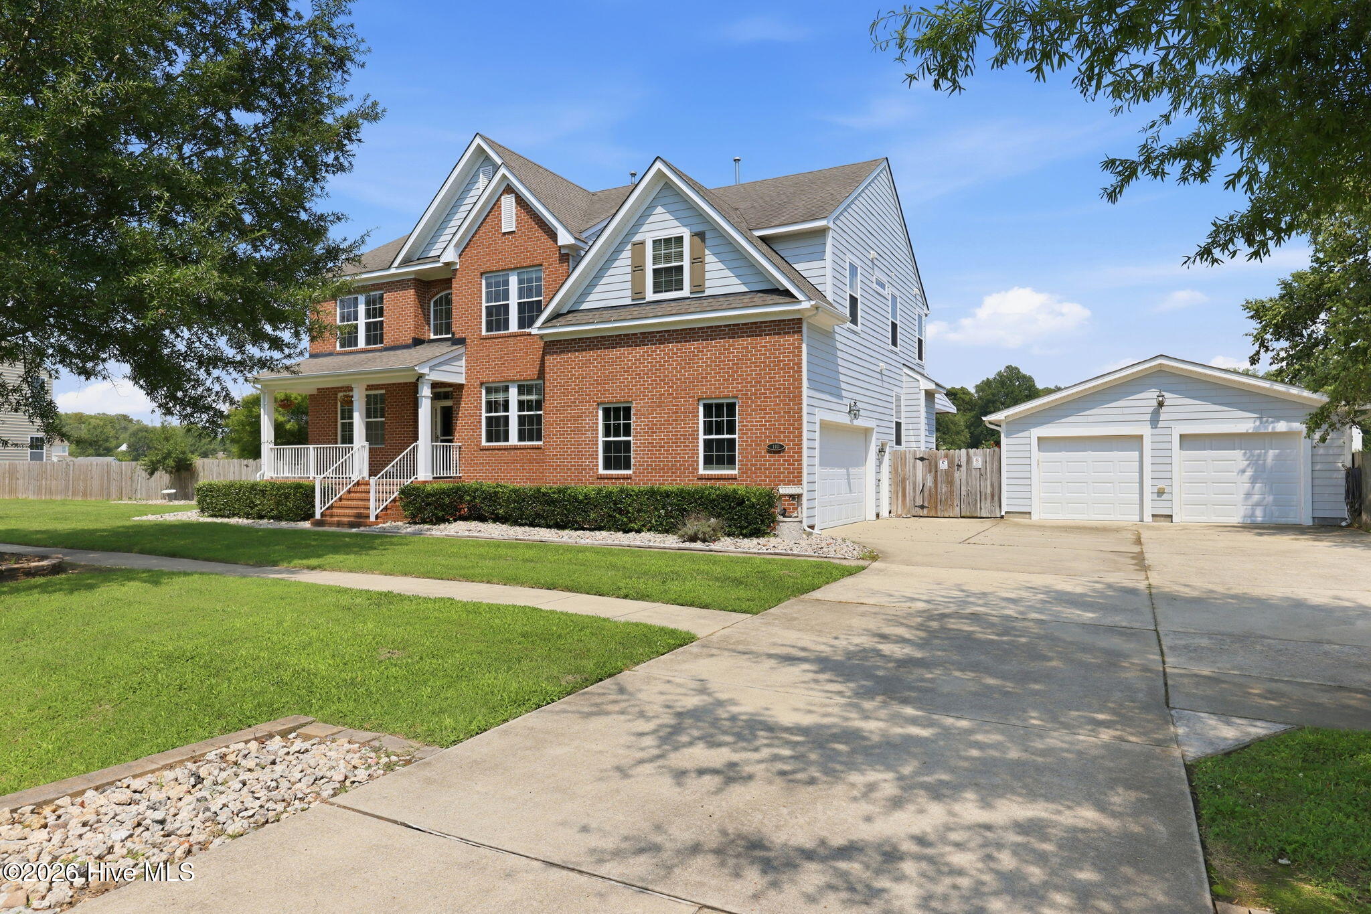
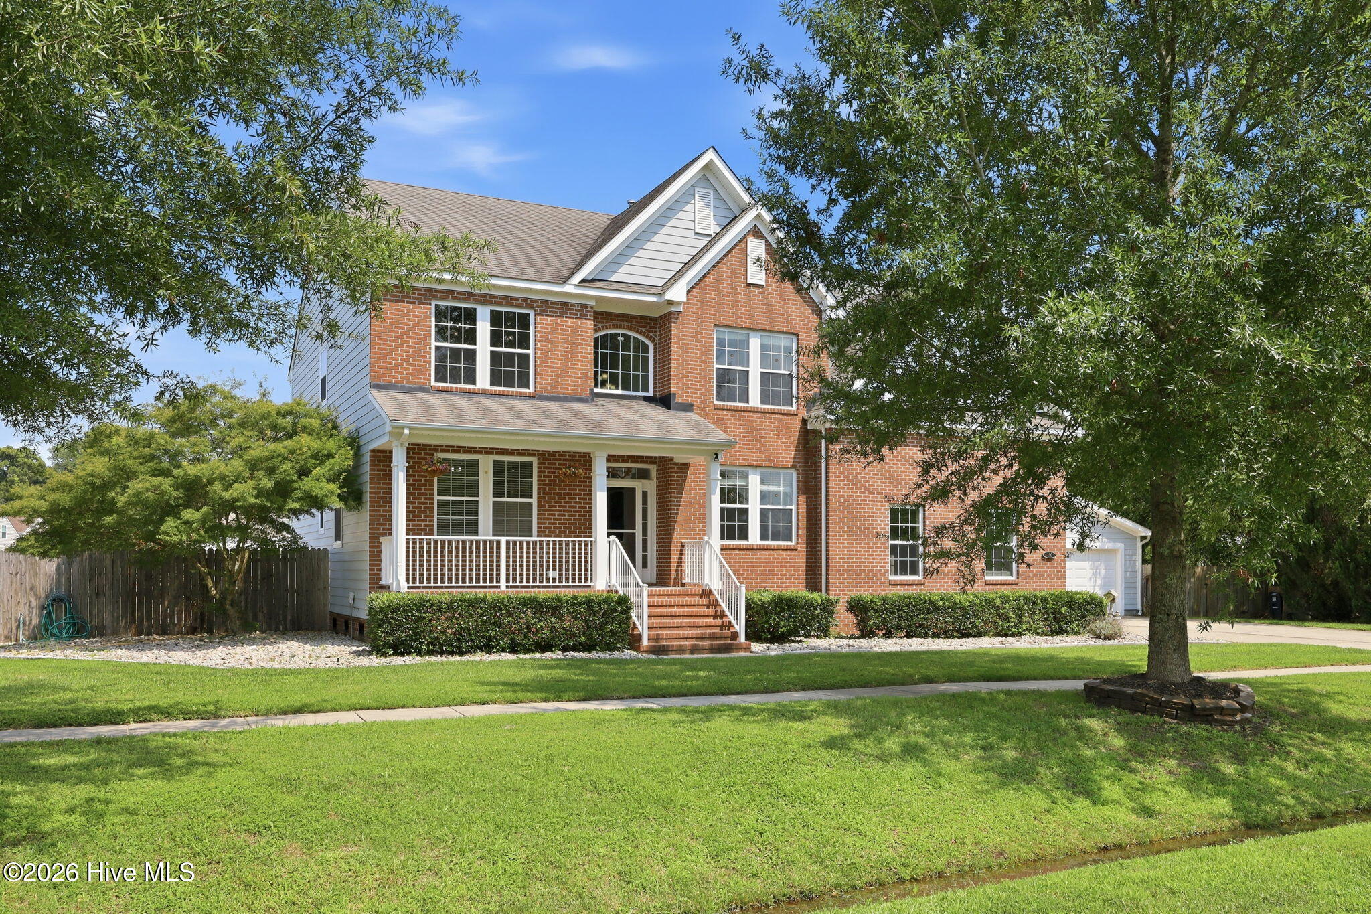
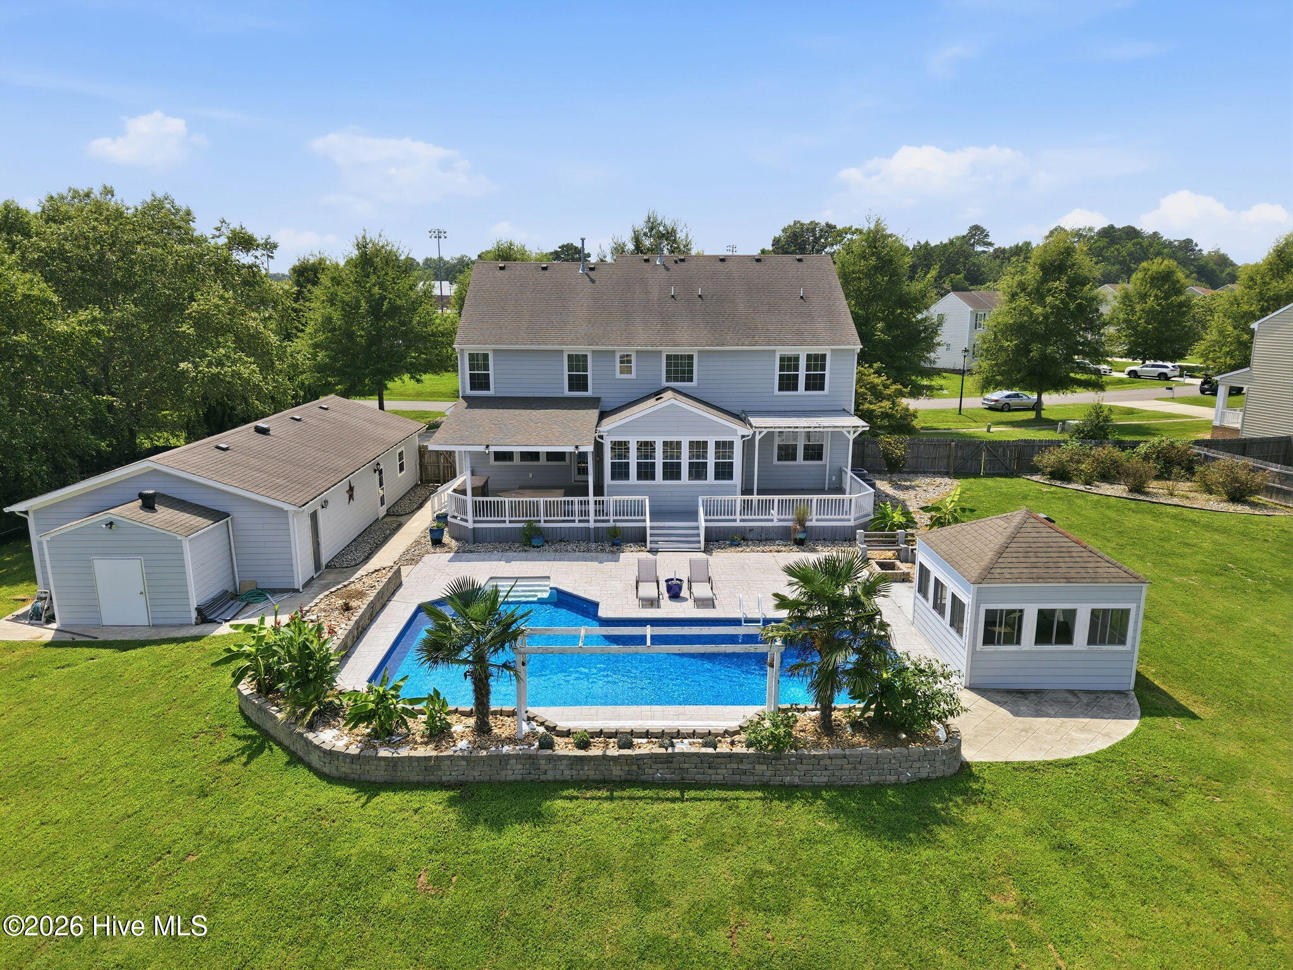
There are so many great features of this huge brick-front home: 6 bedrooms and 4.5 bathrooms, a first-floor bedroom ensuite, custom closets in the primary suite, an extra flex room for a home office, a spacious kitchen with double ovens, a large sunroom overlooking the salt water pool with stamped concrete surround, dual oversized covered decks with outdoor kitchen area, pergola sitting area, a pool house that has electricity, a firepit area, and lush landscaping overlooking your private fenced backyard! A true backyard oasis! Need more garage space? Oh, this home has that too! Attached 2-car oversized garage AND a HUGE 4-bay detached garage that can be used as a gym, workshop, convert to a garage apartment, and so much more! VA Loan Assumption Available. Welcome Home in the desired neighborhood of Creekside Estates!
Amenities
- Built-In Gas Oven
- Dishwasher
- Gas Range
Additional Features
- Association Amenities: Maintenance Common Areas,Sidewalks
- County: Currituck
- Days on Market: 69
- Exterior: Garden,Storm Doors
- Pool: Yes
- Pool Features: In Ground
- Tax Number: 014h00000410000
- Water/Sewer: Natural Gas Connected, Water Connected, Fiber Optic, High Speed Internet
- Year Built: 2010
- Property Type: Residential
- Property Sub Type: Single Family Residence
- Tax Year: 2025
- Tax Amount: $3,826.61
- HOA Fees: $60.00
Financial
- Short Sale: Standard
Interior Features
- Cool System: Central Air, Zoned
- Floors: LVT/LVP, Wood, Ceramic Tile
- Fireplaces: 1
- Heat System: Electric, Forced Air, Zoned
- Interior: Master Downstairs, Walk-in Closet(s), Entrance Foyer, Kitchen Island, Ceiling Fan(s), Pantry, Walk-in Shower, Blinds/Shades, Gas Log, Walk-In Closet(s)
- Room Type: Office, Dining Room, Master Bedroom, Bedroom 2, Bedroom 3, Bedroom 4, Bedroom 5, Bedroom 6, Dining Area, Sunroom, Bedroom 1, Bathroom 2
- Total Rooms: 12
- Levels: Two
- Heating Fuel: Electric
- Association Amenities: Maintenance Common Areas,Sidewalks
- Full Baths: 4
- 1/2 Baths: 1
- Furnished: Unfurnished
- Laundry: Dryer Hookup,Washer Hookup,In Hall,Laundry Room
- Water Heater: Natural Gas
- Attic Description: Pull-Down Stairs
- Basement Description: None
Exterior Features
- Exterior: Garden, Storm Doors
- Fuel Tanks: None
- Parking: Garage Faces Side, Attached, Detached, Garage Door Opener, Paved, Garage
- Pool: In Ground
- Roof: Composition
- Siding: Brick, Vinyl Siding
- Is New Construction: No
- Construction: Brick,Vinyl Siding,Wood Frame
- Foundation: Crawl Space
- Water Source: County Water
- Septic or Sewer: Private Sewer
- Water Provider: Currituck County
- Utilities: Natural Gas Connected,Water Connected,Fiber Optic,High Speed Internet
- Garage Spaces: 2
- Parking Spaces: 6
- Fencing: Privacy,Full,Back Yard
- Exterior: Brick,Vinyl Siding
- Patio/Deck Description: Covered,Deck,Porch,Balcony
- Is Horse Property: No
- Zoning: Sfm: Single-Family Reside
- Building Total Area (Sq.Ft): 3500
- Road Description: Maintained,Paved
- Road Improvements: See Remarks
- View Description: See Remarks
Location
- Directions: Tulls Creek to Creekside Estates, L on Surf Scoter
- Street Number: 110
- County: Currituck
- Latitude: 36.525466
- Longitude: -76.169454
- Marketing City: Moyock
Listed by: Dennis Tschai from GreenTree Realty.