
Location
Agent Comments
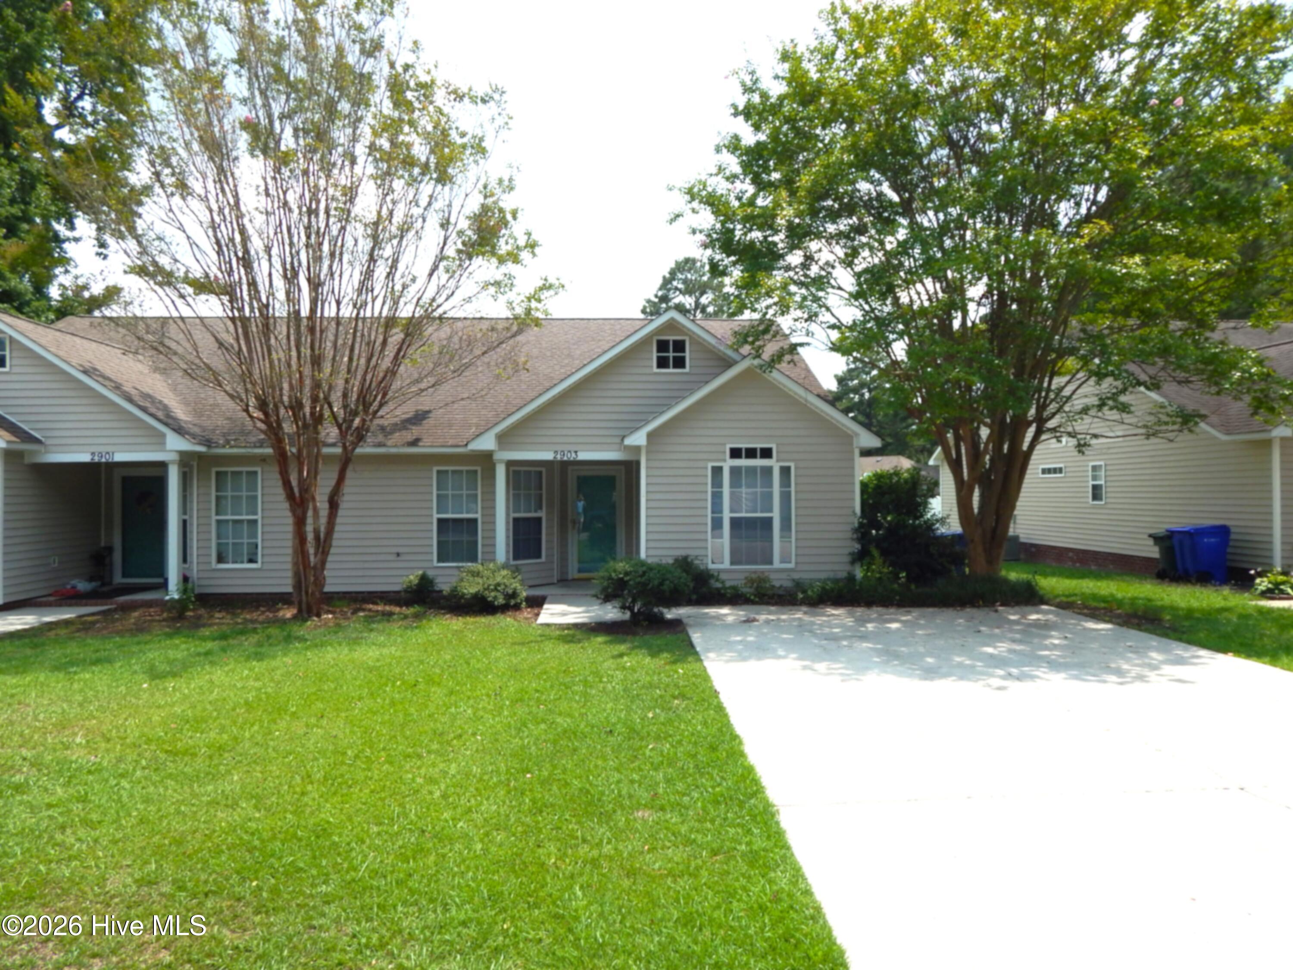
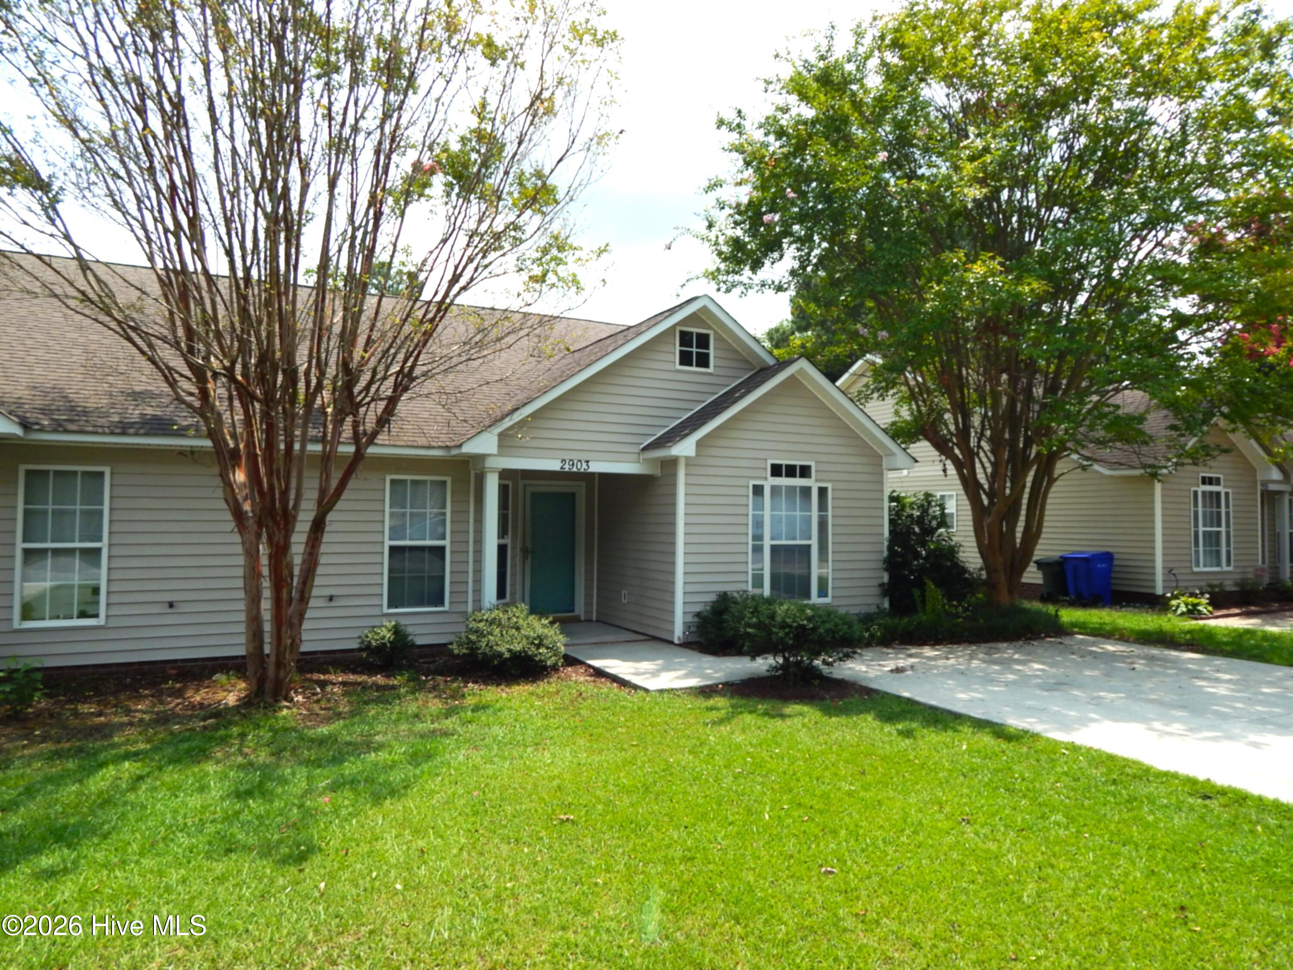
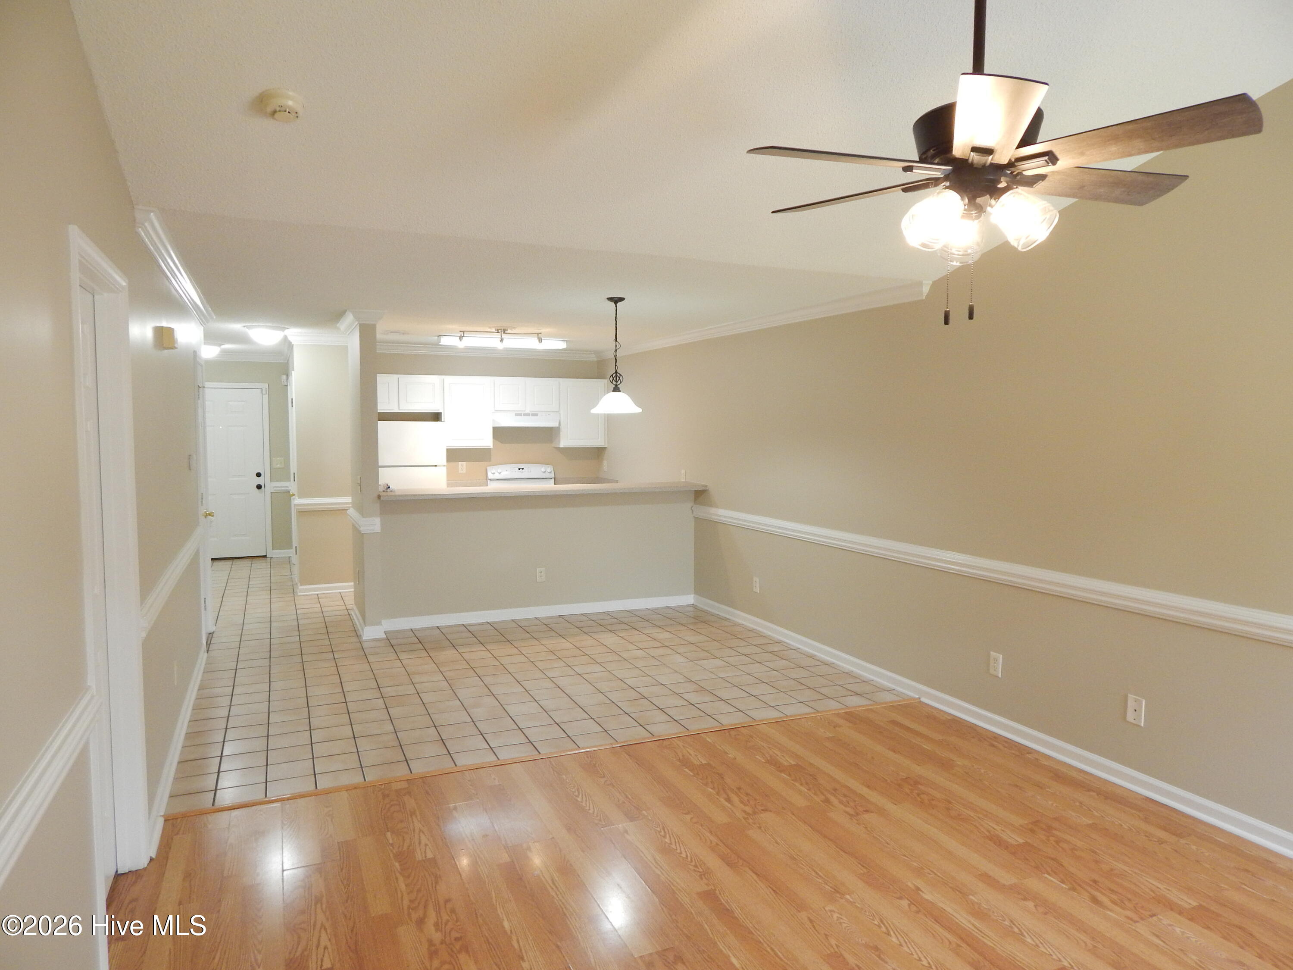
Welcome home to this beautifully updated one story duplex tucked away on a quiet cul-de-sac. Freshly painted with new carpet, new light fixtures, and ceiling fans throughout, this move-in ready home offers an inviting open floor plan with a spacious living room featuring cozy gas logs. The well-designed layout includes three bedrooms and two full baths, highlighted by a private primary suite with a double vanity, walk-in closet, jetted soaking tub, and separate shower.
Whether you're searching for your next home or a smart investment opportunity, this property checks all the boxes. An added bonus for investors: the adjoining unit at 2901 Flint Ridge Drive is also available for purchase and is currently occupied by long-term tenants who have called it home for the past seven years, presenting an excellent opportunity to own both sides of the duplex.
Amenities
- Electric Oven
- Refrigerator
- Dishwasher
Additional Features
- County: Pitt
- Days on Market: 70
- Pool: No
- Tax Number: 62185
- Water/Sewer: Sewer Connected, Water Connected
- Year Built: 2000
- Property Type: Residential
- Property Sub Type: Townhouse
- Tax Year: 2026
- Tax Amount: $1,413.05
Financial
- Short Sale: Standard
Interior Features
- Cool System: Central Air
- Floors: Carpet, Laminate, Tile
- Fireplaces: 1
- Heat System: Electric, Heat Pump, Natural Gas
- Interior: Walk-in Closet(s), Vaulted Ceiling(s), Ceiling Fan(s), Pantry, Blinds/Shades, Walk-In Closet(s)
- Room Type: Living Room, Dining Area, Master Bedroom, Bedroom 2, Bedroom 3
- Total Rooms: 5
- Levels: One
- Heating Fuel: Electric,Natural Gas
- Full Baths: 2
- 1/2 Baths: 0
- Laundry: Laundry Closet
- Attic Description: Access Only
- Basement Description: None
Exterior Features
- Fuel Tanks: None
- Parking: On Site, Paved
- Roof: Shingle
- Siding: Vinyl Siding
- Is New Construction: No
- Construction: Vinyl Siding,Wood Frame
- Foundation: Slab
- Water Source: Public
- Septic or Sewer: Municipal Sewer
- Utilities: Sewer Connected,Water Connected
- Garage Spaces: 0
- Parking Spaces: 0
- Fencing: None
- Exterior: Vinyl Siding
- Patio/Deck Description: Patio
- Zoning: R6
- Building Total Area (Sq.Ft): 1267
- Road Description: Paved
- Road Improvements: See Remarks
- View Description: See Remarks
Location
- Directions: Dickinson Avenue Ext, turn onto Spring Forest Road, left on Lake Ellsworth, right on Lake Road, left on Flint Ridge Drive, home will be on the left.
- Street Number: 2903
- County: Pitt
- Latitude: 35.592489
- Longitude: -77.412925
- Marketing City: Greenville
Listed by: Robertson - O'Sullivan Team from Aldridge & Southerland.