
Location
Agent Comments
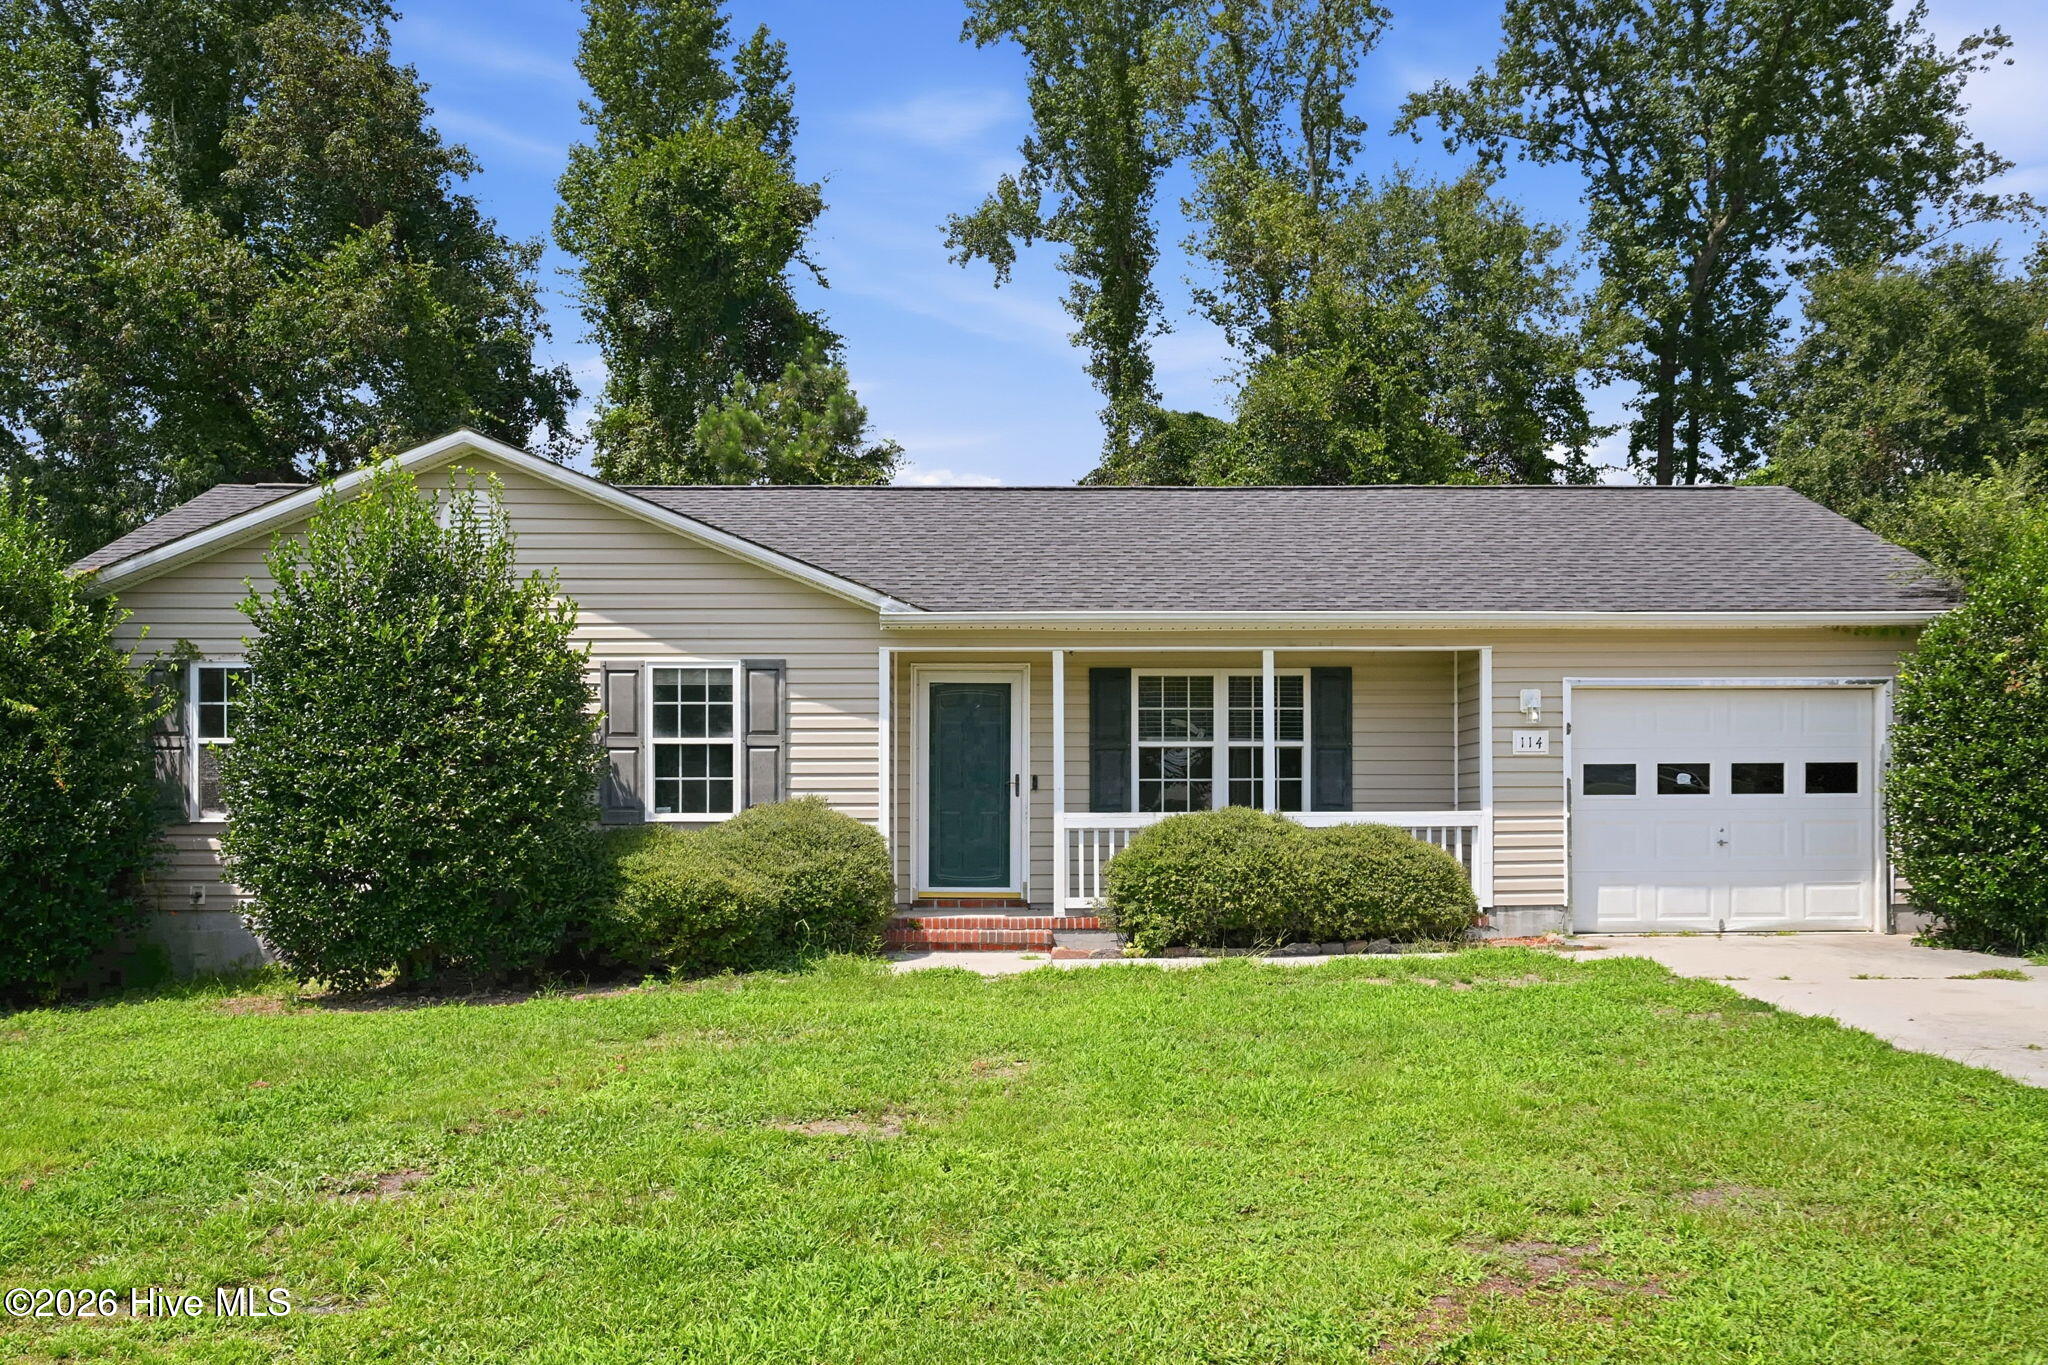
$5,000 Use as You Choose! Located in the Meadow View Elementary, Southwest Middle, and Southwest High School districts, 114 Pear Tree Lane offers the best of both worlds: the peaceful feel of country living with a quick commute to Camp Lejeune and Marine Corps Air Station New River.
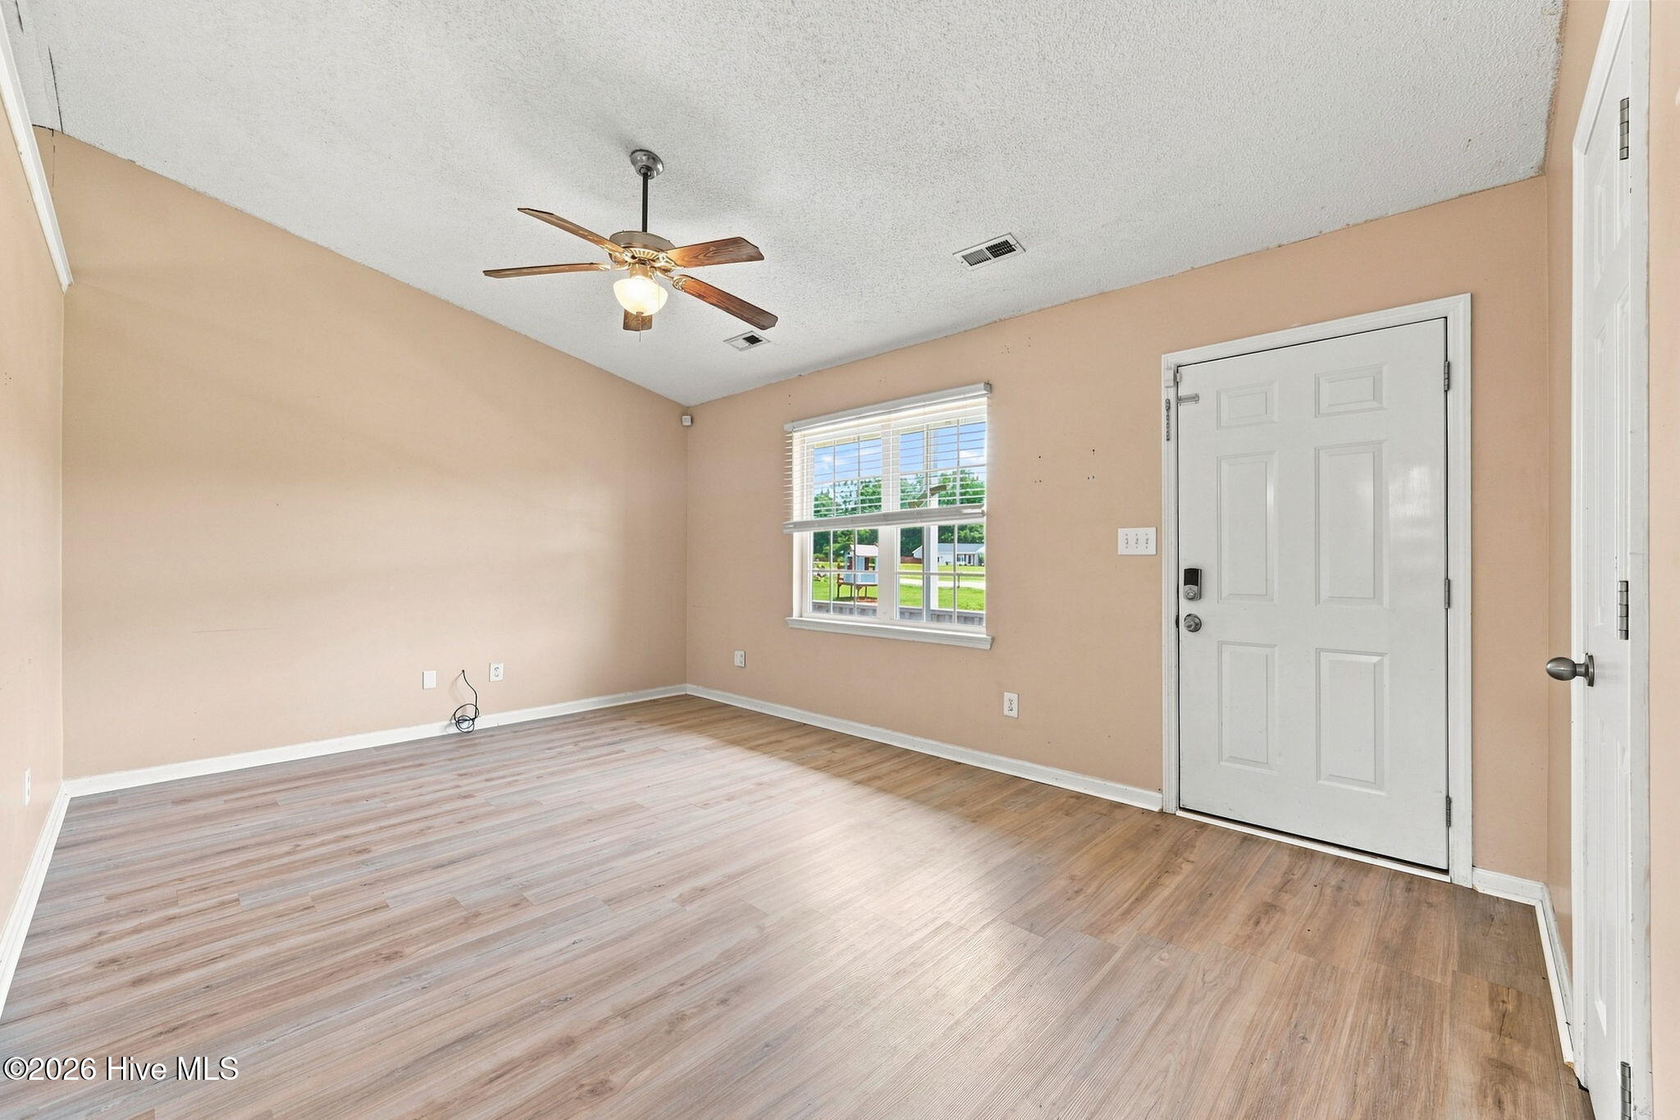
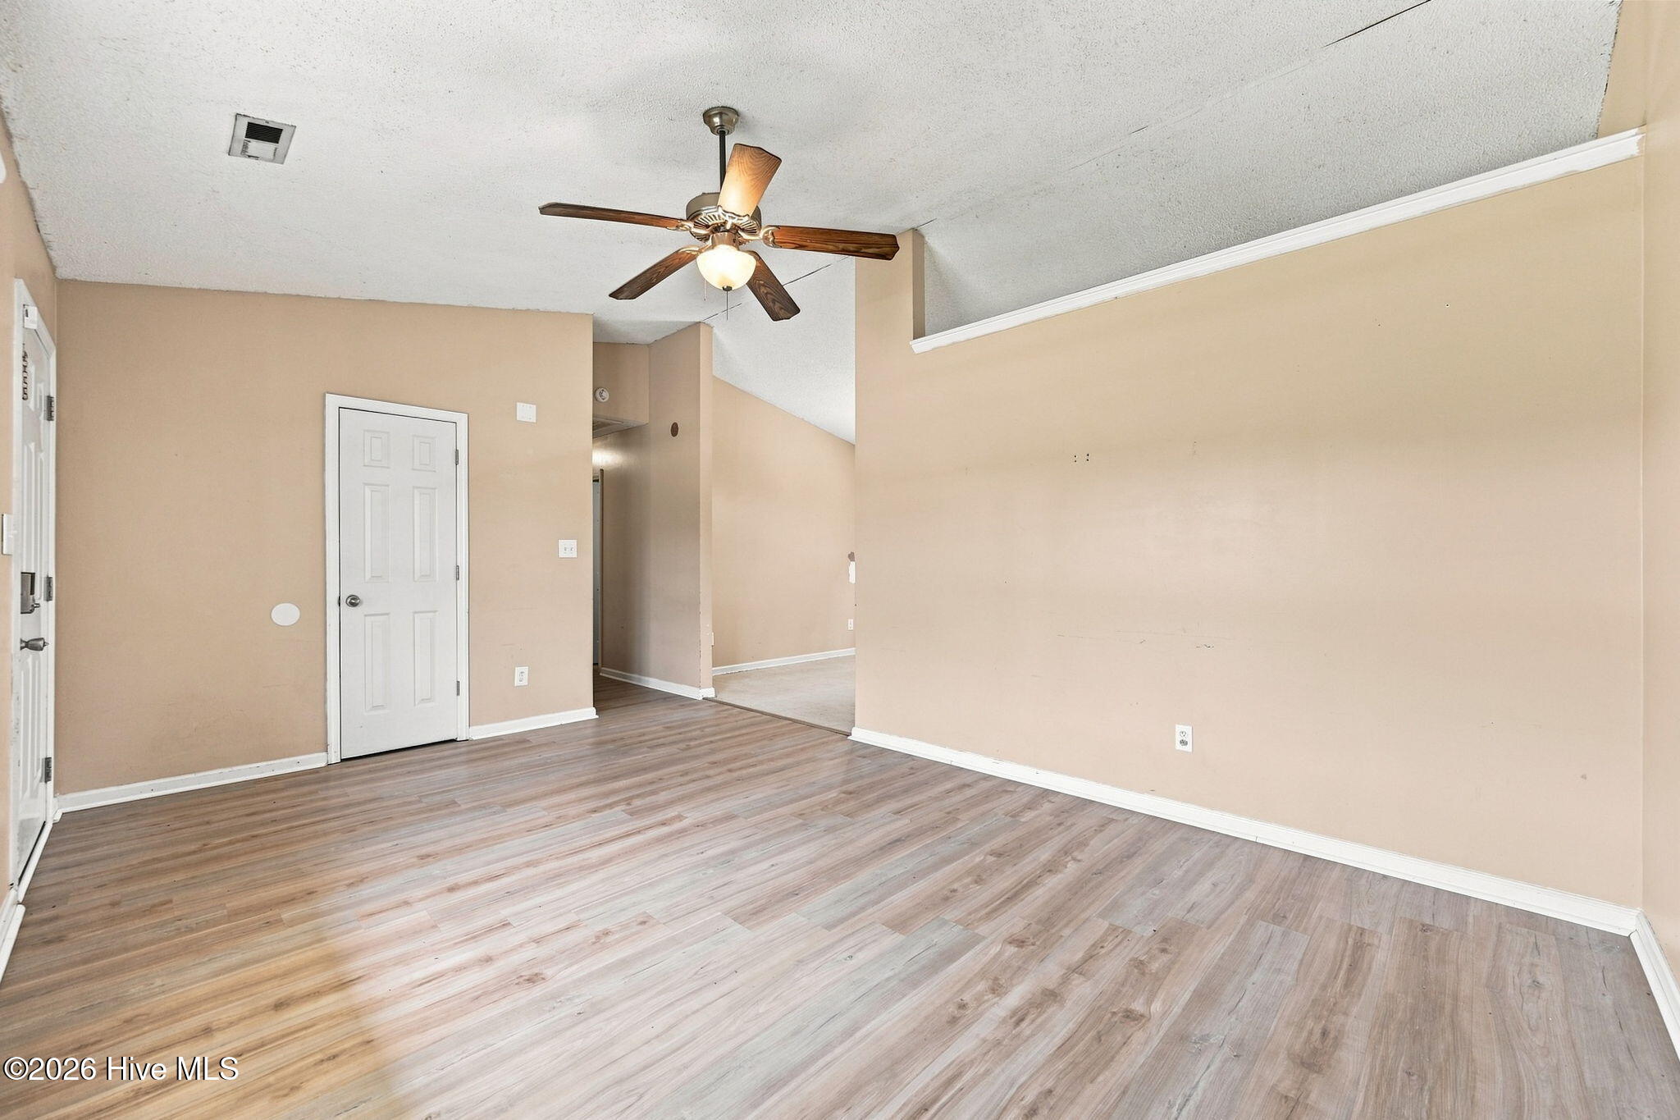
Nestled on a cul de sac, this 3 bedroom, 2 bathroom home offers a comfortable and functional layout designed for everyday living. Enjoy peaceful mornings with coffee on the front porch before stepping inside to an inviting living area that flows seamlessly into the eat-in galley kitchen, creating a welcoming space for gathering, entertaining, and making memories.
The kitchen features a window over the sink overlooking the spacious backyard, bringing in natural light and offering a beautiful view of the outdoor space. New flooring throughout the main living areas and all three bedrooms adds a fresh and updated feel.
One of the home's most unique features is the charming classic Winnie the Pooh inspired nursery, complete with hand painted mural artwork by local artist Aubrey Gray. This one of a kind space adds warmth and character while offering the flexibility to remain a nursery or easily transform into an office, guest room, or creative space.
Outside, enjoy a large fenced in backyard with plenty of room for outdoor entertaining, pets, gardening, or simply relaxing and enjoying the peaceful surroundings. With no HOA restrictions and only county taxes, this cul de sac location offers the freedom and space many buyers are looking for.
Whether you are looking for your first home, a place to settle in, or a home with room to grow, 114 Pear Tree Lane is ready for you to make it your own!
Amenities
- Built-In Microwave
- Built-In Electric Oven
- Refrigerator
Additional Features
- County: Onslow
- Days on Market: 70
- Pool: Yes
- Pool Features: None
- Tax Number: 48a-8
- Water/Sewer: Water Connected
- Year Built: 2009
- Property Type: Residential
- Property Sub Type: Single Family Residence
- Tax Year: 2026
- Tax Amount: $1,500.67
- Unit Type: 3 Bedroom
Financial
- Short Sale: Standard
Interior Features
- Cool System: Heat Pump
- Floors: LVT/LVP
- Heat System: Heat Pump, Electric
- Interior: Ceiling Fan(s)
- Room Type: Master Bedroom, Bedroom 2, Bedroom 3, Living Room, Dining Area
- Total Rooms: 5
- Levels: One
- Heating Fuel: Electric
- Full Baths: 2
- 1/2 Baths: 0
- Furnished: Unfurnished
- Laundry: Dryer Hookup,Washer Hookup
- Water Heater: Electric
- Basement Description: None
Exterior Features
- Fuel Tanks: None
- Parking: Garage Faces Front, Attached, Off Street, Paved
- Pool: None
- Roof: Shingle
- Siding: Vinyl Siding
- Is New Construction: No
- Construction: Vinyl Siding,Wood Frame
- Foundation: Slab
- Septic or Sewer: Septic Tank
- Utilities: Water Connected
- Garage Spaces: 1
- Parking Spaces: 1
- Fencing: Privacy,Wood
- Exterior: Vinyl Siding
- Patio/Deck Description: Patio
- Zoning: R-15
- Building Total Area (Sq.Ft): 1138
- Road Description: Paved
- Road Improvements: See Remarks
- View Description: None
Location
- Directions: From Jacksonville, take NC 24 West toward Richlands. Turn right onto Blue Creek Road, then continue to Pony Farm Road and turn right. Follow Pony Farm Road until you reach Pear Tree Lane, then turn left. Continue down Pear Tree Lane, and 114 Pear Tree Lane will be on your right.
- Street Number: 114
- County: Onslow
- Latitude: 34.795391
- Longitude: -77.559745
- Marketing City: Richlands
Listed by: Rebecca Godissart from CENTURY 21 Champion Real Estate.