
Location
Agent Comments
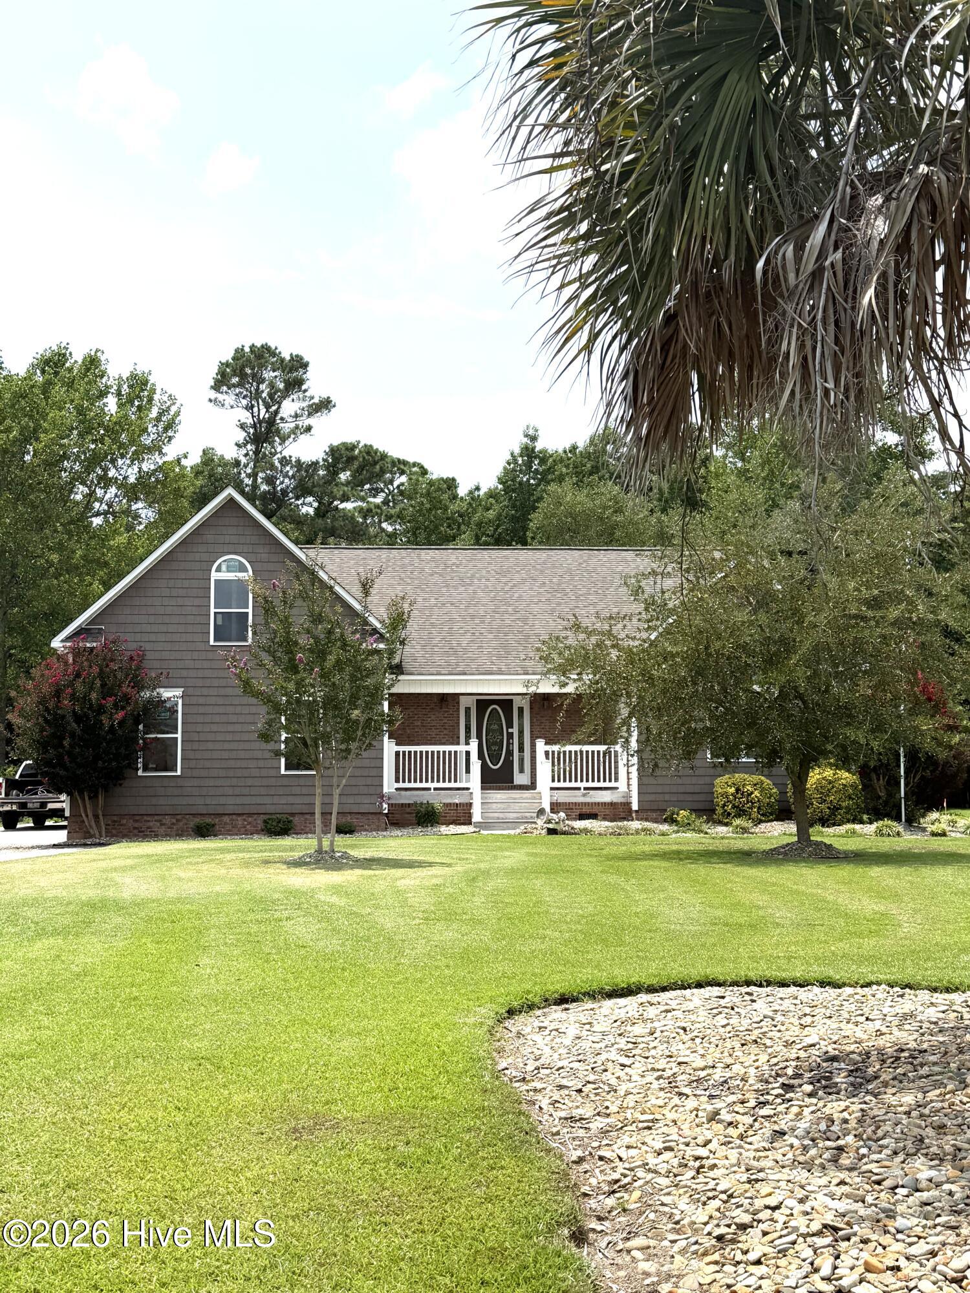
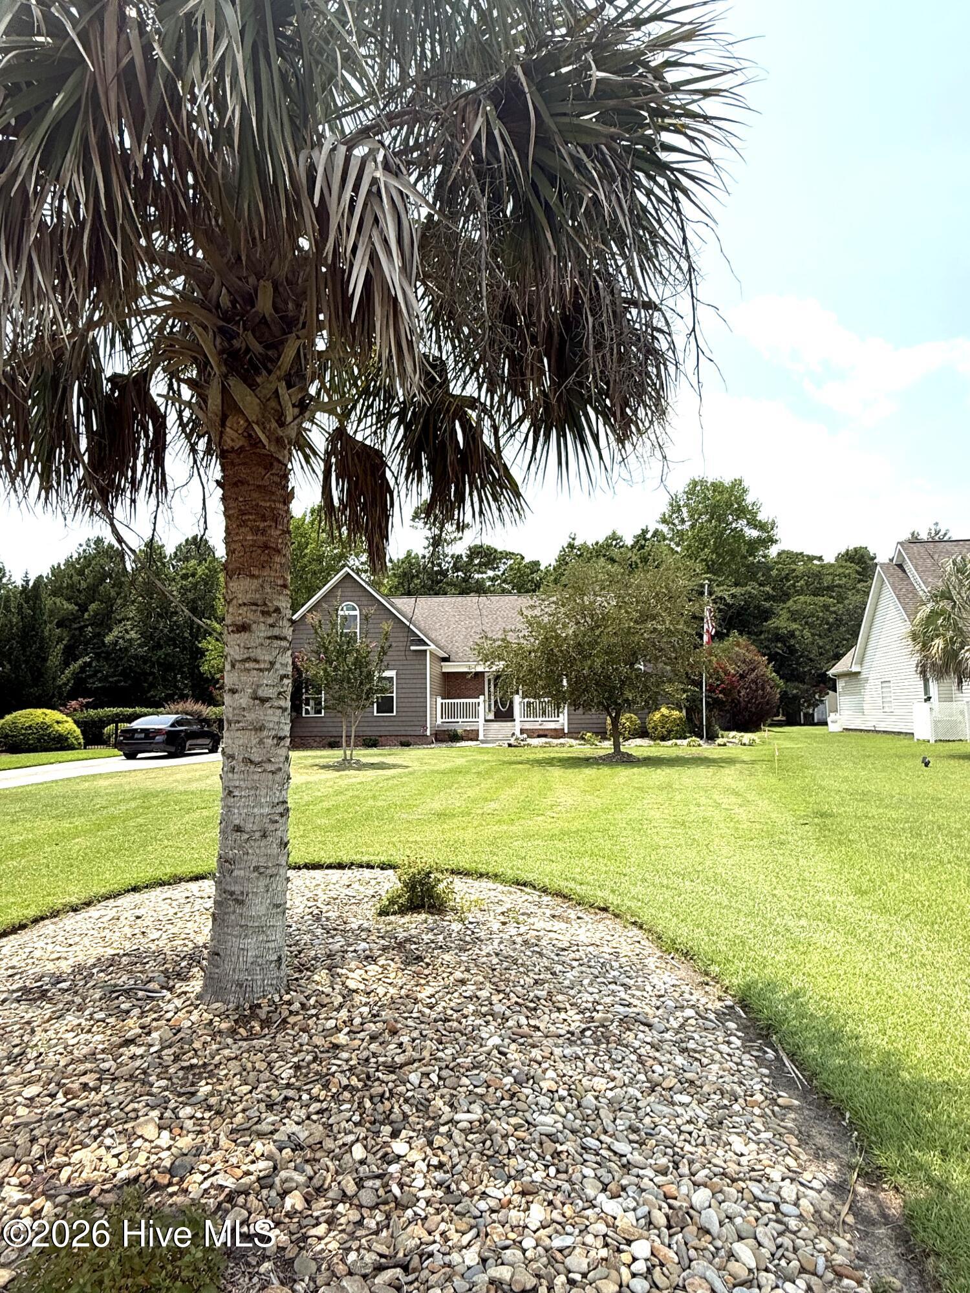
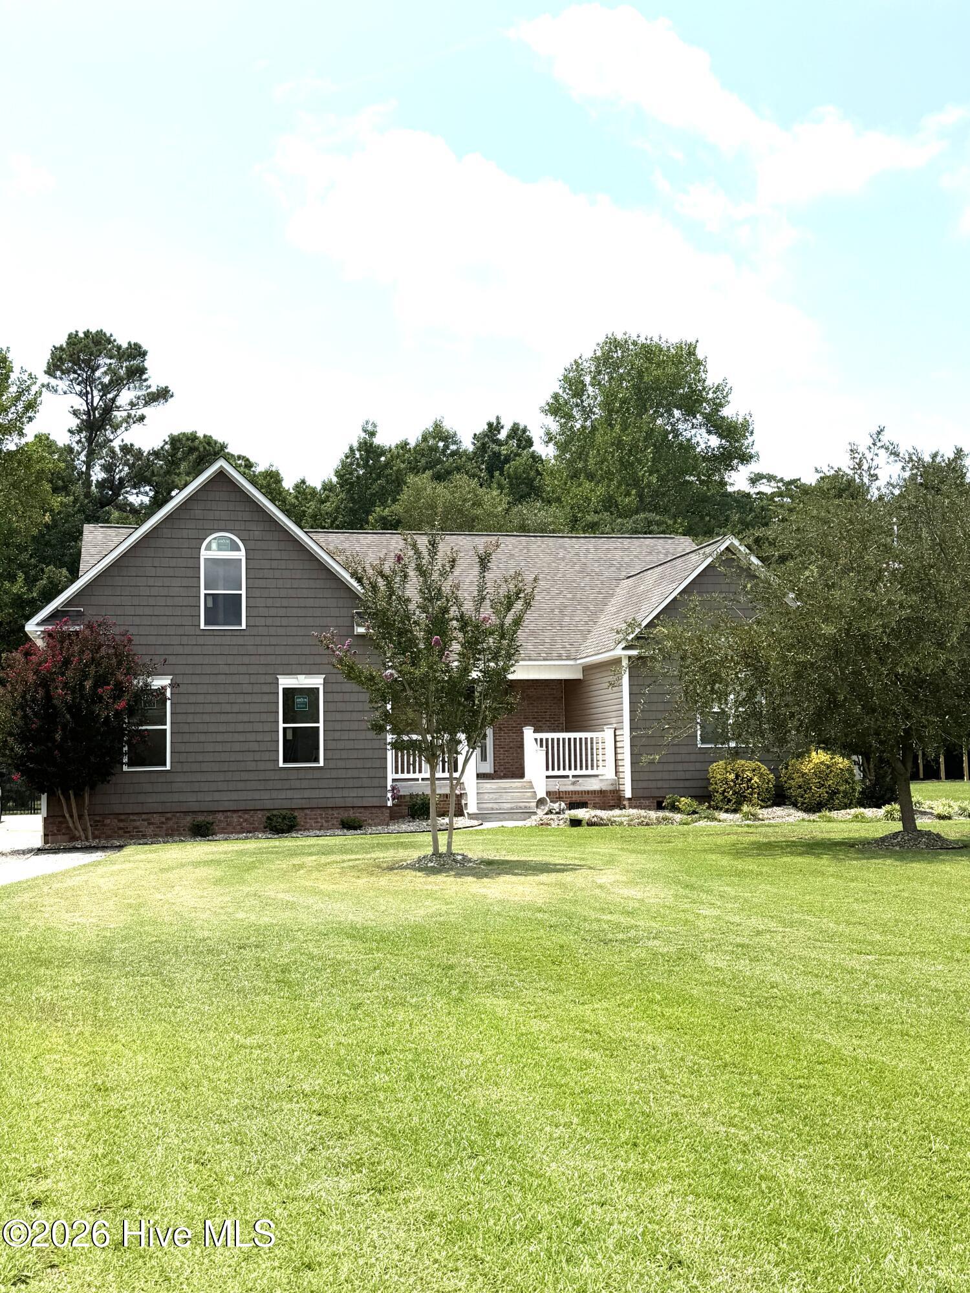
Nestled in the desirable Pickett Bay community, this beautifully maintained 3-bedroom, 2-bath ranch offers the perfect blend of comfort, privacy, and coastal convenience. Situated on a spacious 0.64-acre lot, this 1,829-square-foot home features an inviting open floor plan with abundant natural light, a cozy fireplace, and a well-appointed kitchen designed for everyday living and entertaining. The spacious primary suite offers a private retreat with an en-suite bath, while two additional bedrooms provide flexibility for family, guests, or a home office. Step outside to enjoy the large backyard with plenty of room for outdoor living, gardening, or future additions. Enjoy the metal building out back for a workshop, entertainment area, or just a storage area. It has heating and air and electric. Located just minutes from historic downtown Swansboro, area beaches, boating, Camp Lejeune, and Cherry Point, this home combines peaceful neighborhood living with easy access to shopping, dining, and the Crystal Coast. Don't miss this opportunity to own a move-in-ready home in one of Swansboro's most sought-after communities.
Amenities
- Built-In Microwave
- Refrigerator
- Dishwasher
- Electric Range
Additional Features
- Association Amenities: Boat Dock,Picnic Area,RV/Boat Storage
- County: Onslow
- Days on Market: 69
- Pool: No
- Tax Number: 1324-23.39
- Water/Sewer: Water Connected
- Year Built: 2005
- Property Type: Residential
- Property Sub Type: Single Family Residence
- Tax Year: 2025
- Tax Amount: $3,229.40
- HOA Fees: $150.00
Financial
- Short Sale: Standard
Interior Features
- Cool System: Central Air, Ceiling Fan(s)
- Fireplaces: 1
- Heat System: Electric, Heat Pump
- Interior: Walk-in Closet(s), Vaulted Ceiling(s), Kitchen Island, Ceiling Fan(s), Walk-in Shower, Eat-in Kitchen, Walk-In Closet(s)
- Room Type: Master Bedroom, Bedroom 1, Bedroom 2, Bedroom 3, Living Room, Dining Area, Laundry
- Total Rooms: 7
- Levels: One
- Heating Fuel: Electric
- Association Amenities: Boat Dock,Picnic Area,RV/Boat Storage
- Full Baths: 2
- 1/2 Baths: 0
- Laundry: Laundry Closet
- Basement Description: None
Exterior Features
- Fuel Tanks: None
- Parking: Concrete, Garage
- Roof: Shingle
- Siding: Vinyl Siding
- Is New Construction: No
- Construction: Vinyl Siding,Wood Frame
- Foundation: Crawl Space
- Utilities: Water Connected
- Garage Spaces: 2
- Parking Spaces: 2
- Fencing: Full
- Exterior: Vinyl Siding
- Patio/Deck Description: Open,Covered,Deck,Porch,Screened
- Zoning: R10SF
- Building Total Area (Sq.Ft): 1829
- Road Description: City Street,State Road
- Road Improvements: See Remarks
- View Description: None
Location
- Directions: 24 to Main Street, take a left, then another left on Mt. Pleasant Road. Right on Pickett Way. Home is located on the right.
- Street Number: 83
- County: Onslow
- Latitude: 34.697221
- Longitude: -77.12034
- Marketing City: Swansboro
Listed by: David N Frost from eXp Realty.