
Location
Agent Comments
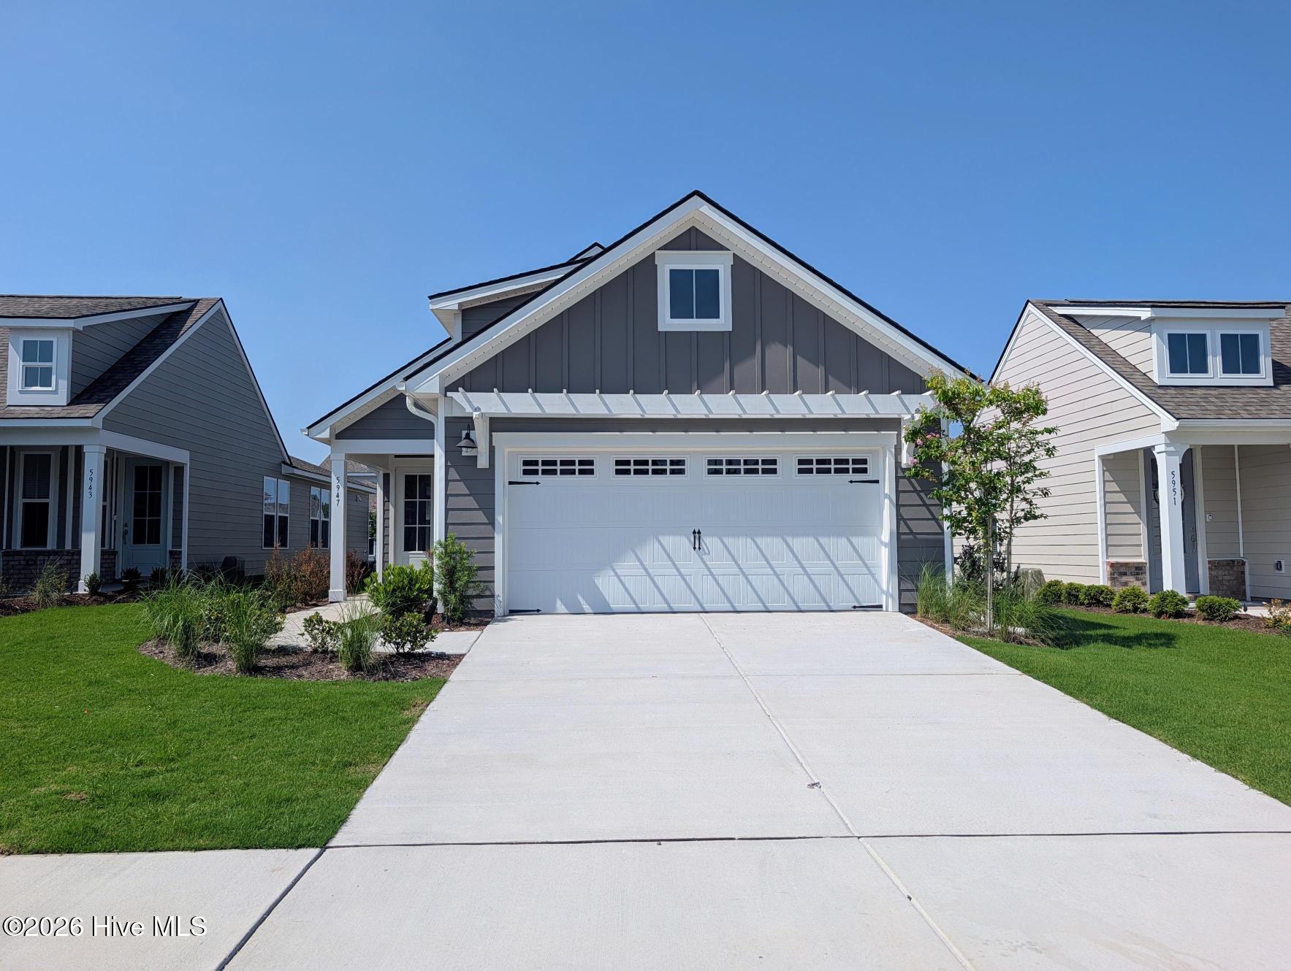
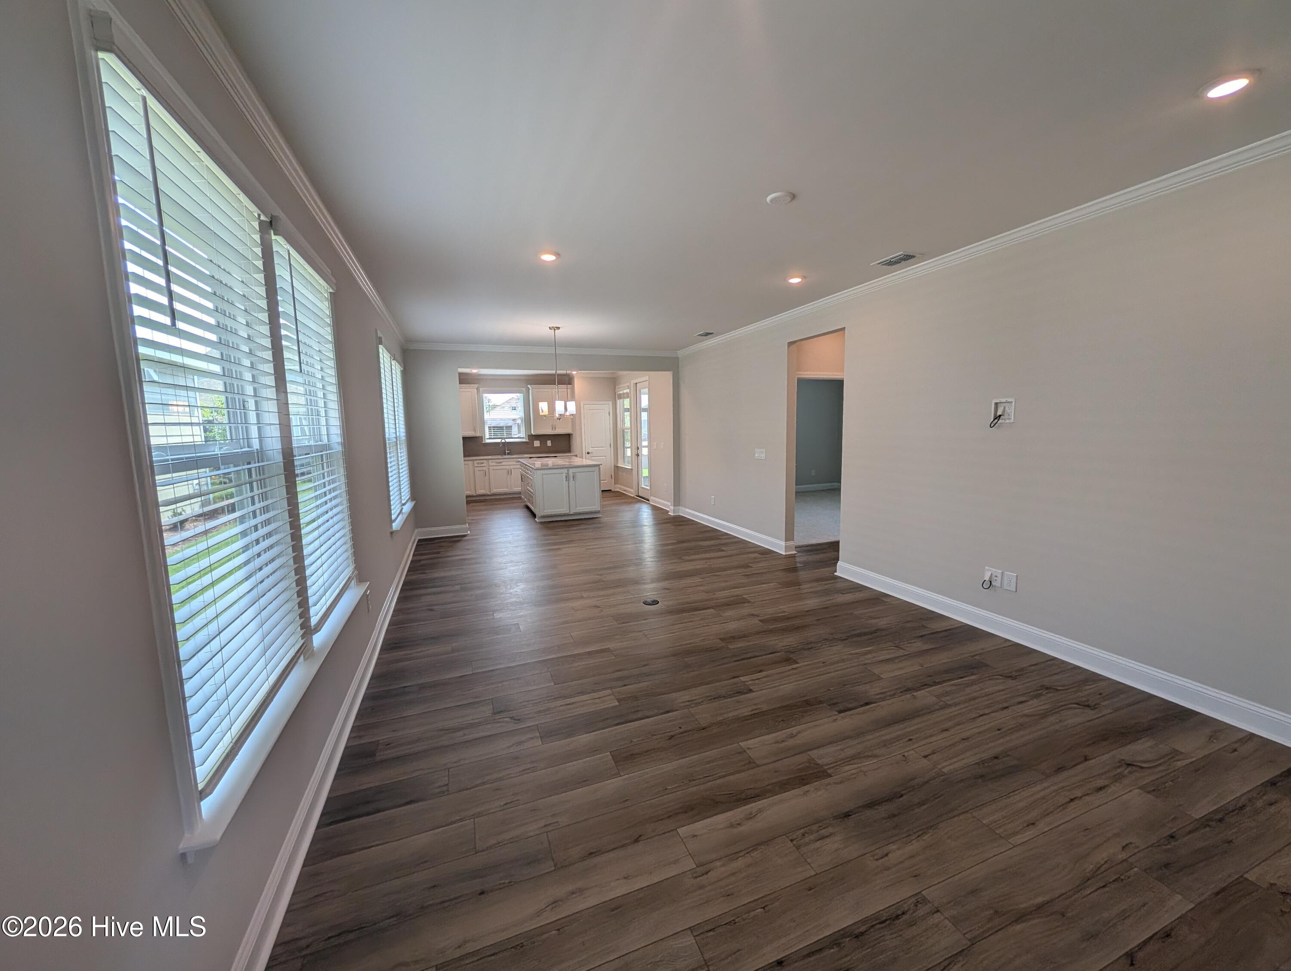
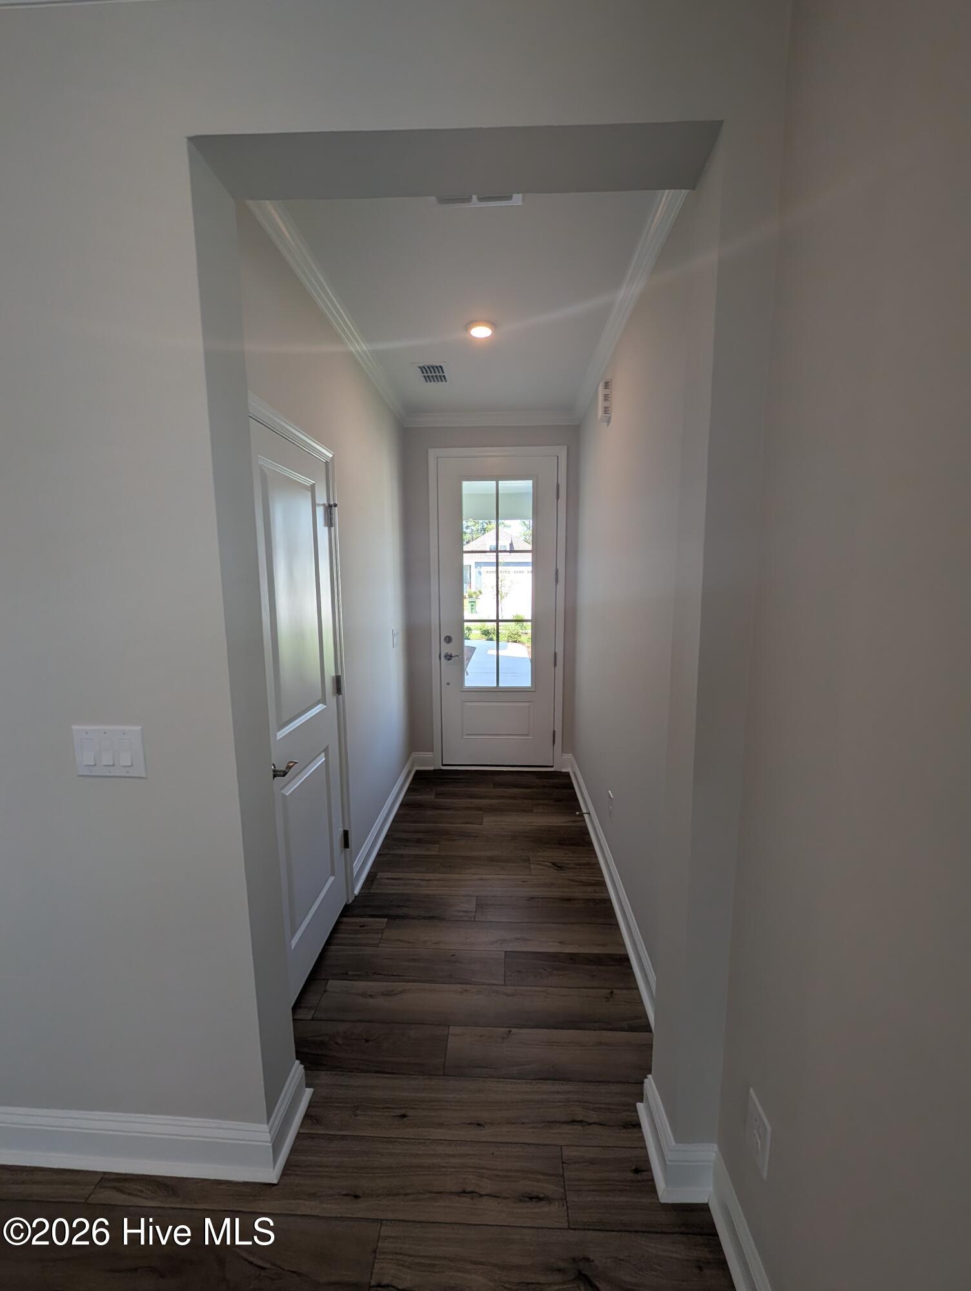
Discover a lifestyle defined by coastal elegance and modern comfort at The Haven at Riverlights! This thoughtfully designed Compass floor plan offers 1,403 square feet of inviting living space, featuring Three bedrooms, two full bathrooms, A screened, covered patio and extended outdoor living area create an ideal backdrop for unwinding or hosting friends, extending the home's livability beyond its walls. The kitchen serves as the heart of the home, highlighted by upgraded quartz countertops, soft gray cabinetry, a crisp white tile backsplash, elegant pendant lighting, and a generous island perfect for both everyday meals and casual entertaining. The main living area opens through sliding glass doors to the screened patio, allowing for a seamless flow between indoor comfort and outdoor enjoyment. The owner's suite is a serene retreat, featuring a tray ceiling and a well-appointed bath with a dual-sink vanity, quartz countertops, white cabinetry, and a beautifully tiled shower. Toward the front of the home, a second bedroom and full bath with a tiled shower surround offer comfort and privacy for guests, while the versatile bonus room provides the perfect space for a home office, creative studio, or additional guest accommodations. Additional features include upgraded flooring and carpet throughout the home, and Smart Home technology such as a programmable thermostat and video doorbell. Practical touches like a utility sink and pull-down attic stairs add extra convenience and storage. Located just eight miles from Carolina Beach, this home combines modern comfort with a prime coastal location. Come visit our beautifully furnished model homes available to tour. On-site Sales Consultants are available seven days a week and ready to welcome you. Come experience this exceptional home and community for yourself!
Additional Features
- Association Amenities: Clubhouse,Community Pool,Dog Park,Fitness Center
- County: New Hanover
- Days on Market: 69
- Pool: No
- Tax Number: R07000-007-913-000
- Waterfront Features: None
- Water/Sewer: Natural Gas Connected, Sewer Connected, Underground Utilities, Water Connected
- Year Built: 2026
- Property Type: Residential
- Property Sub Type: Single Family Residence
- Tax Year: 2025
- Tax Amount: $778.00
- HOA Fees: $3,060.00
Financial
- Short Sale: Standard
Interior Features
- Cool System: Central Air
- Heat System: Forced Air, Natural Gas
- Interior: None
- Room Type: Master Bedroom, Bedroom 2, Bedroom 3, Living Room, Dining Room
- Total Rooms: 5
- Levels: One
- Heating Fuel: Natural Gas
- Association Amenities: Clubhouse,Community Pool,Dog Park,Fitness Center
- Full Baths: 2
- 1/2 Baths: 0
- Laundry: Dryer Hookup,Washer Hookup
- Water Heater: Natural Gas
- Attic Description: Pull-Down Stairs
- Basement Description: None
Exterior Features
- Fuel Tanks: None
- Parking: Garage
- Roof: Architectural Shingle
- Siding: Fiber Cement
- Waterfront Feature: None
- Is New Construction: Yes
- Construction: Fiber Cement,Wood Frame
- Foundation: Slab
- Septic or Sewer: Cape Fear Public Utility Authority
- Water Provider: Cape Fear Public Utility Authority
- Utilities: Natural Gas Connected,Sewer Connected,Underground Utilities,Water Connected
- Garage Spaces: 2
- Parking Spaces: 4
- Fencing: None
- Exterior: Fiber Cement
- Patio/Deck Description: Screened
- Is Horse Property: No
- Zoning: R-7
- Building Total Area (Sq.Ft): 1403
- Road Description: City Street,State Road
- Road Improvements: See Remarks
- View Description: See Remarks
Location
- Directions: River Rd to Keepsake Dr. Left onto Moonshell loop. Home is on the right
- Street Number: 5947
- County: New Hanover
- Latitude: 34.129902
- Longitude: -77.919194
- Marketing City: Wilmington
Listed by: Kenneth J. Greenberg from Pulte Home Company.