
Location
Agent Comments
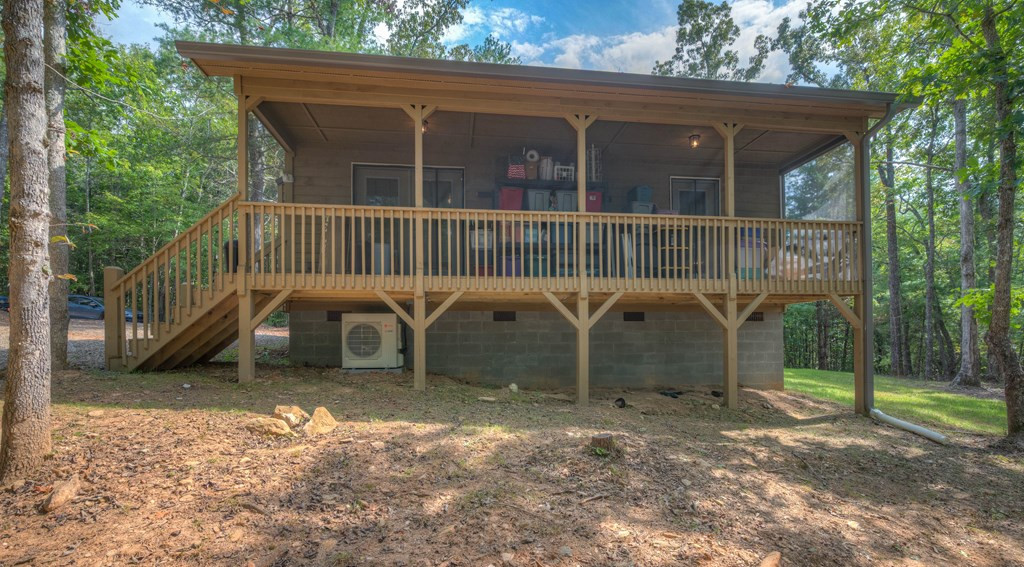
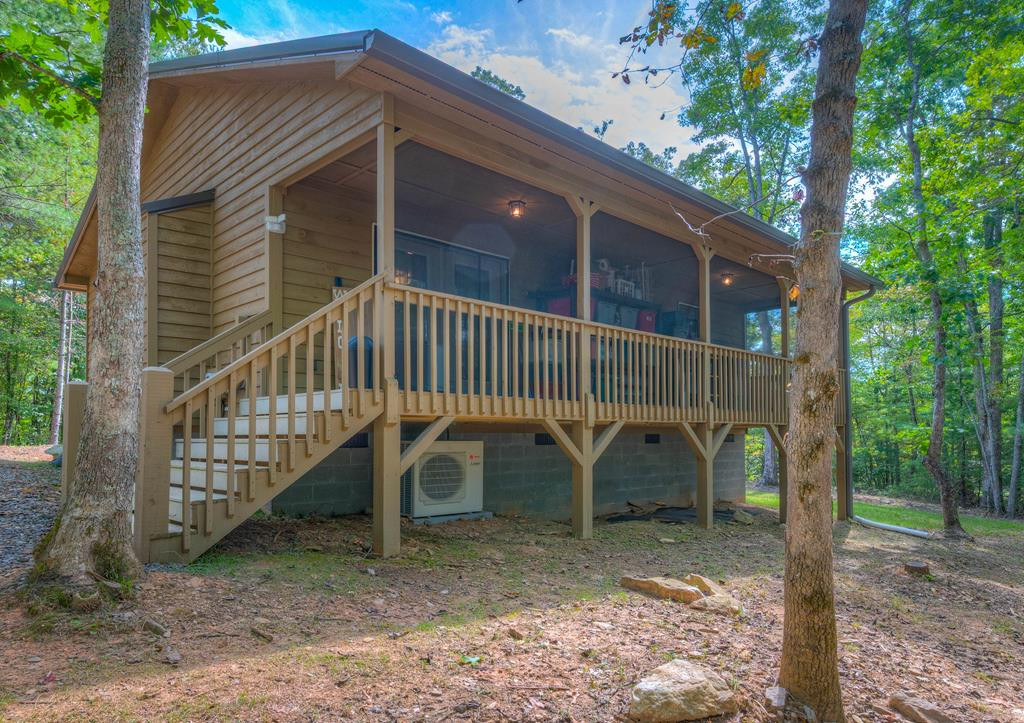
Cute and cozy cabin, perfect for the minimalistic lifestyle. 660 square feet of open space on 1.1 acres of property. One bedroom, one bath, and open living room and kitchen combo. Laundry closet with washer and dryer, covered patio-partially screened in, walk in tiled shower, tankless water heater and a mini split heating and cooling system. The kitchen has granite counter tops, stainless steel sink, room for a dishwasher (not included), and matching appliances (included). The living room area is open with a gas fireplace (piped for propane but never hooked up) and double glass entry doors, and ceiling fan. Bathroom is minimal with a walk-in tiled shower, vanity, and wall heater. Plenty of space between toilet and vanity for extra shelving if needed for your essentials. Bedroom is very spacious with glass door access to the porch. Plenty of outlets, a closet, and ceiling fan. This house is perfect for a single person or couple looking to get away from the hustle and bustle of city living. Easy access to the main gravel road that is maintained by the home owners' association.
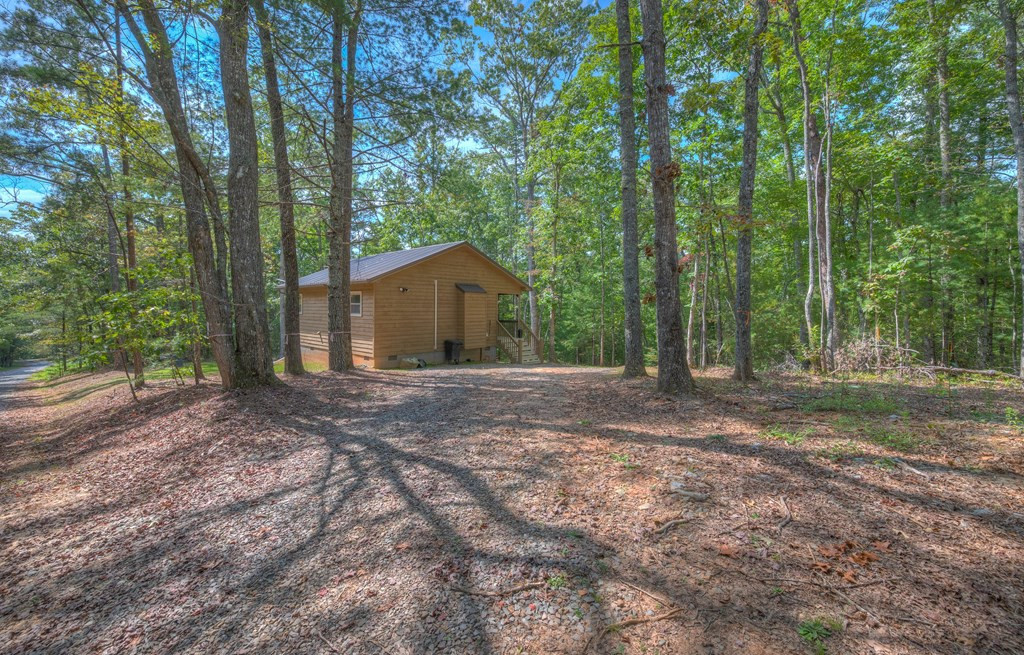
Road in front of the home is maintained by residents. Home has its own septic tank, but shares the well with adjacent property currently under construction. House sits on a crawl space foundation with easy access, lighting, and standing room. There is ample storage space below the porch and in the crawl space if needed. The current resident has Starlink and reports no issues and great internet service. There is a family of deer that walk through the property everyday and the trees provide beauty and shade during the summer months. With a little bit of landscaping this could be an oasis for the right person. LOTS OF POTENTIAL. Current resident has no car in the driveway but is home. Drive bys are welcome, but please be aware that the resident is home.
This is an attempt at a short sale. Conveniently located to Murphy, Blairsville and Blue Ridge GA, which includes HVR Casino, local vineyards, and white water rafting.
Amenities
- Washer
- Refrigerator
- Range
- Dryer
- Tankless Water Heater
Additional Features
- Association Amenities: Maintenance Roads,None
- County: Cherokee
- Days on Market: 69
- Exterior: Gas Log
- Pool: No
- Tax Number: 2147483647
- Waterfront Features: None
- Water/Sewer: Underground Utilities, Water Connected, High Speed Internet, Satellite Internet
- Year Built: 2024
- Property Type: Residential
- Property Sub Type: Single Family Residence
- Tax Year: 2025
- Tax Amount: $702.47
- HOA Fees: $175.00
Financial
- Short Sale: Short Sale
Interior Features
- Cool System: Other
- Floors: Carpet, Tile
- Fireplaces: 1
- Heat System: Other, Baseboard, Electric
- Interior: Vaulted Ceiling(s), High Ceilings, Ceiling Fan(s)
- Room Type: Living Room, Bedroom 1, Dining Area
- Total Rooms: 2
- Levels: One
- Heating Fuel: Electric
- Association Amenities: Maintenance Roads,None
- Full Baths: 1
- 1/2 Baths: 0
- Laundry: Dryer Hookup,Washer Hookup
- Water Heater: Electric,Tankless
- Attic Description: None
- Basement Description: None
Exterior Features
- Exterior: Gas Log
- Fuel Tanks: None
- Parking: No Garage
- Roof: Metal
- Siding: Wood Siding
- Waterfront Feature: None
- Is New Construction: No
- Construction: Wood Siding,Wood Frame
- Foundation: Crawl Space
- Water Source: Shared Well
- Septic or Sewer: Septic Tank
- Utilities: Underground Utilities,Water Connected,High Speed Internet,Satellite Internet
- Garage Spaces: 0
- Parking Spaces: 0
- Fencing: None
- Exterior: Wood Siding
- Patio/Deck Description: Porch,Screened
- Zoning: None
- Building Total Area (Sq.Ft): 660
- Road Description: Private Road,Maintained,Gravel
- Road Improvements: See Remarks
- View Description: None
Location
- Directions: From Murphy Take HWY 64 West To Sunny Point Rd, Turn Right And Follow To Pinewood Dr, Turn Right And Follow Up Hill To Second Tall Timber Rd, Turn Right And Stay To The Right To House On Right. See Sign.
- Street Number: 361
- County: Cherokee
- Latitude: 35.042284
- Longitude: -84.204672
- Marketing City: Hot House
Listed by: Kelly Hopkins Team from ReMax Mountain Properties.