
Location
Agent Comments
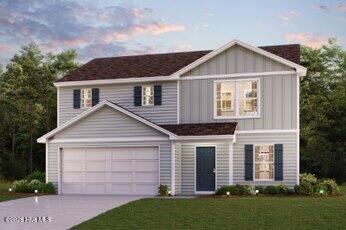
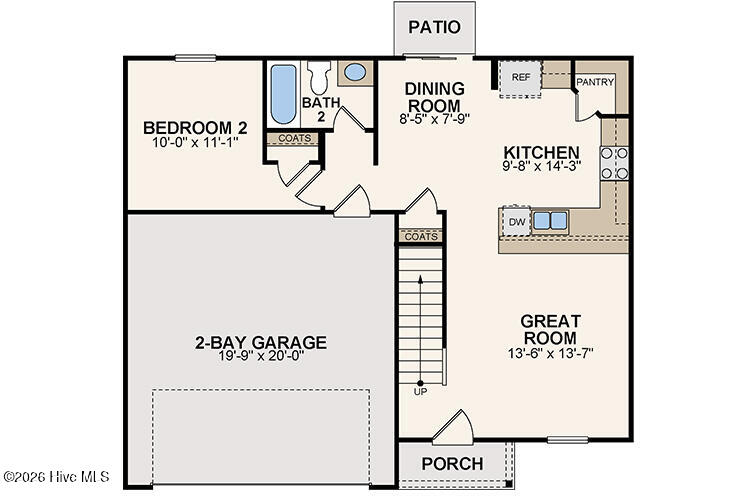
''Discover Your Dream Home in the West Pointe! The Dupont Plan is a new 2-story home with an open layout that seamlessly connects the Living, Dining, and Kitchen areas, perfect for modern living. The chef's kitchen features cabinetry, quartz countertops and stainless steel appliances, including a smooth-top range, microwave hood, and dishwasher.
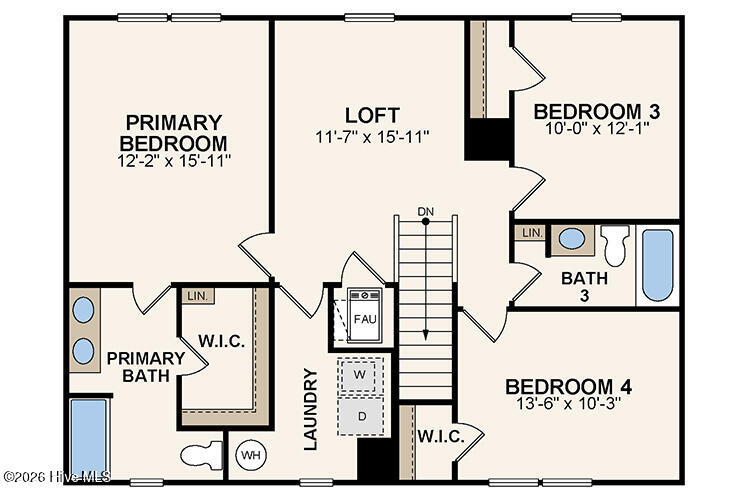
This thoughtful layout offers a spacious bedroom and full bathroom on the first floor. The second floor houses the serene primary suite with a ensuite bath, dual vanity sinks, and an expansive walk-in closet. Two additional bedrooms share a stylish full bathroom with a Loft Space ideal for a home office or relaxation area. A walk-in Laundry room and energy-efficient Low E insulated dual pane windows add practicality. This home also features a 2 car garage. A 1-year limited home warranty provides peace of mind. ''
Amenities
- Electric Oven
- Electric Range
Additional Features
- County: Harnett
- Days on Market: 48
- Exterior: None
- Pool: Yes
- Pool Features: None
- Tax Number: 9586-96-4628.000
- Waterfront Features: None
- Water/Sewer: Other
- Year Built: 2026
- Property Type: Residential
- Property Sub Type: Single Family Residence
- Tax Year: 2025
- HOA Fees: $360.00
- Unit Type: 4 Bedroom Or More
Financial
- Short Sale: Standard
Interior Features
- Cool System: Central Air
- Floors: Carpet, Vinyl
- Heat System: Electric, Forced Air
- Interior: Walk-in Closet(s), Pantry, Walk-in Shower, Walk-In Closet(s)
- Room Type: Dining Area, Dining Room, Great Room, Master Bedroom, Bedroom 2, Bedroom 3, Bedroom 4, Bonus Room
- Total Rooms: 8
- Levels: Two
- Heating Fuel: Electric
- Full Baths: 2
- 1/2 Baths: 1
- Furnished: Unfurnished
- Laundry: Dryer Hookup,Washer Hookup,Laundry Room
- Water Heater: Electric
- Attic Description: Other
- Basement Description: None
Exterior Features
- Exterior: None
- Fuel Tanks: None
- Parking: Garage Faces Front, Attached, Concrete
- Pool: None
- Roof: Composition
- Siding: Vinyl Siding
- Waterfront Feature: None
- Is New Construction: Yes
- Construction: Vinyl Siding,Wood Frame
- Foundation: Slab
- Water Source: Public
- Septic or Sewer: Septic Tank
- Utilities: Other
- Garage Spaces: 2
- Parking Spaces: 2
- Fencing: None
- Exterior: Vinyl Siding
- Patio/Deck Description: Patio,Porch
- Zoning: RA-20R
- Building Total Area (Sq.Ft): 1774
- Road Description: City Street,State Road
- Road Improvements: See Remarks
- View Description: None
Location
- Directions: Follow I-85 N to NC-109 S in Thomasville. Take exit 103 from I-85 N Drive to Fleer Rd
- Street Number: 395
- County: Harnett
- Latitude: 35.307044
- Longitude: -79.035446
- Marketing City: Sanford
Listed by: Susan Ruybal Thompson from WJH Brokerage NC LLC.