

Location
Agent Comments
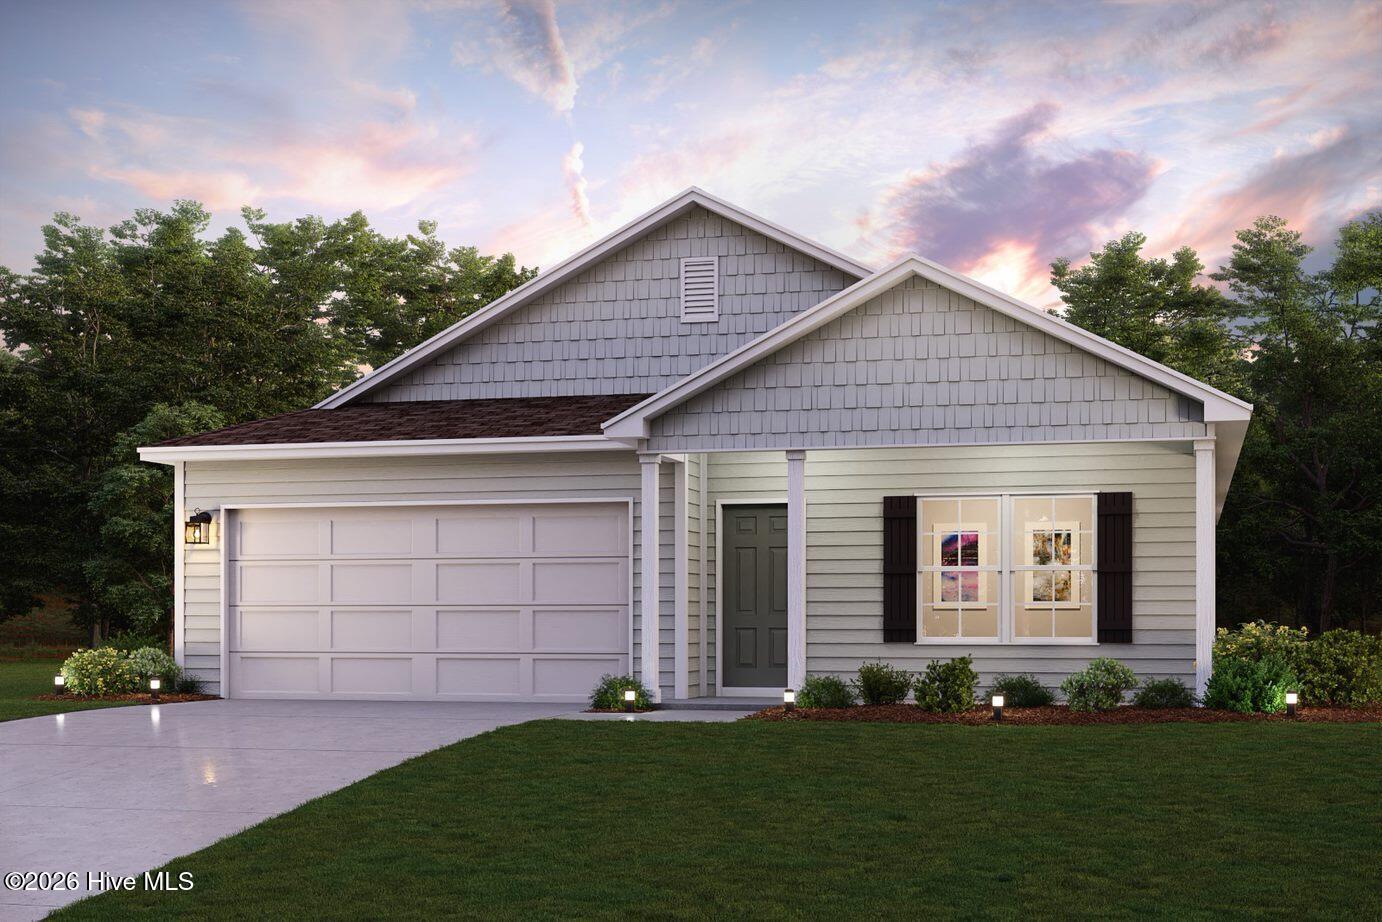
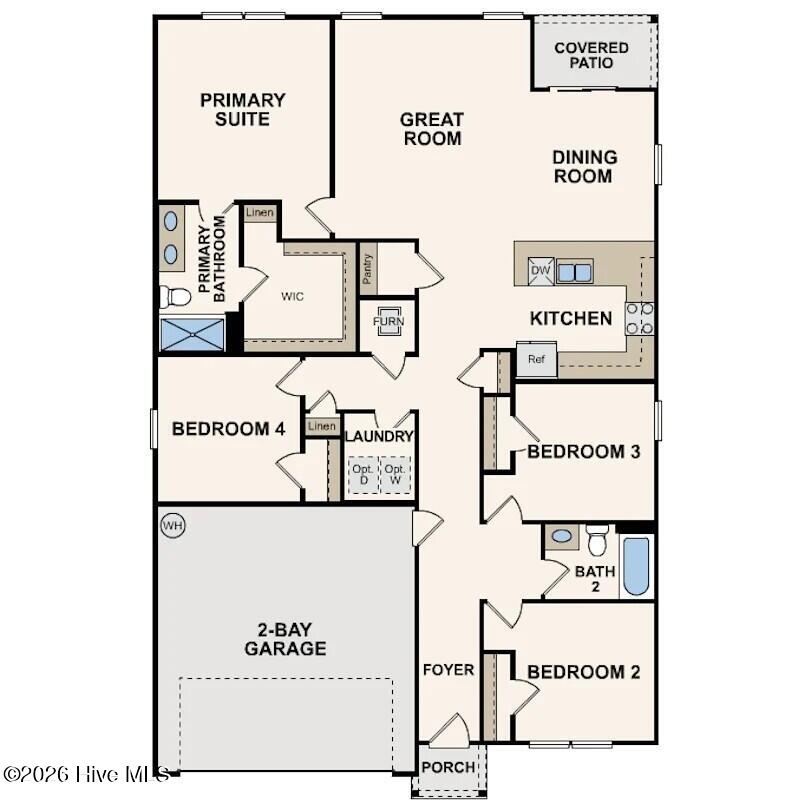
''Discover Your Dream Home in the West Pointe! The Cabot Plan offers a spacious open-concept layout, seamlessly connecting the Living, Dining, and Kitchen areas--perfect for entertaining. The modern Kitchen is equipped with shaker cabinets, quartz countertops, and Stainless-Steel Appliances, including an electric smooth top range, microwave hood, and dishwasher.
The primary suite features a private bath with dual vanity sinks and a large walk-in closet. There are three additional bedrooms, a stylish secondary bathroom, and a patio ideal for outdoor relaxation.
Additional features include Low E insulated dual-pane vinyl windows for energy efficiency and a 1-year limited home warranty. ''
Amenities
- Electric Oven
- Electric Range
Additional Features
- County: Harnett
- Days on Market: 68
- Exterior: None
- Pool: Yes
- Pool Features: None
- Tax Number: 9586-96-4728.000
- Waterfront Features: None
- Water/Sewer: Other
- Year Built: 2025
- Property Type: Residential
- Property Sub Type: Single Family Residence
- Tax Year: 2025
- HOA Fees: $360.00
- Unit Type: 4 Bedroom Or More
Financial
- Short Sale: Standard
Interior Features
- Cool System: Central Air
- Floors: Carpet, Vinyl
- Heat System: Electric, Forced Air
- Interior: Walk-in Closet(s), Pantry, Walk-in Shower, Walk-In Closet(s)
- Room Type: Dining Area, Dining Room, Great Room, Master Bedroom, Bedroom 2, Bedroom 3, Bedroom 4
- Total Rooms: 7
- Levels: One
- Heating Fuel: Electric
- Full Baths: 2
- 1/2 Baths: 0
- Furnished: Unfurnished
- Laundry: Dryer Hookup,Washer Hookup,Laundry Room
- Water Heater: Electric
- Attic Description: Other
- Basement Description: None
Exterior Features
- Exterior: None
- Fuel Tanks: None
- Parking: Garage Faces Front, Attached, Concrete
- Pool: None
- Roof: Composition
- Siding: Vinyl Siding
- Waterfront Feature: None
- Is New Construction: Yes
- Construction: Vinyl Siding,Wood Frame
- Foundation: Slab
- Water Source: Public
- Septic or Sewer: Septic Tank
- Utilities: Other
- Garage Spaces: 2
- Parking Spaces: 2
- Fencing: None
- Exterior: Vinyl Siding
- Patio/Deck Description: Patio,Porch
- Zoning: R
- Building Total Area (Sq.Ft): 1684
- Road Description: City Street,State Road
- Road Improvements: See Remarks
- View Description: None
Location
- Directions: Follow I-85 N to NC-109 S in Thomasville. Take exit 103 from I-85 N Drive to Fleer Rd
- Street Number: 377
- County: Harnett
- Latitude: 35.307319
- Longitude: -79.035442
- Marketing City: Sanford
Listed by: Susan Ruybal Thompson from WJH Brokerage NC LLC.