
Location
Agent Comments
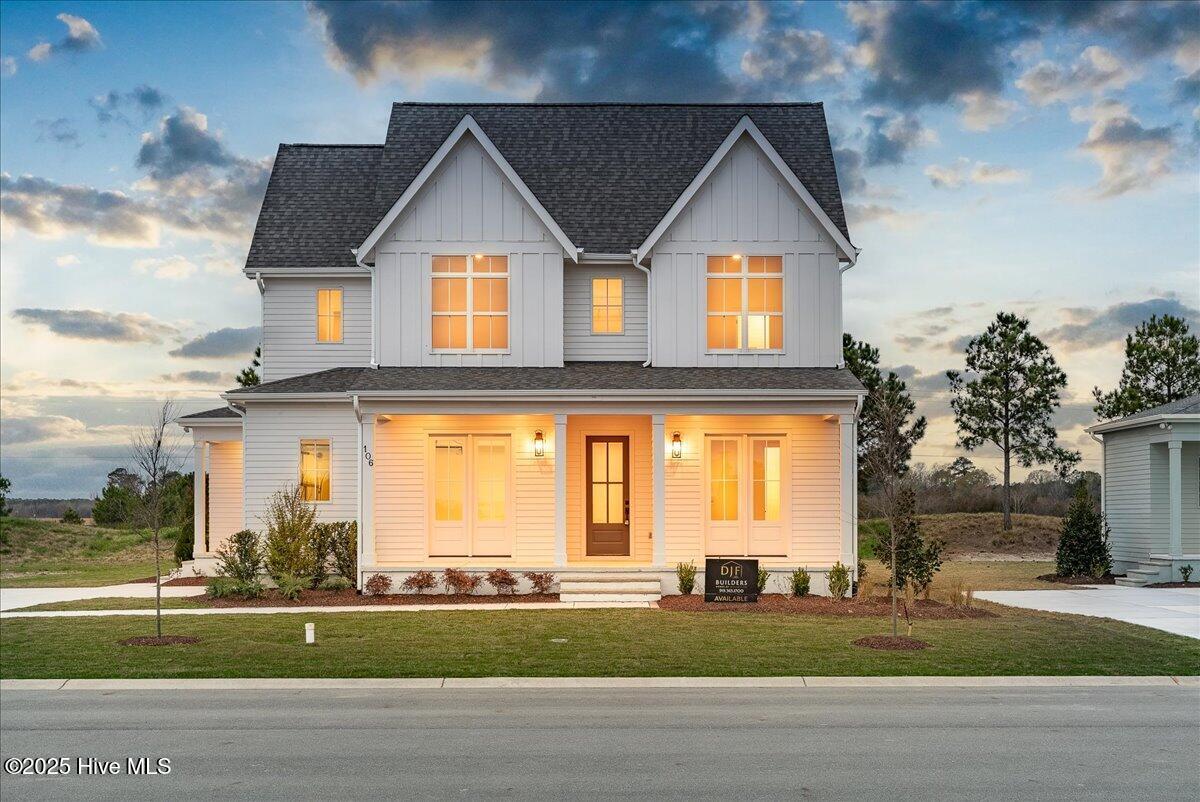
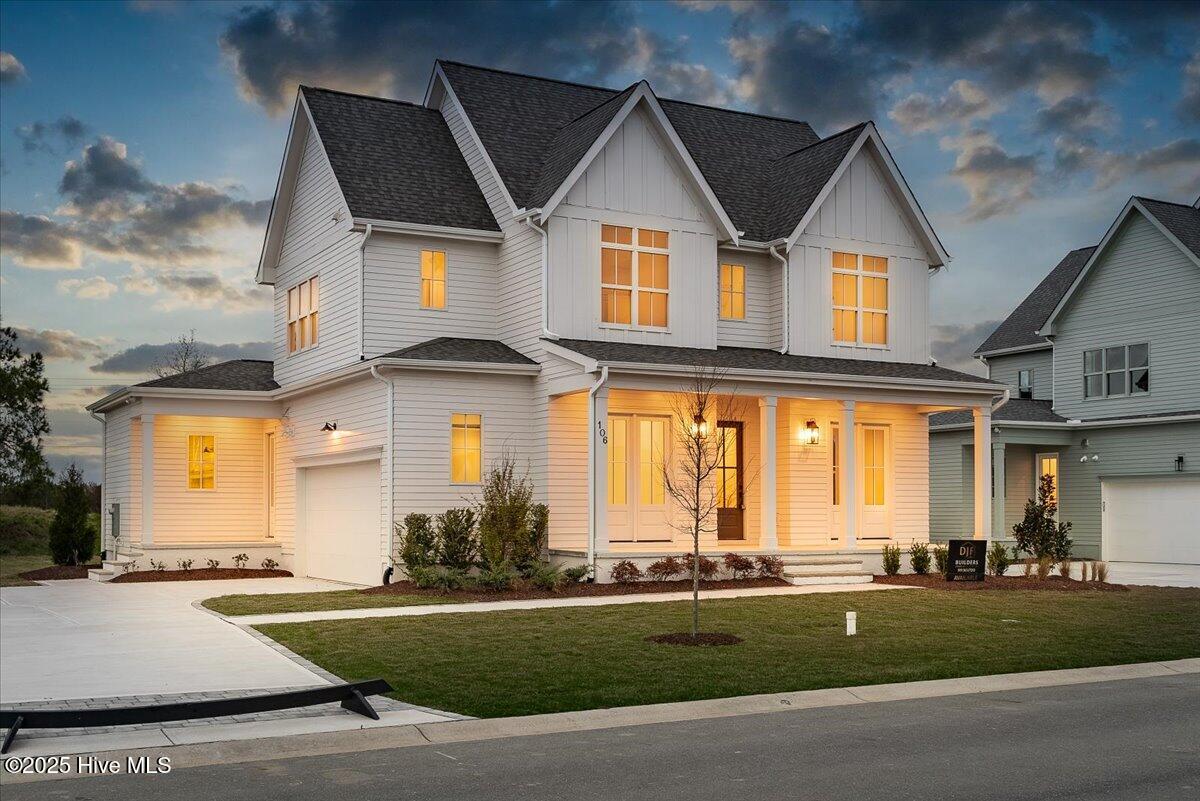
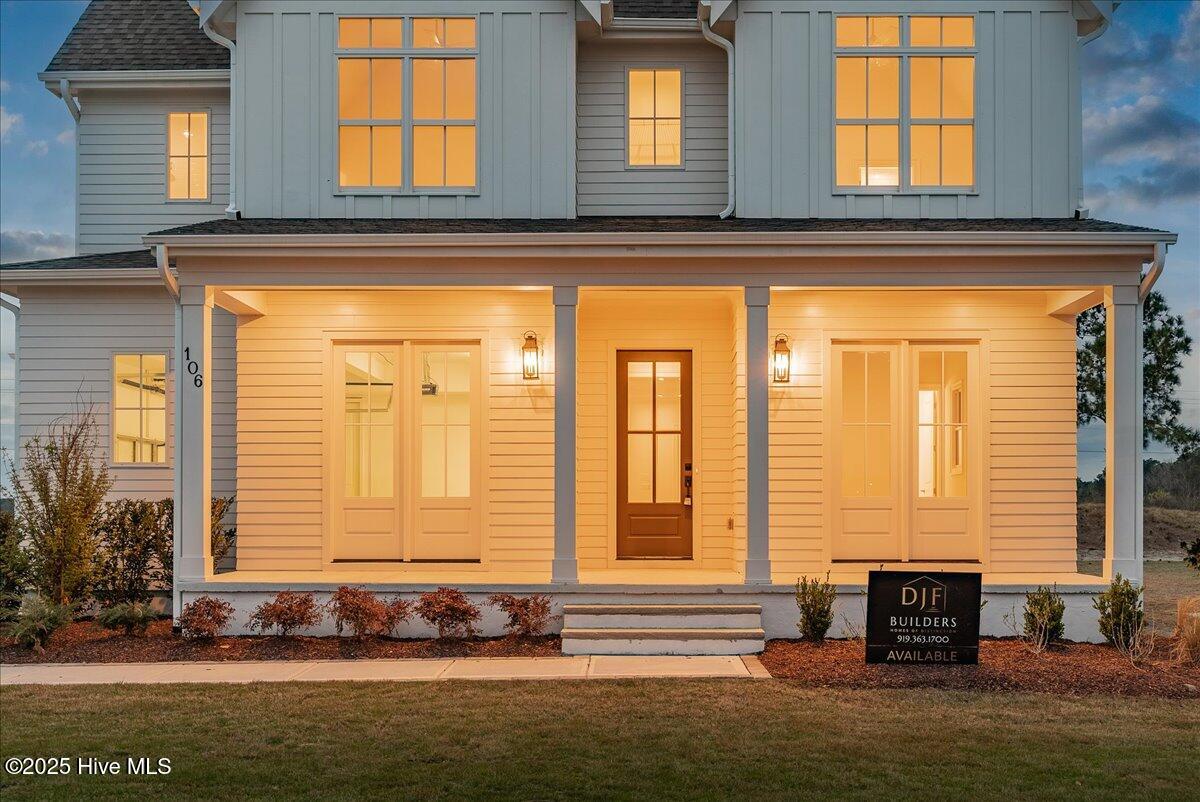
MODEL HOME, 20 Chickadee Loop, Open Every Wednesday 1-4, Thursday 10-1, Sunday 2-5. FREE Golf Membership for first 2 years as well as WAIVED initiation fee. Welcome to this stunning new construction home by the prestigious DJF Builders, located in the world-renowned Cutter Creek Golf Course community. Thoughtfully designed for modern living and timeless elegance, this home is packed with thought out details. Step into the foyer and be welcomed by beautiful beaded cove moldings, 8-foot solid core doors, and 10' ceilings on the entire first floor that adds to the quality craftsmanship displayed The expansive great room features triple 9-foot sliding doors that fill the space with natural light and seamlessly connect to the heart of the home: the chef's kitchen. Designed to impress, the kitchen showcases a large center island, custom cabinetry, quartz countertops, a farmhouse sink, a walk-in pantry, and premium appliances including a 36'' Z-Line gas range with custom hood and a built-in microwave drawer. The adjacent dining area, surrounded by windows, offers a bright and inviting space for meals and entertaining. A private guest bedroom with stylish full bathroom and a walk-in closet conveniently located on the first floor. Additional main floor features include a stylish half bath and a spacious mudroom with built-ins for everyday convenience. Upstairs, the luxurious owner's suite offers a serene retreat with an oversized tiled shower, private water closet, double vanity, and a 7'x11' walk-in closet with custom built-ins. Also on the second floor are two more generously sized bedrooms with a jack-in-jill bathroom. A permanent staircase leads to a walk-up attic on the third floor, offering even more storage or future expansion potential. Enjoy quiet mornings or relaxing evenings on the covered back porch, overlooking the private backyard. A 2-car garage plus a dedicated golf cart garage add to the home's thoughtful design. Community pool, pickleball courts and playground in neighborhood. Private community catch and release ponds also. Preferred lender, Jae Goess with Alcova Mortgage is offering closing cost credit and this location qualifies for a reduced interest rate! Inquire!
Amenities
- Built-In Microwave
- Refrigerator
- Dishwasher
- Gas Range
Additional Features
- Association Amenities: Community Pool,Maintenance Common Areas,Maintenance Roads,Pickleball,Playground,Sidewalks,Street Lights
- County: Greene
- Days on Market: 68
- Pool: No
- Tax Number: 322922
- Water/Sewer: Sewer Connected, Water Connected
- Year Built: 2024
- Property Type: Residential
- Property Sub Type: Single Family Residence
- Tax Year: 2025
- HOA Fees: $1,680.00
Financial
- Short Sale: Standard
Interior Features
- Cool System: Central Air
- Floors: Carpet, Tile, Wood
- Fireplaces: 1
- Heat System: Gas Pack, Natural Gas
- Interior: Walk-in Closet(s), High Ceilings, Entrance Foyer, Kitchen Island, Ceiling Fan(s), Pantry, Walk-in Shower, Gas Log, Walk-In Closet(s)
- Room Type: Great Room, Dining Area, Dining Room, Bedroom 4, Master Bedroom, Bedroom 2, Bedroom 3, Bonus Room, Laundry
- Total Rooms: 9
- Levels: Two
- Heating Fuel: Natural Gas
- Association Amenities: Community Pool,Maintenance Common Areas,Maintenance Roads,Pickleball,Playground,Sidewalks,Street Lights
- Full Baths: 4
- 1/2 Baths: 1
- Laundry: Laundry Room
- Attic Description: Walk-In
- Basement Description: None
Exterior Features
- Fuel Tanks: None
- Parking: Golf Cart Parking, Concrete
- Roof: Architectural Shingle
- Siding: Fiber Cement
- Is New Construction: Yes
- Construction: Fiber Cement,Wood Frame
- Foundation: Crawl Space
- Water Source: Public
- Septic or Sewer: Municipal Sewer
- Utilities: Sewer Connected,Water Connected
- Garage Spaces: 2
- Parking Spaces: 2
- Fencing: None
- Exterior: Fiber Cement
- Patio/Deck Description: Covered,Porch
- Zoning: SFR
- Building Total Area (Sq.Ft): 2858
- Road Description: Maintained
- Road Improvements: See Remarks
- View Description: See Remarks
Location
- Directions: NC 123 turn onto Cutter Creek Dr, turn onto Pine Tree Point, turn onto Pinewood Cove.
- Street Number: 106
- County: Greene
- Latitude: 35.395186
- Longitude: -77.618263
- Marketing City: Snow Hill
Listed by: Felecia Langley from Legacy Premier Real Estate, LLC.